NOT LISTED FOR SALE

Estimated Value: $1,971,000 - $2,867,000

4 Beds
3.5 Baths
3,041 Sq Ft
$762/Sq Ft Est. Value

Sale Details

Date Sold: June 4, 2015

Last sale price $825,000 $271 Per Sq Ft

Est. 181% increase in value since last sale

Current estimated payment $13,385 / mo

154 Days on Market

Highlights

  • Mountain View
  • Vaulted Ceiling
  • Granite Countertops
  • Phoenix Coding Academy Rated A
  • Wood Flooring
  • No HOA

About This Home

As of June 2015

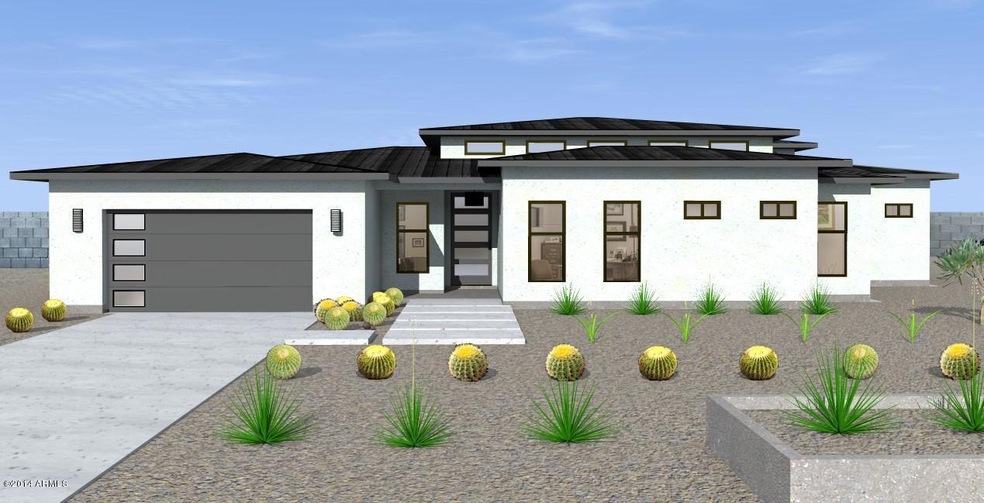
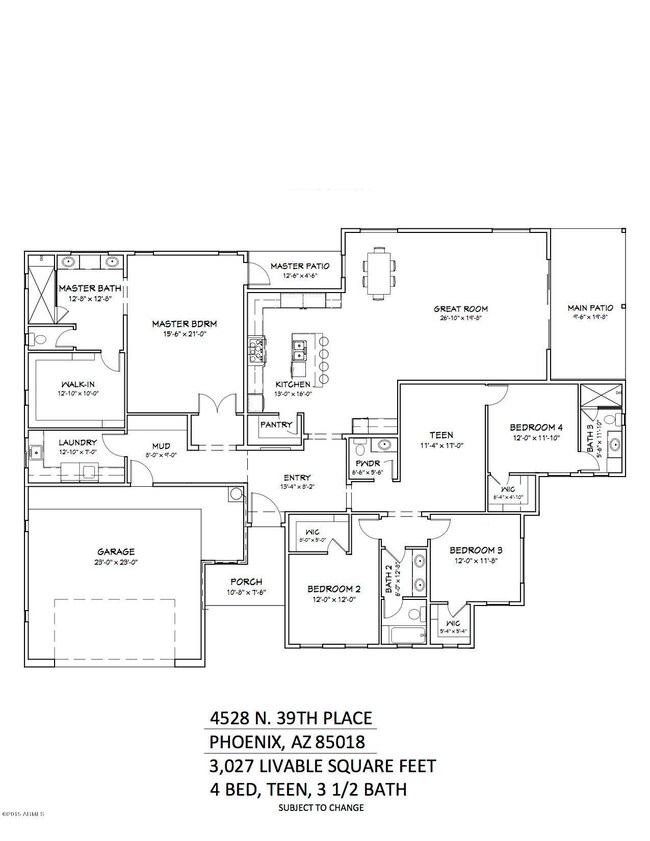
NEW CONSTRUCTION from Green Street Communities. To be complete Spring 2015! Situated on a large lot with gorgeous mountain views from the great room and backyard, here is the perfect opportunity to allow your client to personalize their dream home and select finishes to go with our contemporary design. With 4 bedrooms ,3.5 baths and a teen room, this open floor plan concept has a Modern Ranch feel fitted with high ceilings flooding the home with natural light.The interior palette balances an organic modernism with texture and interior architecture.The Multi-level standing seam metal roof adds to the modern sophistication of the homes elevation.Close to all of the local hot spots LGO, Postino's and more this is one opportunity not to pass up !

Last Agent to Sell the Property

Greg Corbett

HomeSmart License #SA548517000 Listed on: 10/17/2014

HomeSmart

Last Buyer's Agent

Chris Kirkpatrick

Fathom Realty Elite License #SA530138000

Fathom Realty Elite

Home Details

Home Type

  • Single Family

Est. Annual Taxes

  • $2,512

Year Built

  • Built in 2014

Lot Details

  • 11,221 Sq Ft Lot
  • Desert faces the front and back of the property
  • Front Yard Sprinklers
  • Grass Covered Lot

Parking

  • 2 Car Garage

Home Design

  • Home to be built
  • Wood Frame Construction
  • Composition Roof
  • Stucco

Interior Spaces

  • 3,041 Sq Ft Home
  • 1-Story Property
  • Vaulted Ceiling
  • Ceiling Fan
  • Double Pane Windows
  • Low Emissivity Windows
  • Mountain Views

Kitchen

  • Eat-In Kitchen
  • Breakfast Bar
  • Gas Cooktop
  • Built-In Microwave
  • Kitchen Island
  • Granite Countertops

Flooring

  • Wood
  • Carpet
  • Tile

Bedrooms and Bathrooms

  • 4 Bedrooms
  • Remodeled Bathroom
  • 3.5 Bathrooms
  • Dual Vanity Sinks in Primary Bathroom

Schools

  • Biltmore Preparatory Academy Elementary And Middle School
  • Camelback High School

Utilities

  • Refrigerated Cooling System
  • Zoned Heating
  • Heating System Uses Natural Gas

Additional Features

  • No Interior Steps
  • Covered Patio or Porch

Community Details

  • No Home Owners Association
  • Association fees include no fees
  • Built by Green Street Communities,Inc
  • Rancho Del Monte Subdivision

Listing and Financial Details

  • Assessor Parcel Number 170-24-093

Home Details

Home Type

Single Family

Est. Annual Taxes

$2,512

Year Built

Built in 2014

Lot Details

0.26 Acres

Parking

2

Listing Details

  • Cross Street: 40th Street and Campbell
  • Property Type: Residential
  • Ownership: Fee Simple
  • Association Fees Land Lease Fee: N
  • Recreation Center Fee 2: N
  • Recreation Center Fee: N
  • Basement: N
  • Updated Partial or Full Bathrooms: Full
  • Bathrooms Year Updated: 2014
  • Updated Floors: Full
  • Items Updated Floor Yr Updated: 2014
  • Updated Heating or Cooling Units: Full
  • Items Updated Ht Cool Yr Updated: 2014
  • Updated Kitchen: Full
  • Items Updated Kitchen Yr Updated: 2014
  • Updated Plumbing: Full
  • Items Updated Plmbg Yr Updated: 2014
  • Updated Pool: Partial
  • Items Updated Pool Yr Updated: 2014
  • Updated Roof: Full
  • Items Updated Roof Yr Updated: 2014
  • Updated Wiring: Full
  • Items Updated Wiring Yr Updated: 2014
  • Parking Spaces Total Covered Spaces: 2.0
  • Separate Den Office Sep Den Office: N
  • Year Built: 2014
  • Tax Year: 2013
  • Property Sub Type: Single Family - Detached
  • Horses: No
  • Lot Size Acres: 0.26
  • Subdivision Name: Rancho Del Monte
  • New Construction: No
  • Efficiency: Multi-Zones
  • Property Attached Yn: No
  • General Property Description:PriceSqFt: 271.29
  • Dining Area:Breakfast Bar: Yes
  • Windows:Dual Pane: Yes
  • Cooling:Ceiling Fan(s): Yes
  • Windows:Low-E: Yes
  • Special Features: None

Interior Features

  • Flooring: Carpet, Tile, Wood
  • Basement YN: No
  • Spa Features: None
  • Total Bedrooms: 4
  • Fireplace Features: None
  • Fireplace: No
  • Interior Amenities: Eat-in Kitchen, Breakfast Bar, 9+ Flat Ceilings, No Interior Steps, Vaulted Ceiling(s), Kitchen Island, Pantry, 3/4 Bath Master Bdrm, Double Vanity, Granite Counters
  • Living Area: 3041.0
  • Stories: 1
  • Window Features: Dual Pane, Low-E
  • Fireplace:No Fireplace: Yes
  • Kitchen Features:Built-in Microwave: Yes
  • Kitchen Features:Granite Countertops: Yes
  • Kitchen Features:Kitchen Island: Yes
  • Master Bathroom:Double Sinks: Yes
  • Kitchen Features Pantry: Yes
  • Other Rooms:Great Room: Yes
  • Kitchen Features:Wall Oven(s): Yes
  • Kitchen Features:Walk-in Pantry: Yes
  • Other Rooms:BonusGame Room: Yes
  • Kitchen Features:Cook Top Gas: Yes
  • KitchenFeatures:Refrigerator: Yes

Exterior Features

  • Fencing: Block
  • Exterior Features: Covered Patio(s), Patio
  • Lot Features: Sprinklers In Front, Desert Back, Desert Front, Grass Front
  • Pool Features: None
  • Pool Private: No
  • View: Mountain(s)
  • Disclosures: Agency Discl Req
  • Construction Type: Painted, Stucco, Frame - Wood
  • Property Condition: To Be Built
  • Roof: Composition
  • Construction:Frame - Wood: Yes
  • Exterior Features:Covered Patio(s): Yes
  • Exterior Features:Patio: Yes
  • Construction Status:To Be Built: Yes

Garage/Parking

  • Total Covered Spaces: 2.0
  • Garage Spaces: 2.0

Utilities

  • Cooling: Refrigeration, Ceiling Fan(s)
  • Heating: Natural Gas
  • Water Source: City Water
  • Heating:Natural Gas: Yes

Condo/Co-op/Association

  • Amenities: None
  • Association: No

Association/Amenities

  • Association Fees:HOA YN2: N
  • Association Fees:PAD Fee YN2: N
  • Association Fees:Cap ImprovementImpact Fee _percent_: $
  • Association Fees:Cap ImprovementImpact Fee 2 _percent_: $
  • Association Fee Incl:No Fees: Yes

Fee Information

  • Association Fee Includes: No Fees

Schools

  • Elementary School: Biltmore Preparatory Academy
  • High School: Camelback High School
  • Junior High Dist: Phoenix Union High School District
  • Middle Or Junior School: Biltmore Preparatory Academy

Lot Info

  • Land Lease: No
  • Lot Size Sq Ft: 11221.0
  • Parcel #: 170-24-093
  • ResoLotSizeUnits: SquareFeet

Building Info

  • Builder Name: Green Street Communities,Inc

Tax Info

  • Tax Annual Amount: 2511.94
  • Tax Book Number: 170.00
  • Tax Lot: 0
  • Tax Map Number: 24.00

Ownership History

We collect this data history from publicly available records. To have your information removed, we recommend requesting removal directly through your county’s website.

Date Name Owned For Owner Type

Purchase Details

Listed on
Oct 17, 2014
Closed on
May 26, 2015
Sold by
Bought by
Seller's Agent
Greg Corbett
HomeSmart
Buyer's Agent
Chris Kirkpatrick
Fathom Realty Elite
List Price
$799,000
Sold Price
$825,000
Premium/Discount to List
$26,000
3.25%
Current Estimated Value
$2,318,705

Home Financials for this Owner

Home Financials are based on the most recent Mortgage that was taken out on this home.
Estimated Appreciation
$1,493,705
Avg. Annual Appreciation
9.74%
Original Mortgage
$625,500
Interest Rate
3.87%
Mortgage Type
New Conventional

Purchase Details

Closed on
Feb 25, 2015
Sold by
Bought by

Purchase Details

Closed on
Sep 5, 2014
Sold by
Bought by

Home Financials for this Owner

Home Financials are based on the most recent Mortgage that was taken out on this home.
Original Mortgage
$475,875
Interest Rate
4.11%
Mortgage Type
Credit Line Revolving

Purchase Details

Closed on
Jul 23, 2014
Sold by
Bought by

Home Financials for this Owner

Home Financials are based on the most recent Mortgage that was taken out on this home.
Original Mortgage
$475,875
Interest Rate
4.11%
Mortgage Type
Credit Line Revolving
Source: Public Records
Create a Home Valuation Report for This Property
The Home Valuation Report is an in-depth analysis detailing your home's value as well as a comparison with similar homes in the area

Home Values in the Area

Source: Public Records

Average Home Value in this Area


Source: Public Records

Purchase History

We collect this data history from publicly available records. To have your information removed, we recommend requesting removal directly through your county’s website.

Date Buyer Sale Price Title Company
$825,000 First Arizona Title Agency
-- None Available
-- None Available
$310,000 Fidelity Natl Title Agency
Source: Public Records

Mortgage History

We collect this data history from publicly available records. To have your information removed, we recommend requesting removal directly through your county’s website.

Date Status Borrower Loan Amount
Open $683,000
Closed $625,500
Previous Owner $475,875
Previous Owner $100,000
Source: Public Records

Property History

We collect this data history from publicly available records. To have your information removed, we recommend requesting removal directly through your county’s website.

Date Event Price List to Sale Price per Sq Ft
06/04/2015 06/04/15 Sold $825,000 0.0% $271 / Sq Ft
03/20/2015 03/20/15 Pending -- -- --
03/04/2015 03/04/15 Price Changed $825,000 +3.3% $271 / Sq Ft
10/17/2014 10/17/14 For Sale $799,000 -- $263 / Sq Ft
Source: Arizona Regional Multiple Listing Service (ARMLS)

Tax History

We collect this data history from publicly available records. To have your information removed, we recommend requesting removal directly through your county’s website.

Year Tax Paid Tax Assessment Tax Assessment Total Assessment is a certain percentage of the fair market value that is determined by local assessors to be the total taxable value of land and additions on the property. Land Improvement
2025 $9,444 $74,359
2024 $8,956 $70,818
2023 $8,956 $133,250 $26,650 $106,600
2022 $8,580 $102,980 $20,590 $82,390
2021 $8,804 $98,460 $19,690 $78,770
2020 $8,575 $90,960 $18,190 $72,770
2019 $8,511 $80,120 $16,020 $64,100
2018 $8,323 $75,210 $15,040 $60,170
2017 $7,978 $74,510 $14,900 $59,610
2016 $7,647 $63,910 $12,780 $51,130
2015 $3,874 $30,920 $6,180 $24,740
Source: Public Records

Agents Affiliated with this Home

  • Section Image
  • Section Image
See All Agents

Map

Source: Arizona Regional Multiple Listing Service (ARMLS)

MLS Number: 5187370

Arizona Regional Multiple Listing Service (ARMLS)

APN: 170-24-093

Your Personal Tour Guide

Ask me questions while you tour the home.