
Mario Romero
The Melcher Agency
(602) 833-0553
63 Total Sales
3 in Camelback East Village
$165K - $490K Price Range
Estimated Value: $2,395,000 - $2,848,000
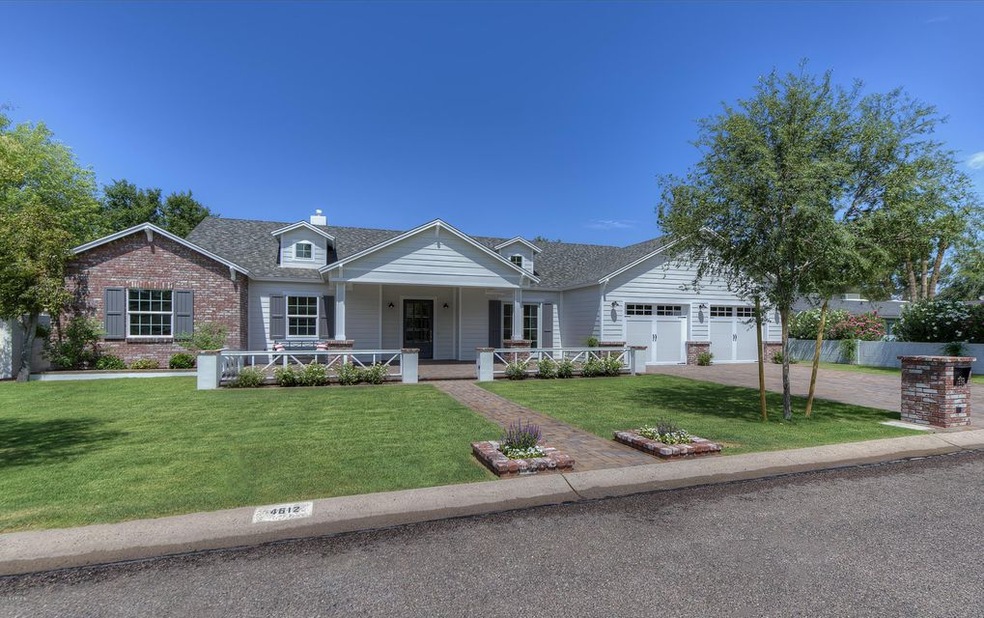

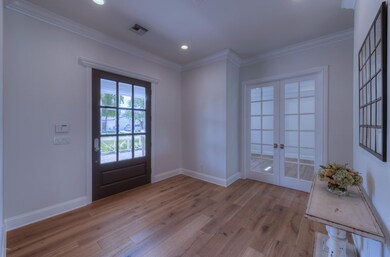
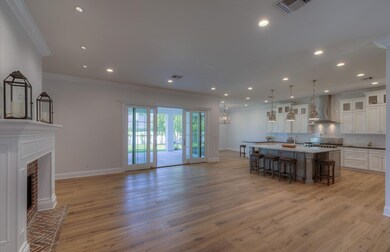
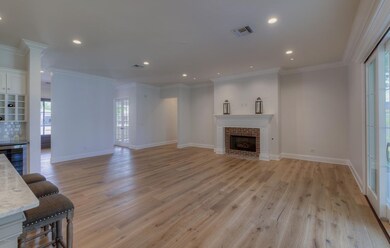
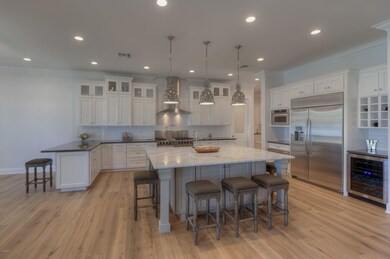
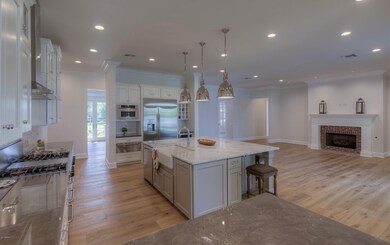
This newly constructed family home has just what you are looking for. You are welcomed by a large front covered patio. The foyer is flanked by a formal dining room and private office with french doors and dormer windows. The open floor plan with higher ceilings include a large great room with a gas fireplace, kitchen island with marble counter tops, farm sink, stainless steel appliances, wine refrigerator and walk in pantry. Beautiful oak wood flooring runs throughout with a split master suite and bathroom featuring marble tile work, large shower and a huge master closet. The laundry room is oversized including a sink and extra refrigerator. The back covered patio is perfect for outside entertaining with friends and family.
We collect this data history from publicly available records. To have your information removed, we recommend requesting removal directly through your county’s website.
Mario Romero
The Melcher Agency
(602) 833-0553
63 Total Sales
3 in Camelback East Village
$165K - $490K Price Range
Artie Baxter
Local Luxury Christie's International Real Estate
(855) 659-1475
30 Total Sales
17 in Camelback East Village
$278K - $7.9M Price Range
Susie Clare
HomeSmart
(844) 431-2712
17 Total Sales
2 in Camelback East Village
$585K - $630K Price Range
Todd Stengel
Morgan Taylor Realty
(623) 439-8647
134 Total Sales
1 in Camelback East Village
$675,000 Price
Ben Koerner
Fathom Realty Elite
(623) 257-8749
145 Total Sales
3 in Camelback East Village
$485K - $1.3M Price Range
Shane Peck
HomeSmart
(855) 561-0549
43 Total Sales
1 in Camelback East Village
$1,699,900 Price
We collect this data history from publicly available records. To have your information removed, we recommend requesting removal directly through your county’s website.
| Date | Buyer | Sale Price | Title Company |
|---|---|---|---|
| -- | -- | ||
| Froelich Carter T | $1,250,000 | Stewart Title Arizona Agency | |
| Clawson Carolyn A | -- | Greystone Title Agency Llc | |
| Clawson Carolyn A | $320,000 | Greystone Title Agency Llc | |
| Silvius Michael J | -- | -- |
We collect this data history from publicly available records. To have your information removed, we recommend requesting removal directly through your county’s website.
| Date | Status | Borrower | Loan Amount |
|---|---|---|---|
| Previous Owner | $850,000 |
We collect this data history from publicly available records. To have your information removed, we recommend requesting removal directly through your county’s website.
| Date | Event | Price | List to Sale | Price per Sq Ft |
|---|---|---|---|---|
| 10/08/2016 10/08/16 | Sold | $1,250,000 | -3.5% | $342 / Sq Ft |
| 08/12/2016 08/12/16 | Pending | -- | -- | -- |
| 07/21/2016 07/21/16 | Price Changed | $1,295,000 | -4.1% | $355 / Sq Ft |
| 06/25/2016 06/25/16 | For Sale | $1,350,000 | -- | $370 / Sq Ft |
We collect this data history from publicly available records. To have your information removed, we recommend requesting removal directly through your county’s website.
| Year | Tax Paid | Tax Assessment Tax Assessment Total Assessment is a certain percentage of the fair market value that is determined by local assessors to be the total taxable value of land and additions on the property. | Land | Improvement |
|---|---|---|---|---|
| 2025 | $11,456 | $87,406 | ||
| 2024 | $10,681 | $83,244 | ||
| 2023 | $10,681 | $152,410 | $30,480 | $121,930 |
| 2022 | $10,215 | $118,800 | $23,760 | $95,040 |
| 2021 | $10,498 | $113,920 | $22,780 | $91,140 |
| 2020 | $10,275 | $105,350 | $21,070 | $84,280 |
| 2019 | $10,237 | $91,980 | $18,390 | $73,590 |
| 2018 | $9,966 | $80,470 | $16,090 | $64,380 |
| 2017 | $9,564 | $78,880 | $15,770 | $63,110 |
| 2016 | $2,450 | $21,255 | $21,255 | $0 |
| 2015 | $3,249 | $25,710 | $5,140 | $20,570 |
Seller's Agent in 2016
Lara Broadrick
RETSY
(602) 628-7332
64 in this area
89 Total Sales
Seller Co-Listing Agent in 2016
Robin Orscheln
Compass
(602) 380-8735
50 in this area
147 Total Sales
CF
Buyer's Agent in 2016
Carter Froelich
Land Advisors Organization
(602) 230-7600
2 Total Sales
Source: Arizona Regional Multiple Listing Service (ARMLS)
MLS Number: 5462606
APN: 170-24-017
Disclaimer: Certain information contained herein is derived from information provided by parties other than Homes.com. All information provided is deemed reliable, but is not guaranteed to be accurate and should be independently verified.
All information should be verified by the recipient and none is guaranteed as accurate by ARMLS
Listing Information presented by local MLS brokerage: Ten-X, local REALTOR®- Arlene Richardson - (888)-952-6393
Ask me questions while you tour the home.