
Staci Patzer
Keller Williams Consultants
(380) 207-1558
94 Total Sales
2 in Clintonville
$385K - $393K Price Range
Estimated Value: $390,391 - $420,000
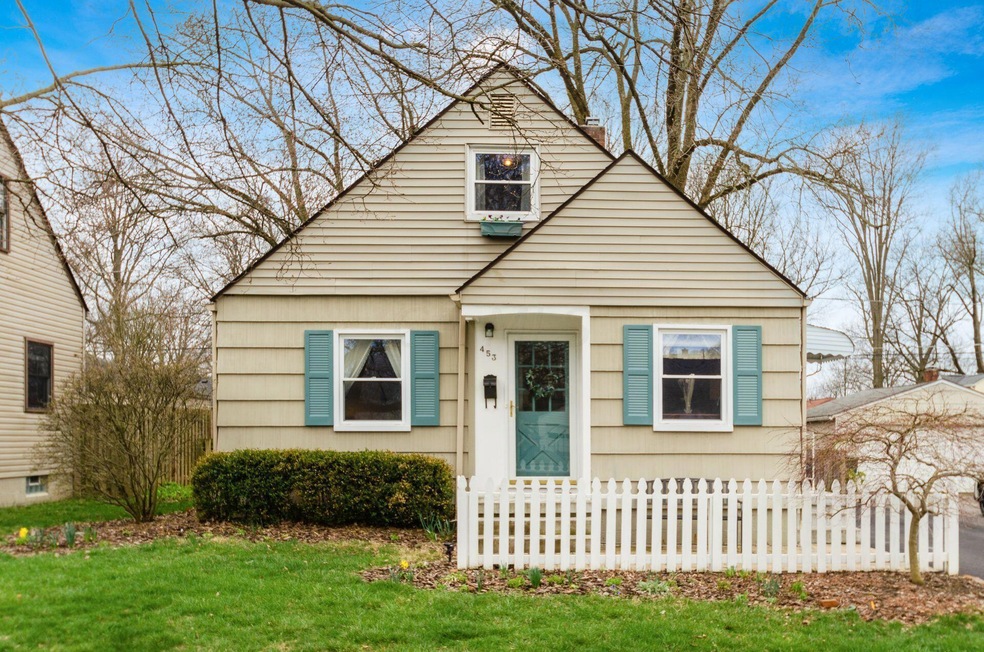
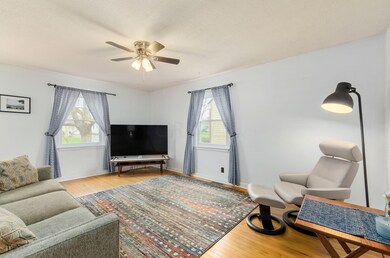
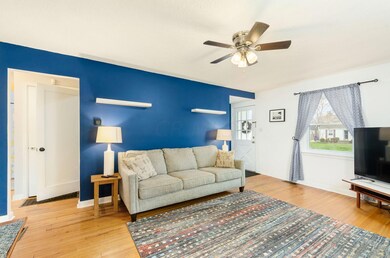
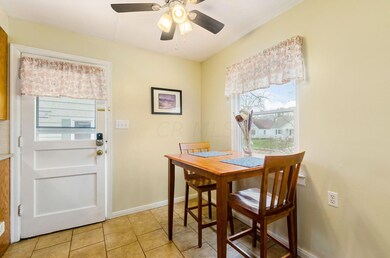
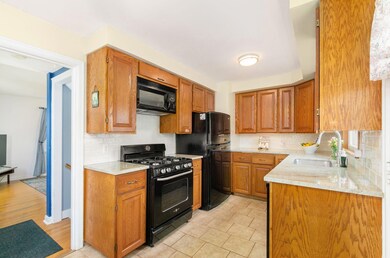
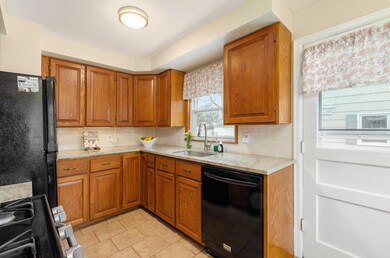
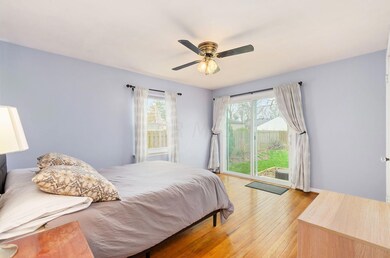
What a gem! If you haven't taken a look at this Clintonville home, then make an appointment now! First thing you'll notice is the beautiful landscaping. You can enjoy it each day on your front patio! Family room has gleaming wood floors, numerous windows allowing for plenty of natural light and a ceiling fan. All appliances are included and are newer! Eating space in kitchen. Two bedrooms are found on main level where you will also find a full bath. Upstairs has a master bedroom along with a newly remodeled half bath. The attic has been insulated! Finished rec room in the basement adds approximately 250sf. You will see that there is a newer furnace, A/C, water heater and sump pump! SEE A2A REMARKS!
Last Agent to Sell the Property
Caitlyn Mulroy
Redfin Corporation License #2026002893 Listed on: 04/12/2023
We collect this data history from publicly available records. To have your information removed, we recommend requesting removal directly through your county’s website.
Staci Patzer
Keller Williams Consultants
(380) 207-1558
94 Total Sales
2 in Clintonville
$385K - $393K Price Range
Amy Nitzschke
CRT, Realtors
(380) 333-4700
113 Total Sales
2 in Clintonville
$265K - $405K Price Range
Jason Hottle
MODERN OHIO REALTY
(380) 210-3962
108 Total Sales
8 in Clintonville
$240K - $700K Price Range
Jay Stanley
RE/MAX Consultant Group
(380) 210-0897
110 Total Sales
1 in Clintonville
$332,500 Price
Felicia Hence
Coldwell Banker Realty
(380) 333-4606
56 Total Sales
1 in Clintonville
$503,430 Price
Tyler Griffith
RE/MAX Peak
(234) 239-8999
368 Total Sales
1 in Clintonville
$250,000 Price
We collect this data history from publicly available records. To have your information removed, we recommend requesting removal directly through your county’s website.
| Date | Buyer | Sale Price | Title Company |
|---|---|---|---|
| $340,000 | Crown Search Box | ||
| Thomas Rachel M | $273,000 | Guaranteed Rate Inc | |
| Buehler Kevin Alan | $196,000 | Stewart Title | |
| Hull Tonya M | $172,500 | Title First | |
| Fransen Matthew D | $138,000 | Stewart Title Agency Of Colu | |
| Fodor Steven S | $92,500 | -- | |
| -- | $65,900 | -- |
We collect this data history from publicly available records. To have your information removed, we recommend requesting removal directly through your county’s website.
| Date | Status | Borrower | Loan Amount |
|---|---|---|---|
| Open | $323,000 | ||
| Previous Owner | Thomas Rachel M | $215,100 | |
| Previous Owner | Thomas Rachel M | $218,400 | |
| Previous Owner | Buehler Kevin Alan | $200,214 | |
| Previous Owner | Hull Tonya M | $34,500 | |
| Previous Owner | Hull Tonya M | $138,000 | |
| Previous Owner | Hull Tonya M | $34,500 | |
| Previous Owner | Fransen Matthew D | $120,000 | |
| Previous Owner | Fransen Matthew D | $17,700 | |
| Previous Owner | Fransen Matthew D | $135,857 |
We collect this data history from publicly available records. To have your information removed, we recommend requesting removal directly through your county’s website.
| Date | Event | Price | List to Sale | Price per Sq Ft | Prior Sale |
|---|---|---|---|---|---|
| 03/27/2025 03/27/25 | Off Market | $196,000 | -- | -- | |
| 05/16/2023 05/16/23 | Sold | $340,000 | +3.1% | $251 / Sq Ft | |
| 04/12/2023 04/12/23 | For Sale | $329,900 | +68.3% | $243 / Sq Ft | |
| 12/31/2014 12/31/14 | Sold | $196,000 | -2.0% | $145 / Sq Ft | View Prior Sale |
| 12/01/2014 12/01/14 | Pending | -- | -- | -- | |
| 10/09/2014 10/09/14 | For Sale | $200,000 | -- | $148 / Sq Ft |
We collect this data history from publicly available records. To have your information removed, we recommend requesting removal directly through your county’s website.
| Year | Tax Paid | Tax Assessment Tax Assessment Total Assessment is a certain percentage of the fair market value that is determined by local assessors to be the total taxable value of land and additions on the property. | Land | Improvement |
|---|---|---|---|---|
| 2025 | $4,856 | $108,190 | $53,520 | $54,670 |
| 2024 | $4,856 | $108,190 | $53,520 | $54,670 |
| 2023 | $4,852 | $109,520 | $53,520 | $56,000 |
| 2022 | $4,622 | $89,120 | $34,900 | $54,220 |
| 2021 | $4,630 | $89,120 | $34,900 | $54,220 |
| 2020 | $4,636 | $89,120 | $34,900 | $54,220 |
| 2019 | $4,583 | $75,540 | $26,850 | $48,690 |
| 2018 | $4,050 | $75,540 | $26,850 | $48,690 |
| 2017 | $4,233 | $75,540 | $26,850 | $48,690 |
| 2016 | $3,886 | $58,660 | $21,980 | $36,680 |
| 2015 | $3,527 | $58,660 | $21,980 | $36,680 |
| 2014 | $3,536 | $58,660 | $21,980 | $36,680 |
| 2013 | $1,711 | $55,860 | $20,930 | $34,930 |
CM
Seller's Agent in 2023
Caitlyn Mulroy
Redfin Corporation
Buyer's Agent in 2023
Michael Busch
Coldwell Banker Realty
(941) 248-3505
1 in this area
64 Total Sales
Seller's Agent in 2014
Zachary Cantrell
Keller Williams Capital Ptnrs
(740) 272-2316
1 in this area
51 Total Sales
RC
Buyer's Agent in 2014
Randee Carter
Delaware Realty Company
Source: Columbus and Central Ohio Regional MLS
MLS Number: 223009415
APN: 010-086502
Disclaimer: Certain information contained herein is derived from information provided by parties other than Homes.com. All information provided is deemed reliable, but is not guaranteed to be accurate and should be independently verified.
IDX information is provided exclusively for personal, non-commercial use, and may not be used for any purpose other than to identify prospective properties consumers may be interested in purchasing.
Information is deemed reliable but not guaranteed.
Ask me questions while you tour the home.