
Amy Conley
Responds Quickly
Cutler Real Estate
(380) 214-1987
177 Total Sales
2 in Clintonville
$308K - $500K Price Range



Estimated Value: $373,000 - $455,000
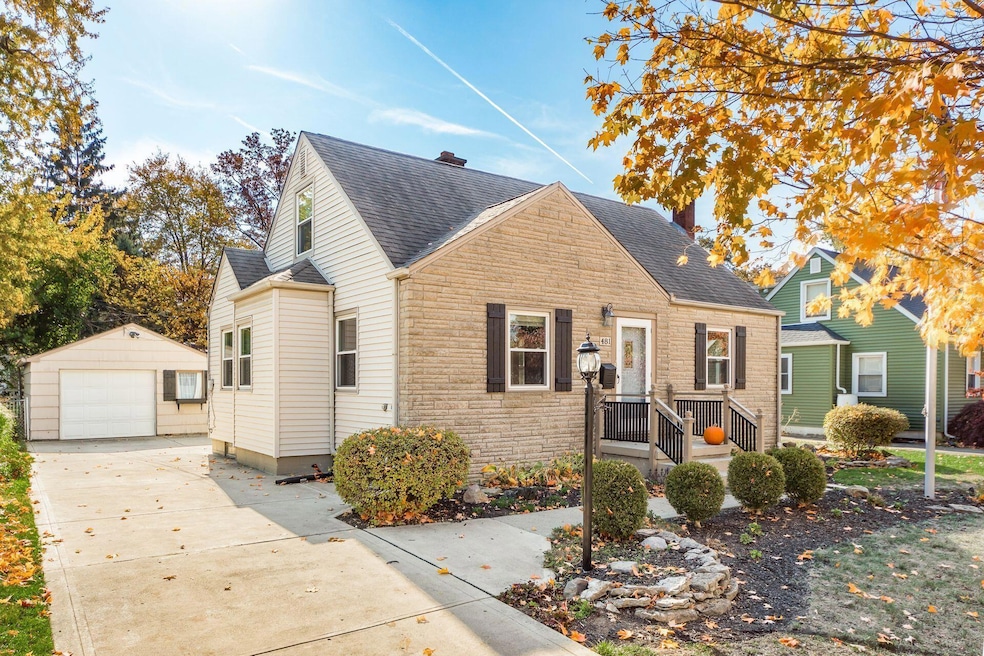
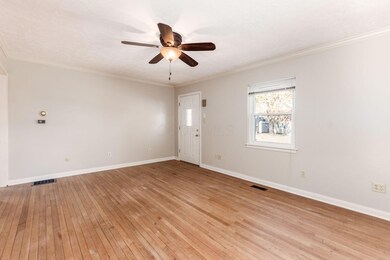
Located in the heart of Clintonville, it features two bedrooms on the first floor and beautiful hardwood floors throughout. The 3rd bedroom is upstairs with updated lighting. The bathroom has been updated with a tiled shower with glass doors. The full basement includes 350 square feet of finished space, a Clintonville full bath, and plenty of storage. The kitchen has new stainless steel appliances, a tiled backsplash, and an eat-in space. A newer roof and replaced windows. Additional highlights include a 1+ car garage, a paver patio, and a screened porch. The interior has been freshly painted, making it move-in ready! The street ends at the entrance of The Park of Roses!
Last Agent to Sell the Property
The Westwood Real Estate Co. License #2005013999 Listed on: 10/31/2024
We collect this data history from publicly available records. To have your information removed, we recommend requesting removal directly through your county’s website.
Amy Conley
Cutler Real Estate
(380) 214-1987
177 Total Sales
2 in Clintonville
$308K - $500K Price Range
Eric Russell
RE/MAX ONE
(740) 299-1974
155 Total Sales
1 in Clintonville
$329,000 Price
Eric Milisavljevich
Red 1 Realty
(740) 200-3037
44 Total Sales
1 in Clintonville
$260,000 Price
Kathleen Short
RE/MAX Impact
(380) 207-0592
70 Total Sales
1 in Clintonville
$275,000 Price
Kristina Murphy
Howard Hanna Real Estate Svcs
(380) 888-3050
338 Total Sales
3 in Clintonville
$280K - $318K Price Range
Matt Glanzman
RE/MAX ONE
(380) 777-9813
166 Total Sales
1 in Clintonville
$455,000 Price
We collect this data history from publicly available records. To have your information removed, we recommend requesting removal directly through your county’s website.
| Date | Buyer | Sale Price | Title Company |
|---|---|---|---|
| $380,000 | First American Title Insurance | ||
| $91,900 | -- | ||
| $73,500 | -- | ||
| -- | -- |
We collect this data history from publicly available records. To have your information removed, we recommend requesting removal directly through your county’s website.
| Date | Status | Borrower | Loan Amount |
|---|---|---|---|
| Open | $368,600 | ||
| Closed | $9,500 | ||
| Closed | $368,600 | ||
| Previous Owner | $102,600 |
We collect this data history from publicly available records. To have your information removed, we recommend requesting removal directly through your county’s website.
| Date | Event | Price | List to Sale | Price per Sq Ft |
|---|---|---|---|---|
| 01/24/2025 01/24/25 | Sold | $380,000 | -2.5% | $257 / Sq Ft |
| 12/09/2024 12/09/24 | Price Changed | $389,900 | -2.5% | $263 / Sq Ft |
| 11/18/2024 11/18/24 | Price Changed | $399,900 | -2.4% | $270 / Sq Ft |
| 11/07/2024 11/07/24 | Price Changed | $409,900 | -3.5% | $277 / Sq Ft |
| 10/31/2024 10/31/24 | For Sale | $424,900 | -- | $287 / Sq Ft |
We collect this data history from publicly available records. To have your information removed, we recommend requesting removal directly through your county’s website.
| Year | Tax Paid | Tax Assessment Tax Assessment Total Assessment is a certain percentage of the fair market value that is determined by local assessors to be the total taxable value of land and additions on the property. | Land | Improvement |
|---|---|---|---|---|
| 2025 | $4,755 | $115,750 | $56,980 | $58,770 |
| 2024 | $4,755 | $115,750 | $56,980 | $58,770 |
| 2023 | $4,722 | $115,750 | $56,980 | $58,770 |
| 2022 | $4,810 | $101,500 | $43,960 | $57,540 |
| 2021 | $4,819 | $101,500 | $43,960 | $57,540 |
| 2020 | $4,825 | $101,500 | $43,960 | $57,540 |
| 2019 | $4,147 | $77,110 | $33,810 | $43,300 |
| 2018 | $3,656 | $77,110 | $33,810 | $43,300 |
| 2017 | $4,144 | $77,110 | $33,810 | $43,300 |
| 2016 | $3,496 | $61,530 | $24,920 | $36,610 |
| 2015 | $3,174 | $61,530 | $24,920 | $36,610 |
| 2014 | $3,182 | $61,530 | $24,920 | $36,610 |
| 2013 | $1,482 | $58,590 | $23,730 | $34,860 |
J
Seller's Agent in 2025
Jesse Snodgrass
The Westwood Real Estate Co.
(614) 496-8787
1 in this area
34 Total Sales
Buyer's Agent in 2025
Todd Stone
EXP Realty, LLC
(614) 397-1231
2 in this area
64 Total Sales
Source: Columbus and Central Ohio Regional MLS
MLS Number: 224038534
APN: 010-086424
Disclaimer: Certain information contained herein is derived from information provided by parties other than Homes.com. All information provided is deemed reliable, but is not guaranteed to be accurate and should be independently verified.
IDX information is provided exclusively for personal, non-commercial use, and may not be used for any purpose other than to identify prospective properties consumers may be interested in purchasing.
Information is deemed reliable but not guaranteed.
Ask me questions while you tour the home.