
Lucy Liu
Responds Quickly
Keller Williams Realty Irvine
(949) 736-5878
29 Total Sales
3 in Orchard Hills
$2.6M - $2.7M Price Range
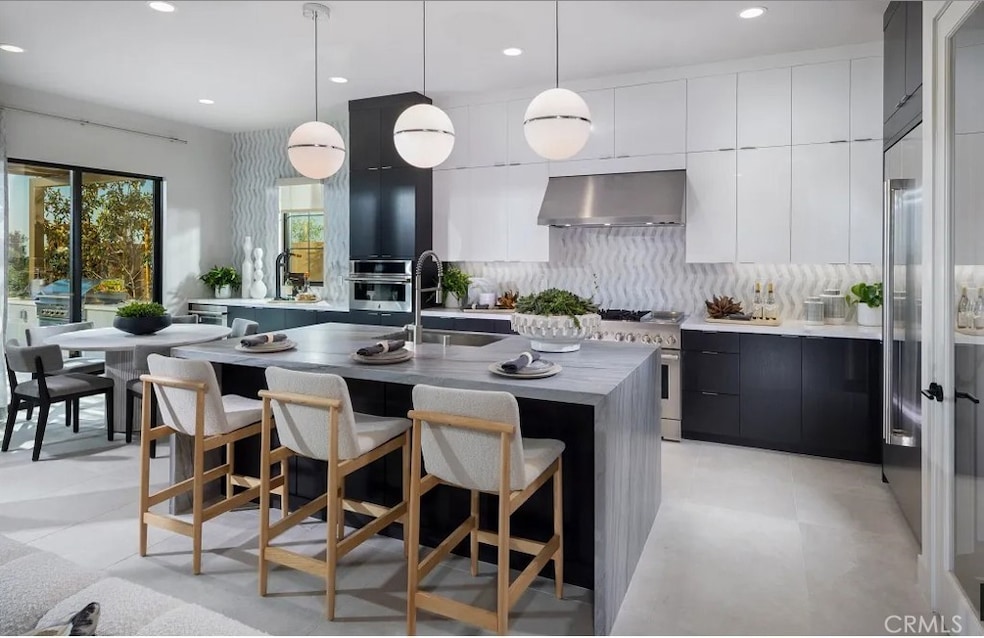
Choose from four beautiful floor plans that range from ~2,826 to ~3,259 square feet with 4-5 bedrooms, 4.5-5.5 baths, 2-car garages, and driveways. These new single-family homes embrace open-concept living, with chef’s kitchens that flow into spacious great rooms, bedrooms with ample privacy, primary bedrooms with stunning en-suite bathrooms, and much more. Optional upgrades include conservatory rooms, lofts/bonus rooms, and offices and primary bedroom retreats in some floor plans. Summit at Orchard Hills Village is ideally located near I-5 and the 241 Toll Road in Orange County, just ~45 miles from Los Angeles and ~85 miles from San Diego. Homebuyers get to enjoy Irvine’s great offerings, such as ~57,000 acres of preserved open space, shopping and dining, ~250 community parks, a network of trails, and a year-round calendar of community events
Last Agent to Sell the Property
Keller Williams Realty Brokerage Phone: 949-370-0819 License #01043716 Listed on: 12/08/2025
Last Buyer's Agent
General NONMEMBER
NONMEMBER MRML
Lucy Liu
Keller Williams Realty Irvine
(949) 736-5878
29 Total Sales
3 in Orchard Hills
$2.6M - $2.7M Price Range
Ahmad Alhakeem
WERE Real Estate Inc
(949) 390-6883
6 Total Sales
1 in Orchard Hills
$5,650,000 Price
Ronnie Hackett
Berkshire Hathaway HomeService
(949) 867-4677
158 Total Sales
1 in Orchard Hills
$1,626,000 Price
Jesse Guzman
Global Premier Properties, Inc.
(747) 279-3221
38 Total Sales
1 in Orchard Hills
$2,365,000 Price
Darleen Centala
First Team Real Estate
(657) 444-1579
26 Total Sales
2 in Orchard Hills
$2,150,000 Price Range
Daniel DeForest
First Team Real Estate
(657) 300-5786
156 Total Sales
1 in Orchard Hills
$2,700,000 Price
We collect this data history from publicly available records. To have your information removed, we recommend requesting removal directly through your county’s website.
| Date | Event | Price | List to Sale | Price per Sq Ft |
|---|---|---|---|---|
| 09/02/2026 09/02/26 | Sold | $3,245,000 | -8.3% | $1,093 / Sq Ft |
| 08/08/2026 08/08/26 | Pending | -- | -- | -- |
| 01/06/2026 01/06/26 | Price Changed | $3,538,781 | -0.6% | $1,192 / Sq Ft |
| 12/08/2025 12/08/25 | For Sale | $3,560,301 | -- | $1,200 / Sq Ft |
Seller's Agent in 2026
Cesi Pagano
Keller Williams Realty
(949) 370-0819
4 in this area
1,404 Total Sales
GN
Buyer's Agent in 2026
General NONMEMBER
NONMEMBER MRML
Source: California Regional Multiple Listing Service (CRMLS)
MLS Number: OC25272528
Disclaimer: Certain information contained herein is derived from information provided by parties other than Homes.com. All information provided is deemed reliable, but is not guaranteed to be accurate and should be independently verified.
The multiple listing data appearing on this website, or contained in reports produced therefrom, is owned and copyrighted by California Regional Multiple Listing Service, Inc. ("CRMLS") and is protected by all applicable copyright laws. Information provided is for viewer's personal, non-commercial use and may not be used for any purpose other than to identify prospective properties the viewer may be interested in purchasing. All listing data, including but not limited to square footage and lot size is believed to be accurate, but the listing Agent, listing Broker and CRMLS and its affiliates do not warrant or guarantee such accuracy. The viewer should independently verify the listed data prior to making any decisions based on such information by personal inspection and/or contacting a real estate professional.
Based on information from California Regional Multiple Listing Service, Inc. and /or other sources. All data, including all measurements and calculations of area, is obtained from various sources and has not been, and will not be, verified by broker or MLS. All information should be independently reviewed and verified for accuracy. Properties may or may not be listed by the office/agent presenting the information
Ask me questions while you tour the home.