
Curtis Mayberry
Mountainland Realty, Inc
(520) 402-5857
38 Total Sales
1 in Apache Junction
$451,990 Price
Estimated Value: $299,000 - $341,000
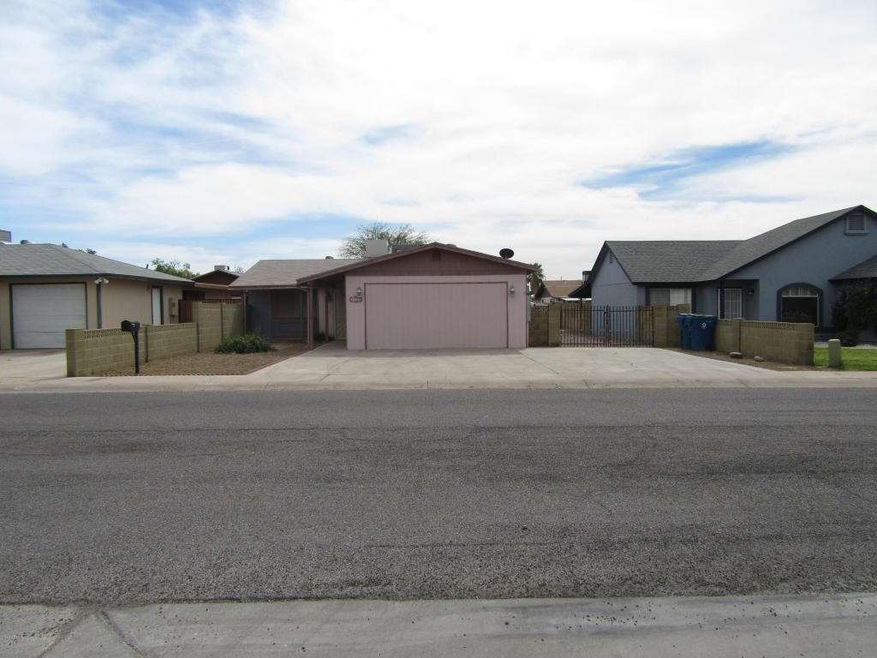
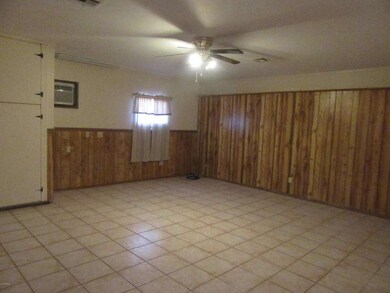
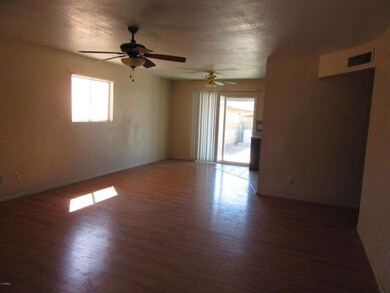
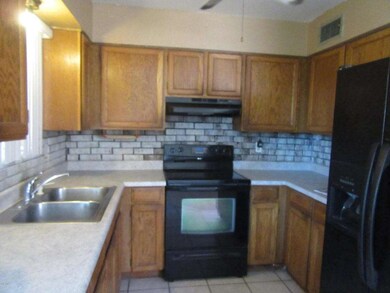
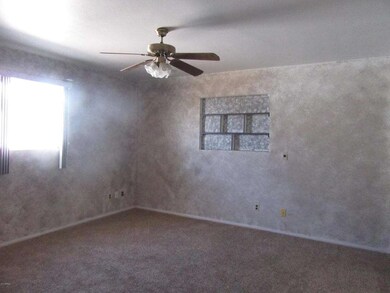
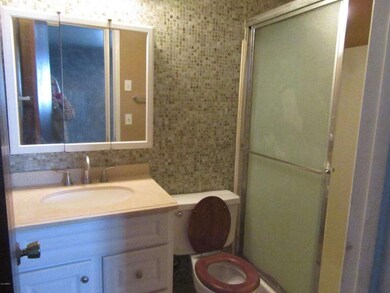
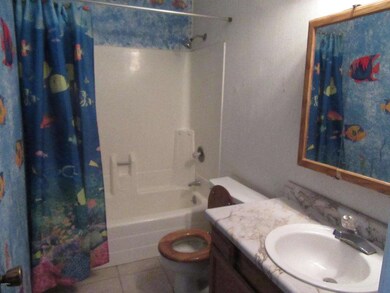
New paint Outside and Bathroom. Garage has been converted to Family room. It could be turned back to Garage if you like. RV gate and parking. Fully fenced back yard. Close to everything. Walking distance to shopping, Restaurants, Bank. Community Center has heated Pool and Spa. Low HOA fee.
Last Agent to Sell the Property
Joan Felkner
DeLex Realty License #SA107389000 Listed on: 03/02/2016
We collect this data history from publicly available records. To have your information removed, we recommend requesting removal directly through your county’s website.
Curtis Mayberry
Mountainland Realty, Inc
(520) 402-5857
38 Total Sales
1 in Apache Junction
$451,990 Price
Myrna Dallas
Fathom Realty
(602) 560-5667
99 Total Sales
5 in Apache Junction
$345K - $725K Price Range
Amy Haight
Arizona Best Real Estate
(480) 651-8140
54 Total Sales
1 in Apache Junction
$657,500 Price
Katie Evans
Real Broker
(602) 353-7877
54 Total Sales
3 in Apache Junction
$356K - $395K Price Range
William Lewis
Williams Luxury Homes
(623) 526-0589
115 Total Sales
1 in Apache Junction
$345,000 Price
Kimberly May Wang
Realty ONE Group
(623) 263-7526
75 Total Sales
1 in Apache Junction
$365,000 Price
We collect this data history from publicly available records. To have your information removed, we recommend requesting removal directly through your county’s website.
| Date | Buyer | Sale Price | Title Company |
|---|---|---|---|
| $128,000 | North American Title Co | ||
| Nolan Raymond E | $79,500 | Old Republic Title Agency |
We collect this data history from publicly available records. To have your information removed, we recommend requesting removal directly through your county’s website.
| Date | Status | Borrower | Loan Amount |
|---|---|---|---|
| Open | $68,000 | ||
| Closed | Jones Tyler | $121,600 |
We collect this data history from publicly available records. To have your information removed, we recommend requesting removal directly through your county’s website.
| Date | Event | Price | List to Sale | Price per Sq Ft |
|---|---|---|---|---|
| 08/10/2016 08/10/16 | Sold | $128,000 | 0.0% | $89 / Sq Ft |
| 05/27/2016 05/27/16 | Price Changed | $128,000 | -0.8% | $89 / Sq Ft |
| 05/05/2016 05/05/16 | For Sale | $129,000 | 0.0% | $90 / Sq Ft |
| 04/11/2016 04/11/16 | Pending | -- | -- | -- |
| 03/02/2016 03/02/16 | For Sale | $129,000 | -- | $90 / Sq Ft |
We collect this data history from publicly available records. To have your information removed, we recommend requesting removal directly through your county’s website.
| Year | Tax Paid | Tax Assessment Tax Assessment Total Assessment is a certain percentage of the fair market value that is determined by local assessors to be the total taxable value of land and additions on the property. | Land | Improvement |
|---|---|---|---|---|
| 2025 | $879 | $11,731 | ||
| 2024 | $792 | $12,476 | ||
| 2023 | $829 | $10,818 | $1,100 | $9,718 |
| 2022 | $792 | $8,149 | $1,100 | $7,049 |
| 2021 | $817 | $7,392 | $0 | $0 |
| 2020 | $797 | $7,333 | $0 | $0 |
| 2019 | $762 | $7,159 | $0 | $0 |
| 2018 | $746 | $5,624 | $0 | $0 |
| 2017 | $727 | $5,508 | $0 | $0 |
| 2016 | $705 | $5,608 | $1,100 | $4,508 |
| 2014 | $677 | $4,435 | $1,100 | $3,335 |
JF
Seller's Agent in 2016
Joan Felkner
DeLex Realty
Buyer's Agent in 2016
Felix Corral
Good Company Real Estate
(480) 331-1786
5 Total Sales
Source: Arizona Regional Multiple Listing Service (ARMLS)
MLS Number: 5407185
APN: 101-28-055
Disclaimer: Certain information contained herein is derived from information provided by parties other than Homes.com. All information provided is deemed reliable, but is not guaranteed to be accurate and should be independently verified.
All information should be verified by the recipient and none is guaranteed as accurate by ARMLS
Listing Information presented by local MLS brokerage: Ten-X, local REALTOR®- Arlene Richardson - (888)-952-6393
Ask me questions while you tour the home.