
Danielle Chapman
Glasshouse Realty Group
(937) 629-5650
90 Total Sales
14 in Northridge
$120K - $515K Price Range

Estimated Value: $115,000 - $143,000
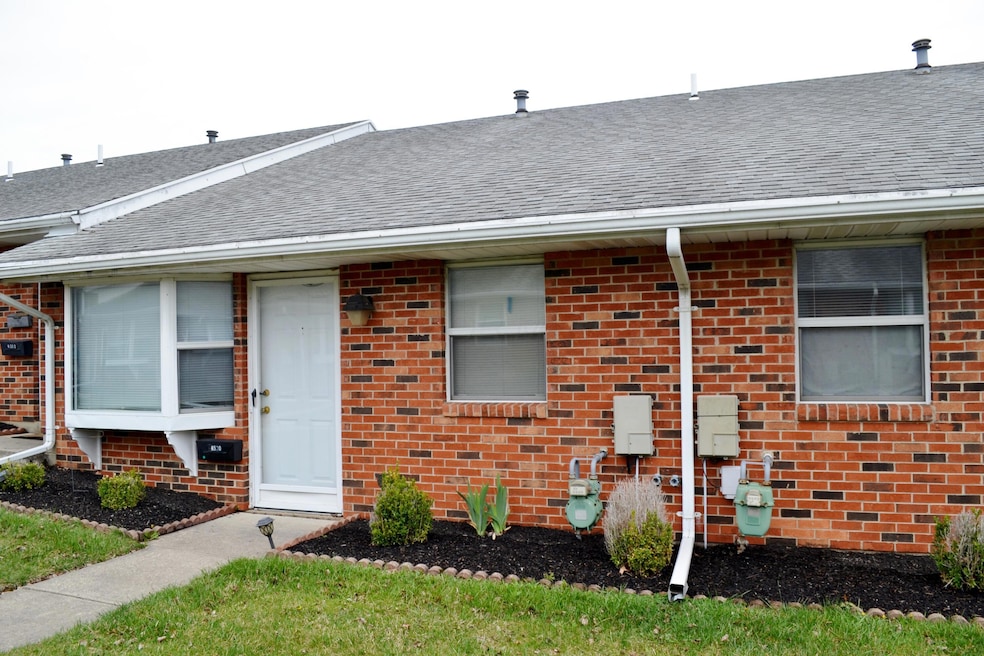
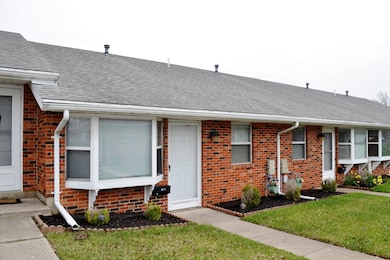
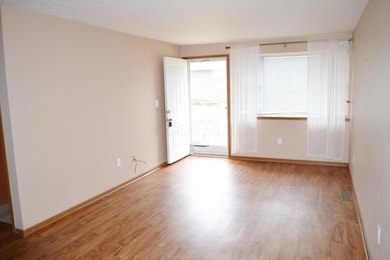
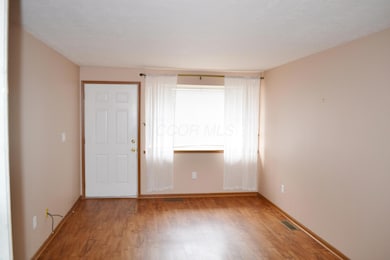
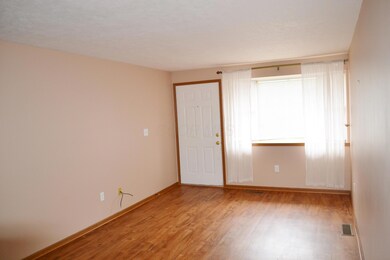
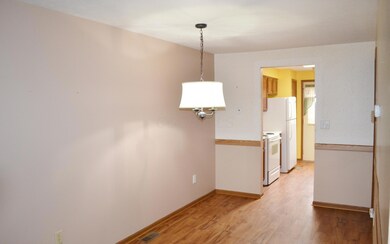
Nice Affordable Brick Ranch Condo in Moorefield Township. Spacious Open Living Room / Dining Room Combo. Kitchen W/ Skylight to Walk-out to Private Courtyard Patio and Oversized 2 Car Garage. Both Bedrooms have access to 1.5 Bath Combo. New Roof on Condo Dwelling Structure Planned for 2025 and Roof Assessment Cost, Approx. $1472 will be paid by seller at time of closing.
Last Agent to Sell the Property
Coldwell Banker Heritage License #343160 Listed on: 04/07/2025
Danielle Chapman
Glasshouse Realty Group
(937) 629-5650
90 Total Sales
14 in Northridge
$120K - $515K Price Range
Rhonda Hart
NavX Realty, LLC
(937) 401-8073
23 Total Sales
2 in Northridge
$320,000 Price Range
Patrick Hamilton
RE/MAX Alliance Realty
(937) 887-3407
678 Total Sales
37 in Northridge
$123K - $870K Price Range
Jenna Webster
Webster Real Estate
(380) 210-3890
120 Total Sales
1 in Northridge
$275,000 Price
Lisa Yates
BHHS Metro & Fields Realty
(937) 887-2684
86 Total Sales
2 in Northridge
$160,000 Price Range
Theresa Barron
Take A Look Real Estate Broker
(380) 888-2291
81 Total Sales
2 in Northridge
$192,700 Price Range
We collect this data history from publicly available records. To have your information removed, we recommend requesting removal directly through your county’s website.
| Date | Event | Price | List to Sale | Price per Sq Ft |
|---|---|---|---|---|
| 05/30/2025 05/30/25 | Sold | $124,000 | 0.0% | $144 / Sq Ft |
| 05/05/2025 05/05/25 | Pending | -- | -- | -- |
| 04/07/2025 04/07/25 | For Sale | $124,000 | -- | $144 / Sq Ft |
We collect this data history from publicly available records. To have your information removed, we recommend requesting removal directly through your county’s website.
| Year | Tax Paid | Tax Assessment Tax Assessment Total Assessment is a certain percentage of the fair market value that is determined by local assessors to be the total taxable value of land and additions on the property. | Land | Improvement |
|---|---|---|---|---|
| 2025 | $633 | $35,260 | $7,050 | $28,210 |
| 2024 | $639 | $24,280 | $5,730 | $18,550 |
| 2023 | $639 | $24,280 | $5,730 | $18,550 |
| 2022 | $659 | $24,280 | $5,730 | $18,550 |
| 2021 | $675 | $22,200 | $4,380 | $17,820 |
| 2020 | $675 | $22,200 | $4,380 | $17,820 |
| 2019 | $688 | $22,200 | $4,380 | $17,820 |
| 2018 | $465 | $17,490 | $5,250 | $12,240 |
| 2017 | $399 | $19,660 | $5,250 | $14,410 |
| 2016 | $396 | $19,660 | $5,250 | $14,410 |
| 2015 | $252 | $21,032 | $5,250 | $15,782 |
| 2014 | $504 | $21,032 | $5,250 | $15,782 |
| 2013 | $492 | $21,032 | $5,250 | $15,782 |
Seller's Agent in 2025
Team Horne-Bowen
Coldwell Banker Heritage
(937) 605-4645
396 Total Sales
Buyer's Agent in 2025
Gina Roseberry
HENDERSON LAND INVESTMENT CO
(937) 206-7029
69 Total Sales
Source: Columbus and Central Ohio Regional MLS
MLS Number: 225011003
APN: 22-00300-02180-0004
Disclaimer: Certain information contained herein is derived from information provided by parties other than Homes.com. All information provided is deemed reliable, but is not guaranteed to be accurate and should be independently verified.
IDX information is provided exclusively for personal, non-commercial use, and may not be used for any purpose other than to identify prospective properties consumers may be interested in purchasing.
Information is deemed reliable but not guaranteed.
Ask me questions while you tour the home.