NOT LISTED FOR SALE

Estimated Value: $1,514,000 - $2,074,559

5 Beds
5.5 Baths
4,667 Sq Ft
$406/Sq Ft Est. Value

Sale Details

Date Sold: July 20, 2021

Last sale price $1,559,750 $334 Per Sq Ft

Est. 22% increase in value since last sale

Current estimated payment $11,341 / mo

1 Day on Market

Highlights

  • Private Pool
  • 0.3 Acre Lot
  • Great Room
  • Phoenix Coding Academy Rated A
  • Wood Flooring
  • Granite Countertops

About This Home

As of July 2021

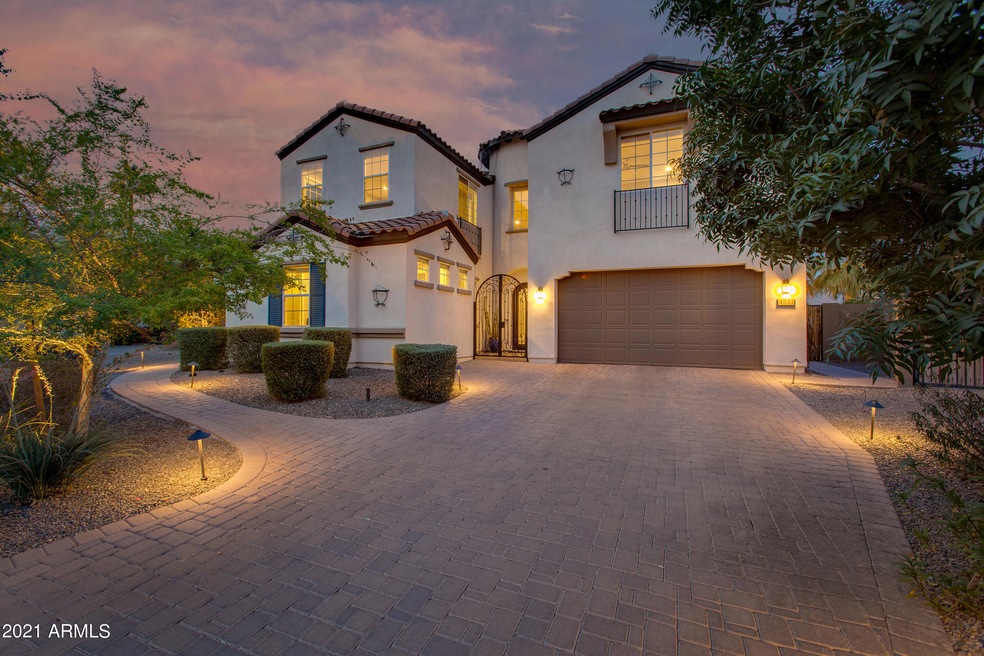
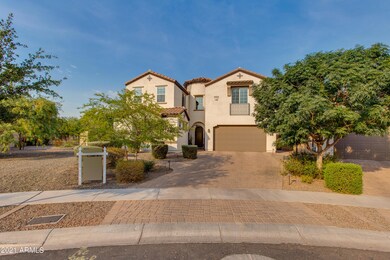
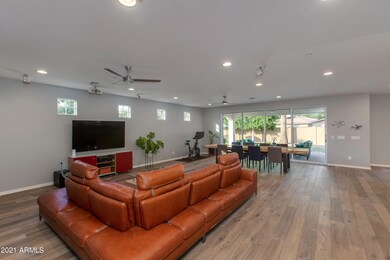
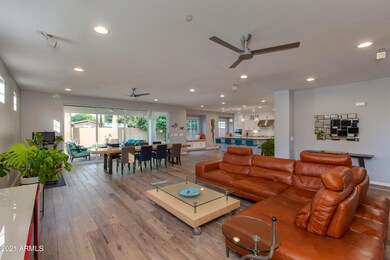
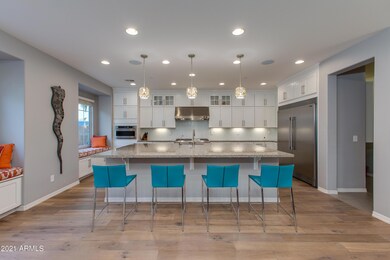
Built in 2015, this immaculate home is nestled between the Biltmore and Arcadia Lite, in the gated community of Madison Vistas. This modern, two-story dream boasts quality finishes at every turn and the open concept is perfect for entertaining guests. The gourmet kitchen features beautiful top-tier appliances, custom cabinetry, and a stunning center island with breakfast bar. First floor includes a 2 room guest suite with kitchenette. On the second floor, you'll find a spacious den/loft, master retreat fit for royalty, and 3 more en-suite bedrooms. The backyard oasis is accessed through a retractable patio wall in the living room and offers a brand new salt-water pool, and a spacious covered patio. With a spacious 2.5-car garage to safely store your cars and fun toys, this home has it all!

Last Agent to Sell the Property

Debbie Pontikas

RETSY License #BR654741000 Listed on: 06/17/2021

RETSY

Co-Listed By

Tatiana Maus

The Brokery License #SA692631000

Last Buyer's Agent

Debbie Pontikas

RETSY License #BR654741000 Listed on: 06/17/2021

RETSY
Create a Home Valuation Report for This Property
The Home Valuation Report is an in-depth analysis detailing your home's value as well as a comparison with similar homes in the area

Home Details

Home Type

  • Single Family

Est. Annual Taxes

  • $8,575

Year Built

  • Built in 2015

Lot Details

  • 13,071 Sq Ft Lot
  • Desert faces the front of the property
  • Private Streets
  • East or West Exposure
  • Block Wall Fence
  • Front and Back Yard Sprinklers
  • Sprinklers on Timer
  • Private Yard
  • Grass Covered Lot

HOA Fees

  • $133 Monthly HOA Fees

Parking

  • 2.5 Car Direct Access Garage

Home Design

  • Wood Frame Construction
  • Tile Roof
  • Concrete Roof
  • Stone Exterior Construction
  • Stucco
  • Stone

Interior Spaces

  • 4,667 Sq Ft Home
  • 2-Story Property
  • Wired For Sound
  • Ceiling height of 9 feet or more
  • Ceiling Fan
  • Double Pane Windows
  • ENERGY STAR Qualified Windows with Low Emissivity
  • Great Room
  • Formal Dining Room
  • Fire Sprinkler System

Kitchen

  • Eat-In Kitchen
  • Breakfast Bar
  • Walk-In Pantry
  • Gas Oven
  • Gas Range
  • Built-In Microwave
  • Dishwasher
  • Kitchen Island
  • Granite Countertops
  • Disposal

Flooring

  • Wood
  • Tile

Bedrooms and Bathrooms

  • 5 Bedrooms
  • Primary Bedroom Upstairs
  • Walk-In Closet
  • Primary Bathroom is a Full Bathroom
  • Double Vanity
  • Low Flow Plumbing Fixtures
  • Private Water Closet
  • Separate Shower in Primary Bathroom
  • Bathtub With Separate Shower Stall

Laundry

  • Dryer
  • Washer

Pool

  • Pool Updated in 2021
  • Private Pool

Schools

  • Madison Camelview Elementary School
  • Madison Park Middle School
  • Camelback High School

Utilities

  • Central Air
  • Heating System Uses Natural Gas
  • Programmable Thermostat
  • Gas Water Heater
  • High Speed Internet
  • Cable TV Available

Additional Features

  • Covered Patio or Porch
  • Property is near bus stop

Community Details

  • Association fees include ground maintenance, street maintenance
  • Madison Vistas Association, Phone Number (480) 820-1519
  • Built by Ryland Homes
  • Madison Vistas Subdivision

Listing and Financial Details

  • Tax Lot 17
  • Assessor Parcel Number 163-09-096

Home Details

Home Type

Single Family

Est. Annual Taxes

$8,575

Year Built

Built in 2015

Lot Details

0.3 Acres

HOA Fees

$133 per month

Parking

2

Listing Details

  • Cross Street: 32nd Street and Campbell Avenue
  • Property Type: Residential
  • Ownership: Fee Simple
  • Recreation Center Fee: N
  • Total Monthly Fee Equivalent: 133.1
  • Updated Pool: Full
  • Items Updated Pool Yr Updated: 2021
  • Separate Den Office Sep Den Office: N
  • Year Built: 2015
  • Tax Year: 2020
  • Property Sub Type: Single Family Residence
  • Horses: No
  • Lot Size Acres: 0.3
  • Co List Office Mls Id: boll001
  • Subdivision Name: MADISON VISTAS
  • Architectural Style: Other
  • Property Attached Yn: No
  • General Property Description:PriceSqFt: 334.21
  • Const - Finish:Const - Finish: Painted, Stucco, Stone
  • Cooling:Cooling: Ceiling Fan(s), Central Air, Programmable Thmstat
  • Other Rooms:Other Rooms: Great Room
  • Technology:Technology: Pre-Wire Srnd Snd, Cable TV Avail, High Speed Internet, Ntwrk Wrng Multi Rms
  • Plumbing:Plumbing: Recirculation Pump, Low-Flow Fixtures, Gas Hot Water Heater
  • Special Features: None

Interior Features

  • Flooring: Tile, Wood
  • Basement YN: No
  • Spa Features: None
  • Appliances: Dishwasher, Disposal, Refrigerator, Microwave, Gas Oven, Gas Range, Washer, Dryer
  • Full Bathrooms: 5
  • Half Bathrooms: 1
  • Total Bedrooms: 5
  • Fireplace: No
  • Interior Amenities: Full Bth Master Bdrm, Separate Shwr & Tub, Double Vanity, Eat-in Kitchen, Breakfast Bar, Kitchen Island, Walk-in Pantry, Granite Counters, High Speed Internet, Upstairs, 9+ Flat Ceilings
  • Living Area: 4667.0
  • Stories: 2
  • Window Features: ENERGY STAR Qualified Windows, Dual Pane, Low-Emissivity Windows
  • Additional Bedroom:Additional Bedroom: Other Bedroom Split, Other Bedroom Downstairs, Master Bedroom Walk-in Closet, Other Bedroom Walk-in Closet
  • Dining Area:Dining Area: Formal, Eat-in Kitchen, Dining in FR, Breakfast Bar
  • Interior Features:Interior Features: 9+ Flat Ceilings, Fire Sprinkler System
  • Kitchen Features:Kitchen Features: Dishwasher, Disposal, Refrigerator, Kitchen Island, Built-in Microwave, Multiple Ovens, Walk-in Pantry, Granite Counters, Gas Oven, Gas Range
  • Laundry:Laundry: Washer Included, Dryer Included
  • Master Bathroom:Master Bathroom: Full Bth Master Bdrm, Separate Shwr & Tub, Double Vanity, Private Toilet Room
  • Master Bedroom:Master Bedroom: Upstairs
  • Window Features:Window Features: ENERGY STAR Qualified Windows, Dual Pane, Low-Emissivity Windows

Exterior Features

  • Fencing: Block
  • Exterior Features: Private Street(s), Private Yard
  • Lot Features: East/West Exposure, Desert Front, Sprinklers In Front, Sprinklers In Rear, Grass Back, Auto Timer H2O Front, Auto Timer H2O Back
  • Pool Private: Yes
  • Disclosures: Seller Discl Avail
  • Construction Type: Wood Frame, Painted, Stucco, Stone
  • Patio And Porch Features: Patio, Covered Patio(s)
  • Roof: Tile, Concrete
  • General Property Description:Community Pool YN2: No
  • General Property Description:Private Pool YN2: Yes

Garage/Parking

  • Total Covered Spaces: 2.5
  • Parking Features: Garage Door Opener, Direct Access
  • Attached Garage: No
  • Garage Spaces: 2.5

Utilities

  • Cooling: Ceiling Fan(s), Central Air, Programmable Thmstat
  • Heating: Natural Gas
  • Security: Fire Sprinkler System
  • Cooling Y N: Yes
  • Heating Yn: Yes
  • Water Source: Public
  • Utilities:Utilities: SRP, SW Gas

Condo/Co-op/Association

  • Community Features: Gated, Near Bus Stop
  • Association Fee: 133.1
  • Association Fee Frequency: Monthly
  • Association Name: Madison Vistas
  • Phone: 480-820-1519
  • Association: Yes

Association/Amenities

  • Association Fees:HOA Transfer Fee2: 100.0
  • Association Fees:PAD Fee YN2: N
  • Association Fees:Cap ImprovementImpact Fee: 360.0
  • Association Fees:Cap ImprovementImpact Fee _percent_: $

Fee Information

  • Association Fee Includes: Maintenance Grounds, Street Maint

Schools

  • Elementary School: Madison Camelview Elementary
  • High School: Camelback High School
  • Junior High Dist: Phoenix Union High School District
  • Middle Or Junior School: Madison Park School

Lot Info

  • Land Lease: No
  • Lot Size Sq Ft: 13071.0
  • Parcel #: 163-09-096

Green Features

  • Green Water Conservation: Recirculation Pump, Low-Flow Fixtures

Building Info

  • Builder Name: Ryland Homes

Tax Info

  • Tax Annual Amount: 8575.0
  • Tax Lot: 17

Ownership History

We collect this data history from publicly available records. To have your information removed, we recommend requesting removal directly through your county’s website.

Date Name Owned For Owner Type

Purchase Details

Listed on
Jun 17, 2021
Closed on
Aug 4, 2021
Sold by
Bought by
Seller's Agent
Debbie Pontikas
RETSY
Buyer's Agent
Debbie Pontikas
RETSY
List Price
$1,575,000
Sold Price
$1,559,750
Premium/Discount to List
-$15,250
-0.97%
Current Estimated Value
$1,896,390

Home Financials for this Owner

Home Financials are based on the most recent Mortgage that was taken out on this home.
Estimated Appreciation
$336,640
Avg. Annual Appreciation
3.91%
Original Mortgage
$935,850
Outstanding Balance
$832,389
Interest Rate
2.9%
Mortgage Type
New Conventional
Estimated Equity
$1,064,001

Purchase Details

Listed on
Jun 17, 2021
Closed on
Jul 19, 2021
Sold by
Bought by
Seller's Agent
Debbie Pontikas
RETSY
Buyer's Agent
Debbie Pontikas
RETSY
List Price
$1,575,000
Sold Price
$1,559,750
Premium/Discount to List
-$15,250
-0.97%

Home Financials for this Owner

Home Financials are based on the most recent Mortgage that was taken out on this home.
Original Mortgage
$935,850
Outstanding Balance
$832,389
Interest Rate
2.9%
Mortgage Type
New Conventional
Estimated Equity
$1,064,001

Purchase Details

Closed on
Sep 16, 2015
Sold by
Bought by

Home Financials for this Owner

Home Financials are based on the most recent Mortgage that was taken out on this home.
Original Mortgage
$759,636
Interest Rate
3.5%
Mortgage Type
New Conventional
Source: Public Records

Home Values in the Area

Source: Public Records

Average Home Value in this Area


Source: Public Records

Agents Specializing in Camelback East Village, AZ

See All Agents

Purchase History

We collect this data history from publicly available records. To have your information removed, we recommend requesting removal directly through your county’s website.

Date Buyer Sale Price Title Company
-- None Listed On Document
$1,559,750 Wfg National Title Ins Co
$949,545 Ryland Title
Source: Public Records

Mortgage History

We collect this data history from publicly available records. To have your information removed, we recommend requesting removal directly through your county’s website.

Date Status Borrower Loan Amount
Open $935,850
Previous Owner $800,000
Previous Owner $45,000
Previous Owner $759,636
Source: Public Records

Property History

We collect this data history from publicly available records. To have your information removed, we recommend requesting removal directly through your county’s website.

Date Event Price List to Sale Price per Sq Ft
07/20/2021 07/20/21 Sold $1,559,750 -1.0% $334 / Sq Ft
06/18/2021 06/18/21 Pending -- -- --
06/17/2021 06/17/21 For Sale $1,575,000 -- $337 / Sq Ft
Source: Arizona Regional Multiple Listing Service (ARMLS)

Tax History

We collect this data history from publicly available records. To have your information removed, we recommend requesting removal directly through your county’s website.

Year Tax Paid Tax Assessment Tax Assessment Total Assessment is a certain percentage of the fair market value that is determined by local assessors to be the total taxable value of land and additions on the property. Land Improvement
2025 $9,665 $78,793
2024 $8,924 $75,041
2023 $8,924 $130,880 $26,170 $104,710
2022 $8,640 $106,660 $21,330 $85,330
2021 $8,720 $103,150 $20,630 $82,520
2020 $8,575 $105,120 $21,020 $84,100
2019 $8,373 $99,910 $19,980 $79,930
2018 $8,153 $86,360 $17,270 $69,090
2017 $7,741 $83,860 $16,770 $67,090
2016 $7,453 $66,830 $13,360 $53,470
2015 $2,952 $25,456 $25,456 $0
Source: Public Records

Agents Affiliated with this Home

  • Section Image
See All Agents

Map

Source: Arizona Regional Multiple Listing Service (ARMLS)

MLS Number: 6252228

Arizona Regional Multiple Listing Service (ARMLS)

APN: 163-09-096

Your Personal Tour Guide

Ask me questions while you tour the home.