C
Landlord's Agent in 2026
Carlos Delacruz
Dalton Wade, Inc.
(214) 789-4553
1 in this area
41 Total Sales
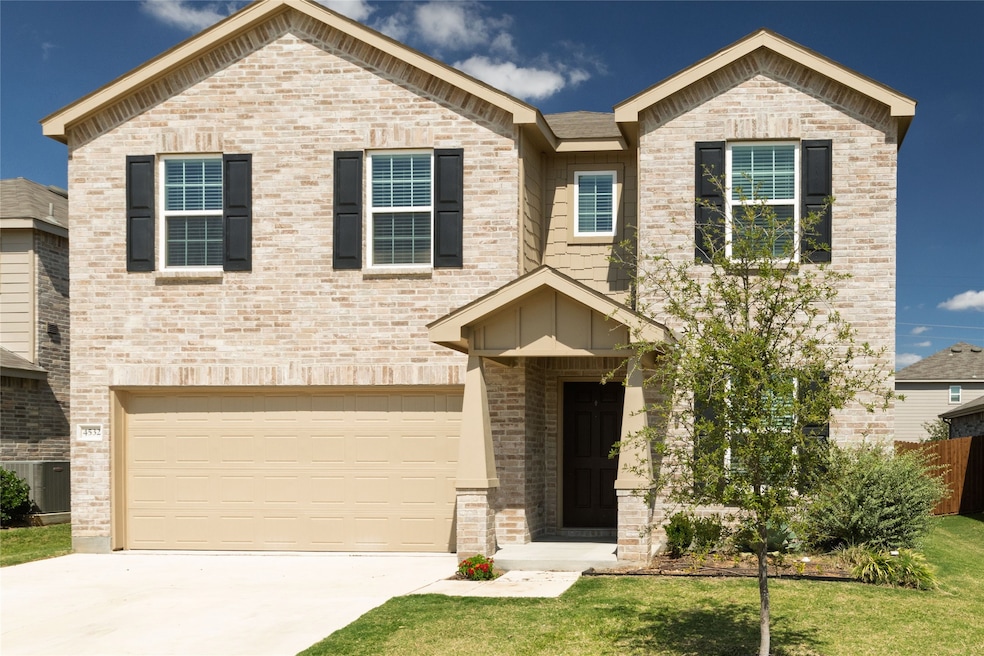


Estimated Value: $336,875 - $381,000
**Now Leasing: Brand-New 4-Bedroom Home in Prime Fort Worth Location!**
Welcome to your dream rental home! This exquisite, never-lived-in 2-story residence offers the
perfect blend of modern comfort, stylish design, and unmatched convenience. Situated just minutes
from the Chisholm Trail Parkway and I-35W, this home provides easy access to all that Fort Worth
and Arlington have to offer. Enjoy a short commute to major job centers while residing in a peaceful,
family-friendly neighborhood.
**Property Highlights:**
- **Spacious & Functional Living:** Boasting 2,326 square feet, this home features a thoughtfully
designed open-concept floor plan, perfect for entertaining and everyday living.
- **Three Additional Bedrooms:** Ideal for families, guests, or a dedicated home office.
- **Gourmet Kitchen:** Enjoy brand-new appliances—including refrigerator, stove & oven, microwave,
dishwasher, and even washer & dryer—ready for immediate move-in convenience.
- **Outdoor Living:** Step into your spacious, fenced-in backyard—perfect for gatherings, pets, or
simply unwinding in the fresh air.
**Community & Location Benefits:**
- **Top-Rated Schools:** Enroll with confidence in Crowley ISD, renowned for its educational
excellence.
- **Abundant Recreation:** Explore nearby playgrounds, scenic trails, and a skate park—endless
opportunities for outdoor fun and active living.
- **Ultimate Convenience:** Proximity to major highways ensures effortless access to shopping,
dining, entertainment, and key business hubs in Fort Worth and Arlington.
**Why Choose This Home?** Experience the luxury of a brand-new build, energy-efficient living, and the peace of mind that comes
with a move-in-ready property. Whether you’re seeking a serene retreat or a vibrant community for
your family, this residence offers the perfect balance of comfort and convenience.
Last Agent to Rent the Property
Dalton Wade, Inc. Brokerage Phone: 888-668-8283 License #0733394 Listed on: 09/24/2025

| Date | Event | Price | List to Sale | Price per Sq Ft | Prior Sale |
|---|---|---|---|---|---|
| 04/22/2026 04/22/26 | Rented | $2,700 | 0.0% | -- | |
| 01/21/2026 01/21/26 | Price Changed | $2,700 | -10.0% | $1 / Sq Ft | |
| 01/08/2026 01/08/26 | For Rent | $3,000 | 0.0% | -- | |
| 12/31/2025 12/31/25 | Off Market | $3,000 | -- | -- | |
| 09/24/2025 09/24/25 | For Rent | $3,000 | 0.0% | -- | |
| 08/24/2023 08/24/23 | Rented | $3,000 | 0.0% | -- | |
| 07/17/2023 07/17/23 | For Rent | $3,000 | 0.0% | -- | |
| 07/13/2023 07/13/23 | Sold | -- | -- | -- | View Prior Sale |
| 05/27/2023 05/27/23 | Pending | -- | -- | -- | |
| 05/26/2023 05/26/23 | For Sale | $371,890 | -- | $158 / Sq Ft |
| Year | Tax Paid | Tax Assessment Tax Assessment Total Assessment is a certain percentage of the fair market value that is determined by local assessors to be the total taxable value of land and additions on the property. | Land | Improvement |
|---|---|---|---|---|
| 2025 | $8,362 | $289,622 | $60,000 | $229,622 |
| 2024 | $8,362 | $343,183 | $60,000 | $283,183 |
| 2023 | $1,032 | $42,000 | $42,000 | -- |
C
Landlord's Agent in 2026
Carlos Delacruz
Dalton Wade, Inc.
(214) 789-4553
1 in this area
41 Total Sales
Tenant's Agent in 2026
Jose Landaverde
United Real Estate
(469) 922-0951
29 Total Sales
B
Seller's Agent in 2023
Bill Roberds
William Roberds
(972) 200-3727
96 in this area
2,378 Total Sales
J
Buyer's Agent in 2023
Josue Santana
TDRealty
(817) 477-7477
1 in this area
23 Total Sales
Source: North Texas Real Estate Information Systems (NTREIS)
MLS Number: 21068444
APN: 42889365
Disclaimer: Certain information contained herein is derived from information provided by parties other than Homes.com. All information provided is deemed reliable, but is not guaranteed to be accurate and should be independently verified.
Listing information provided in part by the North Texas Real Estate Information Systems, Inc, for personal, non-commercial use by viewers of this site and may not be reproduced or redistributed. All information is deemed reliable but not guaranteed. Copyright © NTREIS 2026. All rights reserved
Ask me questions while you tour the home.