
Jonathan Krauser
J. Edwards Real Estate
(321) 730-3988
146 Total Sales
8 in Titusville
$130K - $460K Price Range
Estimated Value: $148,687
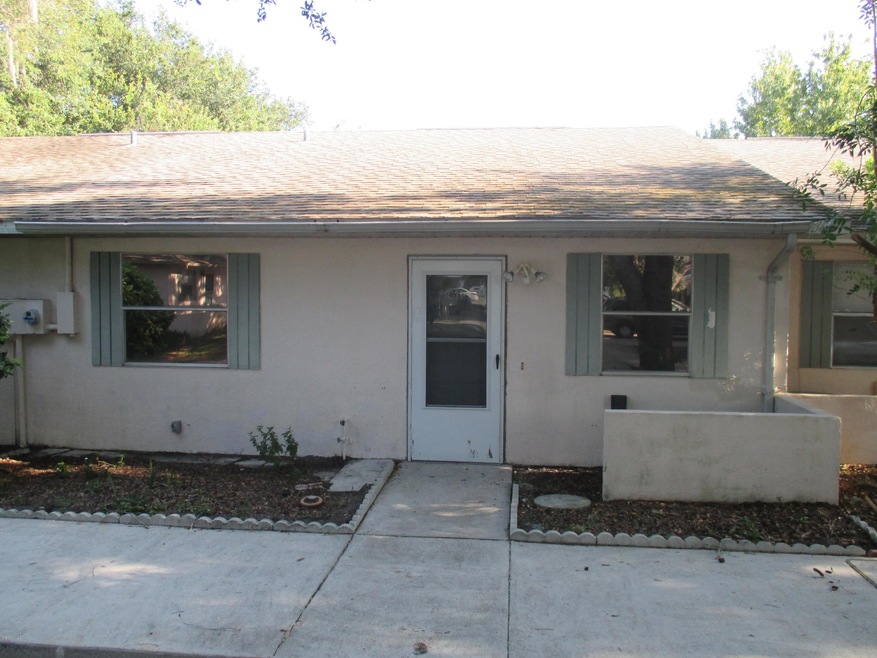
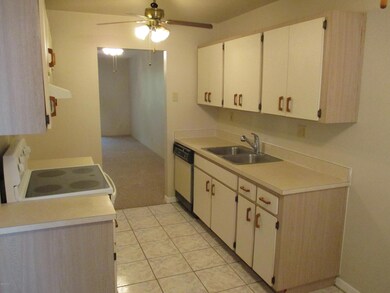
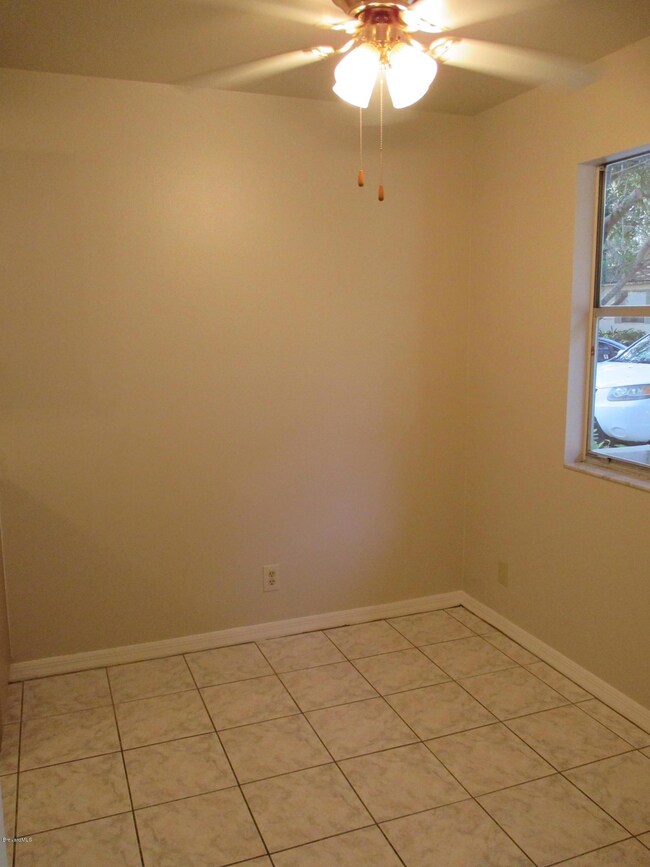
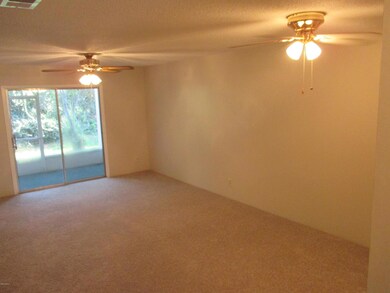
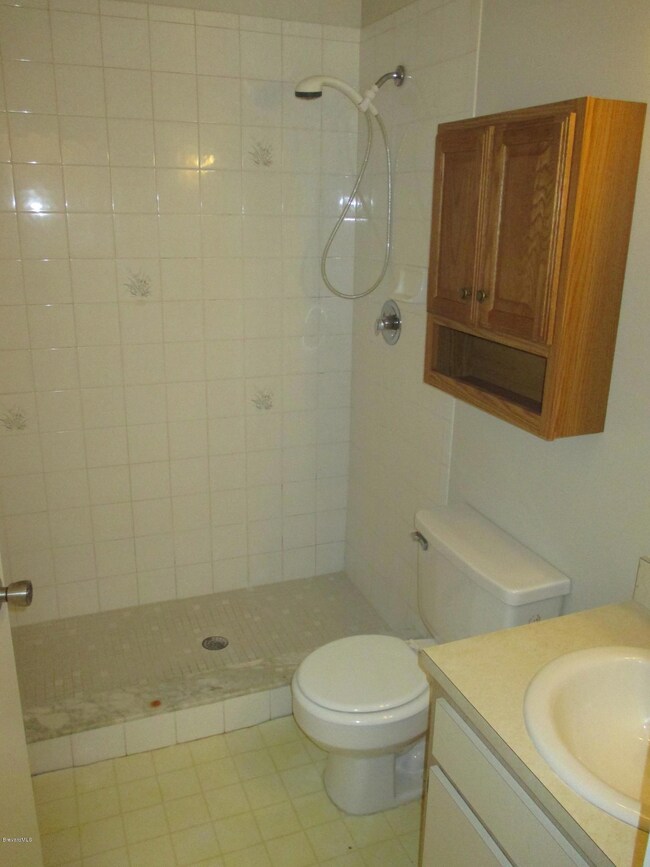
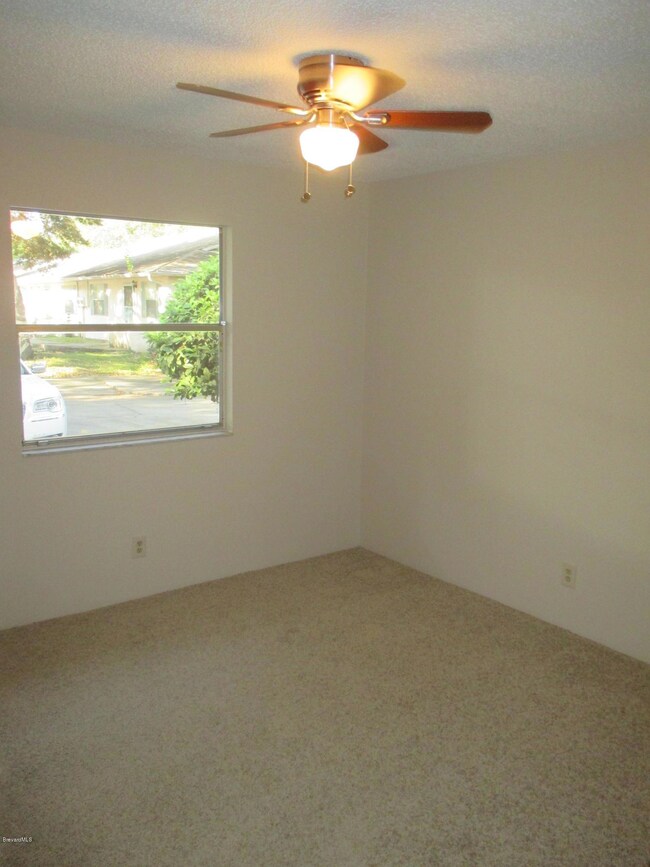
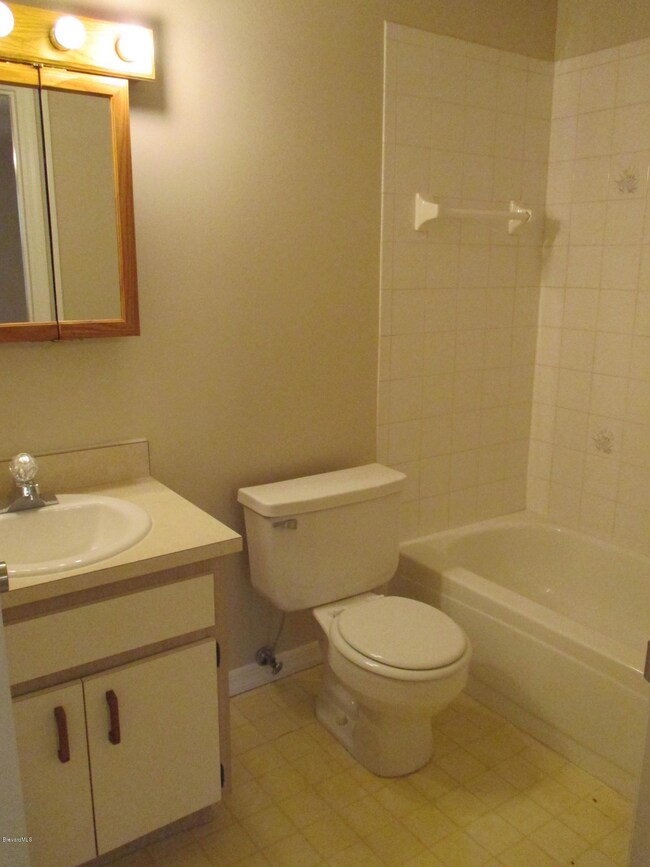
Meadows West – convenient location & move in ready! Darling 2 bedroom townhome features clean interior, open floor plan, laundry & lawn maintained by association. Eat-in kitchen has plenty of cabinets & bright South facing window. Great room has room for additional dining area & various furniture arrangements. Great room opens through sliding glass door to large screened patio. Laundry room has wiring shelving & room for storage. Recent interior paint in custom colors, carpet & ceiling fans. Convenient location to public transportation, bus stop, Hwy 50, doctor offices, pharmacies, Parrish Fitness Center & new Publix shopping plaza.
Last Agent to Sell the Property
Tami Leliuga Shriver
Mutter Realty License #686160 Listed on: 12/26/2015
We collect this data history from publicly available records. To have your information removed, we recommend requesting removal directly through your county’s website.
Jonathan Krauser
J. Edwards Real Estate
(321) 730-3988
146 Total Sales
8 in Titusville
$130K - $460K Price Range
Justin Brown
RE/MAX ELITE
(321) 301-1918
65 Total Sales
1 in Titusville
$170,000 Price
Kerry Ramage
RE/MAX Elite
(321) 504-5516
93 Total Sales
1 in Titusville
$132,500 Price
Lynn DeCoulaz
Boardwalk Realty, LLC
(689) 202-3200
14 Total Sales
1 in Titusville
$370,000 Price
Mary Crawford
REALTY EXECUTIVES Space Coast
(321) 334-2584
60 Total Sales
1 in Titusville
$270,000 Price
Matthew Hausmann
RE/MAX Aerospace Realty
(321) 730-3275
110 Total Sales
10 in Titusville
$144K - $380K Price Range
We collect this data history from publicly available records. To have your information removed, we recommend requesting removal directly through your county’s website.
| Date | Buyer | Sale Price | Title Company |
|---|---|---|---|
| -- | Attorney | ||
| $48,500 | Liberty Title Company | ||
| -- | None Available | ||
| $45,000 | -- |
We collect this data history from publicly available records. To have your information removed, we recommend requesting removal directly through your county’s website.
| Date | Status | Borrower | Loan Amount |
|---|---|---|---|
| Open | $38,800 | ||
| Previous Owner | $94,000 | ||
| Previous Owner | $47,000 |
We collect this data history from publicly available records. To have your information removed, we recommend requesting removal directly through your county’s website.
| Date | Event | Price | List to Sale | Price per Sq Ft |
|---|---|---|---|---|
| 03/25/2016 03/25/16 | Sold | $48,500 | -7.6% | $50 / Sq Ft |
| 02/04/2016 02/04/16 | Pending | -- | -- | -- |
| 12/26/2015 12/26/15 | For Sale | $52,500 | 0.0% | $55 / Sq Ft |
| 12/15/2015 12/15/15 | Pending | -- | -- | -- |
| 12/08/2015 12/08/15 | Price Changed | $52,500 | -12.4% | $55 / Sq Ft |
| 12/04/2015 12/04/15 | For Sale | $59,900 | +23.5% | $62 / Sq Ft |
| 11/26/2015 11/26/15 | Off Market | $48,500 | -- | -- |
| 08/27/2015 08/27/15 | For Sale | $59,900 | -- | $62 / Sq Ft |
We collect this data history from publicly available records. To have your information removed, we recommend requesting removal directly through your county’s website.
| Year | Tax Paid | Tax Assessment Tax Assessment Total Assessment is a certain percentage of the fair market value that is determined by local assessors to be the total taxable value of land and additions on the property. | Land | Improvement |
|---|---|---|---|---|
| 2026 | $1,922 | $111,250 | ||
| 2025 | $1,870 | $106,570 | ||
| 2024 | $1,741 | $108,910 | ||
| 2023 | $1,741 | $98,820 | ||
| 2022 | $1,566 | $93,170 | $0 | $0 |
| 2021 | $1,437 | $70,010 | $10,000 | $60,010 |
| 2020 | $1,336 | $63,560 | $10,000 | $53,560 |
| 2019 | $1,437 | $65,890 | $10,000 | $55,890 |
| 2018 | $1,352 | $59,350 | $9,000 | $50,350 |
| 2017 | $1,263 | $54,060 | $9,000 | $45,060 |
| 2016 | $1,148 | $49,460 | $9,000 | $40,460 |
| 2015 | $1,069 | $43,540 | $9,000 | $34,540 |
| 2014 | $971 | $39,590 | $9,000 | $30,590 |
T
Seller's Agent in 2016
Tami Leliuga Shriver
Mutter Realty
Buyer's Agent in 2016
Dorothy Edson
RE/MAX Solutions
(321) 258-6600
11 Total Sales
Source: Space Coast MLS (Space Coast Association of REALTORS®)
MLS Number: 733604
APN: 22-35-20-83-00000.0-0009.00
Disclaimer: Certain information contained herein is derived from information provided by parties other than Homes.com. All information provided is deemed reliable, but is not guaranteed to be accurate and should be independently verified.
IDX information is provided exclusively for personal, non-commercial use, and may not be used for any purpose other than to identify prospective properties consumers may be interested in purchasing.
Information is deemed reliable but not guaranteed.
Ask me questions while you tour the home.