
Ayana Morton
Coldwell Banker Realty
(302) 307-9250
42 Total Sales
1 in Marshallton
$185,000 Price


Estimated Value: $352,000 - $399,906
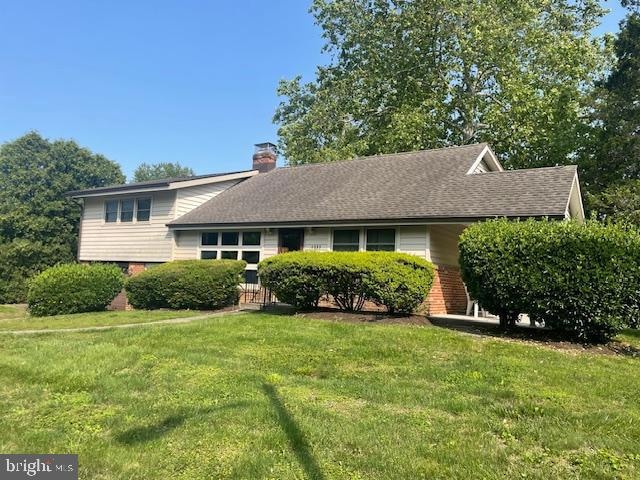
Opportunity Awaits! This spacious 4-bedroom, 2.5-bath split-level home is right in the middle of where you want to be. Set on a beautiful lot with mature trees and a mostly fenced backyard, this property offers both charm and potential.
Inside, you'll find a comfortable living room bathed in natural light with a vaulted ceiling and a cozy fireplace with a wood-burning insert, perfect for relaxing evenings. There is a separate dining room and kitchen with access to a charming covered side porch. The porch also features a solid foundation and footers so it's possible to fully enclose that area should you decide to do so in the future. The lower-level family room provides additional living space, ideal for entertaining or a home office setup.
The home features quality utilities, including a recently updated oil boiler and hot water heating system, along with central air for year-round comfort. Additional highlights include old school hardwood floors on the second and third levels, updated windows, a low-maintenance exterior, and a one-car garage with opener.
While the home does need some updates, its got great bones, and presents a fantastic opportunity to customize and create the forever home of your dreams.
Last Agent to Sell the Property
(302) 645-0800 john@johnwford.com RE/MAX Associates Listed on: 07/12/2025
Last Buyer's Agent
(302) 999-9999 gail.renulfi@foxroach.com BHHS Fox & Roach - Hockessin License #RS-0008812
We collect this data history from publicly available records. To have your information removed, we recommend requesting removal directly through your county’s website.
Ayana Morton
Coldwell Banker Realty
(302) 307-9250
42 Total Sales
1 in Marshallton
$185,000 Price
Laura Walker
Walker Realty Group LLC
(302) 279-5690
106 Total Sales
3 in Marshallton
$210K - $580K Price Range
Ray Dudkewitz
Patterson-Schwartz-Newark
(484) 779-1607
60 Total Sales
4 in Marshallton
$240K - $420K Price Range
Chris Cashman
Patterson-Schwartz-Newark
(484) 779-6265
104 Total Sales
1 in Marshallton
$265,000 Price
Diana Penate
Bryan Realty Group
(302) 865-7368
64 Total Sales
4 in Marshallton
$245K - $650K Price Range
Brian Spangler
Keller Williams Real Estate - Media
(484) 787-3029
129 Total Sales
3 in Marshallton
$285K - $406K Price Range
We collect this data history from publicly available records. To have your information removed, we recommend requesting removal directly through your county’s website.
| Date | Buyer | Sale Price | Title Company |
|---|---|---|---|
| $285,600 | None Listed On Document |
We collect this data history from publicly available records. To have your information removed, we recommend requesting removal directly through your county’s website.
| Date | Status | Borrower | Loan Amount |
|---|---|---|---|
| Open | $285,600 |
We collect this data history from publicly available records. To have your information removed, we recommend requesting removal directly through your county’s website.
| Date | Event | Price | List to Sale | Price per Sq Ft |
|---|---|---|---|---|
| 09/05/2025 09/05/25 | Sold | $357,000 | -4.8% | $195 / Sq Ft |
| 07/21/2025 07/21/25 | Pending | -- | -- | -- |
| 07/12/2025 07/12/25 | For Sale | $374,900 | -- | $204 / Sq Ft |
We collect this data history from publicly available records. To have your information removed, we recommend requesting removal directly through your county’s website.
| Year | Tax Paid | Tax Assessment Tax Assessment Total Assessment is a certain percentage of the fair market value that is determined by local assessors to be the total taxable value of land and additions on the property. | Land | Improvement |
|---|---|---|---|---|
| 2025 | -- | $349,400 | $69,700 | $279,700 |
| 2024 | -- | $58,100 | $11,700 | $46,400 |
| 2023 | $1,495 | $58,100 | $11,700 | $46,400 |
| 2022 | $1,497 | $58,100 | $11,700 | $46,400 |
| 2021 | $244 | $58,100 | $11,700 | $46,400 |
| 2020 | $244 | $58,100 | $11,700 | $46,400 |
| 2019 | $244 | $58,100 | $11,700 | $46,400 |
| 2018 | $1,560 | $58,100 | $11,700 | $46,400 |
| 2017 | $1,537 | $58,100 | $11,700 | $46,400 |
| 2016 | $1,353 | $58,100 | $11,700 | $46,400 |
| 2015 | -- | $58,100 | $11,700 | $46,400 |
| 2014 | -- | $58,100 | $11,700 | $46,400 |
Seller's Agent in 2025
Joseph Kreisher
RE/MAX
(302) 521-4310
5 in this area
39 Total Sales
Buyer's Agent in 2025
Jeff Bollinger
BHHS Fox & Roach
(302) 593-6668
11 in this area
167 Total Sales
Source: Bright MLS
MLS Number: DENC2085334
APN: 08-044.10-252
Disclaimer: Certain information contained herein is derived from information provided by parties other than Homes.com. All information provided is deemed reliable, but is not guaranteed to be accurate and should be independently verified.
The data relating to real estate for sale on this website appears in part through the BRIGHT Internet Data Exchange program, a voluntary cooperative exchange of property listing data between licensed real estate brokerage firms, and is provided by BRIGHT through a licensing agreement.
Listing information is from various brokers who participate in the Bright MLS IDX program and not all listings may be visible on the site.
The property information being provided on or through the website is for the personal, non-commercial use of consumers and such information may not be used for any purpose other than to identify prospective properties consumers may be interested in purchasing.
Some properties which appear for sale on the website may no longer be available because they are for instance, under contract, sold or are no longer being offered for sale.
Property information displayed is deemed reliable but is not guaranteed.
Copyright 2026 Bright MLS, Inc.
Ask me questions while you tour the home.