
Candi Amaya
Keller Williams Realty Southwest Associates, LLC - Montrose
(970) 615-1546
108 Total Sales
2 in Clifton
$259,800 Price Range


Estimated Value: $314,794
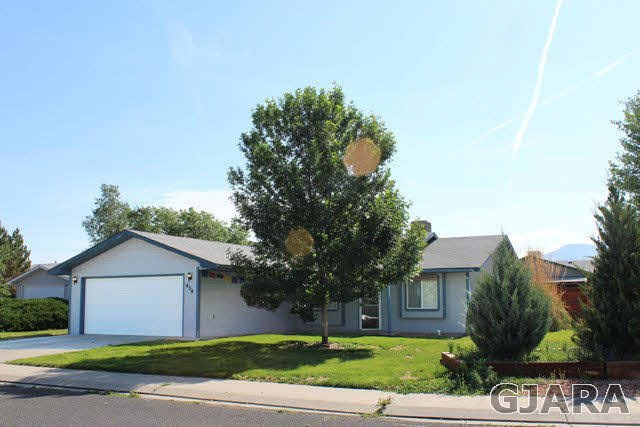
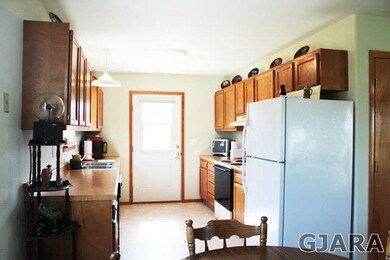
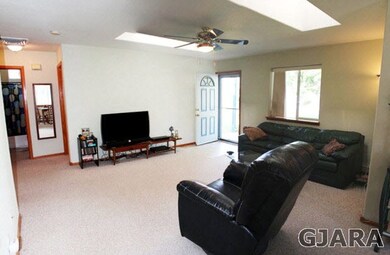
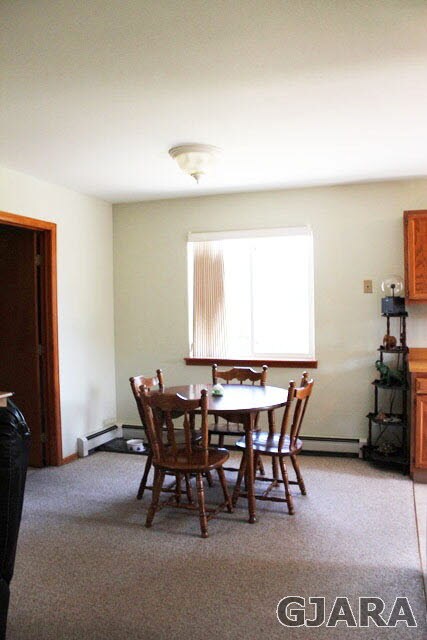
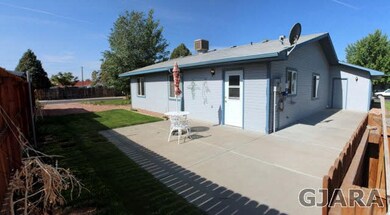
Absolute doll house! Don't miss this lovely rancher on a beautiful corner lot with mature landscaping in Stepping Stone Subdivision. 3 Bedrooms 1 1/2 Baths, RV Parking & wrap around patio for those backyard BBQ's. Open floorplan with skylights and appliances including the Refrigerator, Oven/Range, Dishwasher, & new washer/dryer!!! This home was remodeled in 2006 & has been impeccably maintained. Call Today!!!
Last Agent to Sell the Property
REALTY ONE GROUP WESTERN SLOPE License #FA40027741 Listed on: 05/24/2012
We collect this data history from publicly available records. To have your information removed, we recommend requesting removal directly through your county’s website.
Candi Amaya
Keller Williams Realty Southwest Associates, LLC - Montrose
(970) 615-1546
108 Total Sales
2 in Clifton
$259,800 Price Range
Mandy Rush
RE/MAX 4000 Inc.
(970) 628-3694
275 Total Sales
23 in Clifton
$141K - $789K Price Range
The Real Estate Rob Team
RONIN REAL ESTATE PROFESSIONALS ERA POWERED
(970) 296-5344
170 Total Sales
54 in Clifton
$20K - $428K Price Range
Shannon Sneddon
RE/MAX 4000, INC
(970) 822-0393
103 Total Sales
17 in Clifton
$63K - $465K Price Range
BECKY S. LEE
B.L. REALTY, INC
(970) 296-5275
70 Total Sales
17 in Clifton
$145K - $415K Price Range
Richard Harper
REALTY ONE GROUP PREMIER
(970) 762-2688
70 Total Sales
15 in Clifton
$90K - $400K Price Range
We collect this data history from publicly available records. To have your information removed, we recommend requesting removal directly through your county’s website.
| Date | Event | Price | List to Sale | Price per Sq Ft |
|---|---|---|---|---|
| 06/29/2012 06/29/12 | Sold | $126,000 | -6.6% | $120 / Sq Ft |
| 06/08/2012 06/08/12 | Pending | -- | -- | -- |
| 05/24/2012 05/24/12 | For Sale | $134,900 | -- | $129 / Sq Ft |
We collect this data history from publicly available records. To have your information removed, we recommend requesting removal directly through your county’s website.
| Year | Tax Paid | Tax Assessment Tax Assessment Total Assessment is a certain percentage of the fair market value that is determined by local assessors to be the total taxable value of land and additions on the property. | Land | Improvement |
|---|---|---|---|---|
| 2025 | $1,256 | $16,500 | $3,440 | $13,060 |
| 2024 | $1,138 | $15,310 | $2,970 | $12,340 |
| 2023 | $1,138 | $15,310 | $2,970 | $12,340 |
| 2022 | $1,045 | $13,800 | $3,480 | $10,320 |
| 2021 | $1,049 | $14,190 | $3,580 | $10,610 |
| 2020 | $834 | $11,520 | $2,500 | $9,020 |
| 2019 | $790 | $11,520 | $2,500 | $9,020 |
| 2018 | $792 | $10,570 | $2,160 | $8,410 |
| 2017 | $789 | $10,570 | $2,160 | $8,410 |
| 2016 | $654 | $10,120 | $2,190 | $7,930 |
| 2015 | $663 | $10,120 | $2,190 | $7,930 |
| 2014 | $548 | $8,380 | $1,990 | $6,390 |
Seller's Agent in 2012
Erika Doyle
REALTY ONE GROUP WESTERN SLOPE
(970) 216-9881
73 Total Sales
Buyer's Agent in 2012
PAULA J Zimmerman
RE/MAX
(800) 777-4573
146 Total Sales
Source: Grand Junction Area REALTOR® Association
MLS Number: 659740
APN: 2943-142-82-014
Disclaimer: Certain information contained herein is derived from information provided by parties other than Homes.com. All information provided is deemed reliable, but is not guaranteed to be accurate and should be independently verified.
IDX information is provided exclusively for personal, non-commercial use, and may not be used for any purpose other than to identify prospective properties consumers may be interested in purchasing.
Information is deemed reliable but not guaranteed.
Ask me questions while you tour the home.