
Patrick Mayo
RE/MAX Realty Centre, Inc.
(301) 417-5030
43 Total Sales
5 in Olney
$390K - $1.2M Price Range




Estimated Value: $450,013
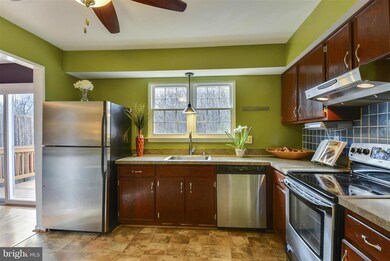
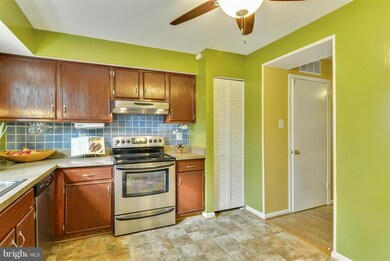
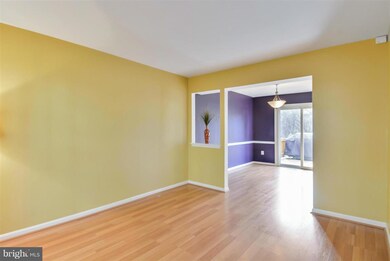
Updated 3 BR 1.5 bath townhouse that backs to woods & is move in ready. A renov. kitchen & full bath that shines! Windows & sliding glass doors have been replaced. Home security system in place. Wood flooring in DR. LR, foyer & 2 bedrooms. Owner's suite has a walk-in closet. Large Deck has steps to yard area. An oversized lower level w/ washer/dryer & large storage area.
Last Agent to Sell the Property
(240) 497-1700 lauren.hatten@longandfoster.com Long & Foster Real Estate, Inc. License #587126 Listed on: 03/17/2016
We collect this data history from publicly available records. To have your information removed, we recommend requesting removal directly through your county’s website.
Patrick Mayo
RE/MAX Realty Centre, Inc.
(301) 417-5030
43 Total Sales
5 in Olney
$390K - $1.2M Price Range
Roby Thompson
Long & Foster Real Estate, Inc.
(202) 929-5866
128 Total Sales
1 in Olney
$320,000 Price
Wanda Hamilton
Keller Williams Preferred Properties
(202) 883-5634
36 Total Sales
1 in Olney
$445,000 Price
Lynn Holland
RE/MAX Realty Centre, Inc.
(240) 541-5149
99 Total Sales
2 in Olney
$550K - $630K Price Range
Steve Baumgartner
Compass
(240) 635-9156
63 Total Sales
4 in Olney
$768K - $870K Price Range
Allen Stanton
RE/MAX Executive
(443) 960-7998
285 Total Sales
1 in Olney
$395,000 Price
We collect this data history from publicly available records. To have your information removed, we recommend requesting removal directly through your county’s website.
| Date | Buyer | Sale Price | Title Company |
|---|---|---|---|
| $314,900 | Stewart Title | ||
| $288,000 | -- |
We collect this data history from publicly available records. To have your information removed, we recommend requesting removal directly through your county’s website.
| Date | Status | Borrower | Loan Amount |
|---|---|---|---|
| Open | $320,115 | ||
| Previous Owner | $247,000 | ||
| Previous Owner | $273,600 | ||
| Previous Owner | $34,200 |
We collect this data history from publicly available records. To have your information removed, we recommend requesting removal directly through your county’s website.
| Date | Event | Price | List to Sale | Price per Sq Ft |
|---|---|---|---|---|
| 05/10/2016 05/10/16 | Sold | $314,900 | 0.0% | $265 / Sq Ft |
| 03/30/2016 03/30/16 | Pending | -- | -- | -- |
| 03/17/2016 03/17/16 | For Sale | $314,900 | -- | $265 / Sq Ft |
We collect this data history from publicly available records. To have your information removed, we recommend requesting removal directly through your county’s website.
| Year | Tax Paid | Tax Assessment Tax Assessment Total Assessment is a certain percentage of the fair market value that is determined by local assessors to be the total taxable value of land and additions on the property. | Land | Improvement |
|---|---|---|---|---|
| 2025 | $4,511 | $354,000 | $157,500 | $196,500 |
| 2024 | $4,217 | $335,367 | $0 | $0 |
| 2023 | $3,984 | $316,733 | $0 | $0 |
| 2022 | $3,617 | $298,100 | $150,000 | $148,100 |
| 2021 | $3,530 | $297,333 | $0 | $0 |
| 2020 | $3,530 | $296,567 | $0 | $0 |
| 2019 | $3,509 | $295,800 | $150,000 | $145,800 |
| 2018 | $3,371 | $283,467 | $0 | $0 |
| 2017 | $2,597 | $271,133 | $0 | $0 |
| 2016 | -- | $258,800 | $0 | $0 |
| 2015 | $2,115 | $252,533 | $0 | $0 |
| 2014 | $2,115 | $246,267 | $0 | $0 |
Seller's Agent in 2016
Lauren Hatten
Long & Foster
(301) 996-5592
34 Total Sales
Buyer's Agent in 2016
Maria Kolick
RE/MAX
(301) 529-5025
194 Total Sales
Source: Bright MLS
MLS Number: 1002411077
APN: 08-02131432
Disclaimer: Certain information contained herein is derived from information provided by parties other than Homes.com. All information provided is deemed reliable, but is not guaranteed to be accurate and should be independently verified.
The data relating to real estate for sale on this website appears in part through the BRIGHT Internet Data Exchange program, a voluntary cooperative exchange of property listing data between licensed real estate brokerage firms, and is provided by BRIGHT through a licensing agreement.
Listing information is from various brokers who participate in the Bright MLS IDX program and not all listings may be visible on the site.
The property information being provided on or through the website is for the personal, non-commercial use of consumers and such information may not be used for any purpose other than to identify prospective properties consumers may be interested in purchasing.
Some properties which appear for sale on the website may no longer be available because they are for instance, under contract, sold or are no longer being offered for sale.
Property information displayed is deemed reliable but is not guaranteed.
Copyright 2026 Bright MLS, Inc.
Ask me questions while you tour the home.