
Mario Romero
The Melcher Agency
(602) 833-0553
63 Total Sales
2 in Maryvale
$295K - $330K Price Range


Estimated Value: $270,000 - $335,554
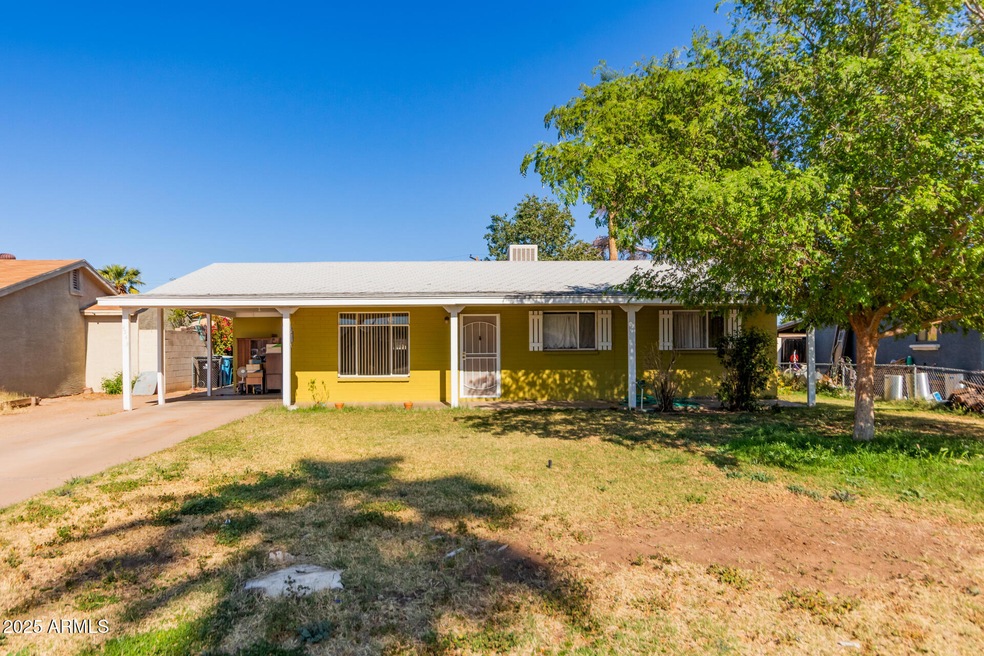
Come see this charming home situated on an expansive lot—larger than most in the area. Recent upgrades include a new HVAC system and water heater, both installed approximately two years ago. The exterior was freshly painted just three years ago, giving the home great curb appeal. Enjoy a landscaped front and backyard, complete with three mature, fruit-producing citrus trees in the rear. While the home could use a bit of TLC, it presents an excellent opportunity for instant sweat equity.
Last Agent to Sell the Property
Jeffrey Rosenbloom
eXp Realty License #SA663053000 Listed on: 03/25/2025
We collect this data history from publicly available records. To have your information removed, we recommend requesting removal directly through your county’s website.
Mario Romero
The Melcher Agency
(602) 833-0553
63 Total Sales
2 in Maryvale
$295K - $330K Price Range
Magdalene Imbus
eXp Realty
(520) 447-4841
19 Total Sales
1 in Maryvale
$306,000 Price
Marlene Reyes-burgess
Keller Williams, Professional Partners
(844) 941-1058
113 Total Sales
5 in Maryvale
$176K - $392K Price Range
Camille Hartmetz
Brokers Hub Realty, LLC
(623) 552-4074
118 Total Sales
1 in Maryvale
$162,100 Price
Jeffrey Miller
Fathom Realty Elite
(623) 745-8172
44 Total Sales
1 in Maryvale
$220,000 Price
Elizabeth Bortolotti
HomeSmart
(844) 794-4181
18 Total Sales
3 in Maryvale
$275K - $330K Price Range
We collect this data history from publicly available records. To have your information removed, we recommend requesting removal directly through your county’s website.
| Date | Buyer | Sale Price | Title Company |
|---|---|---|---|
| $285,000 | Homelight Settlement |
We collect this data history from publicly available records. To have your information removed, we recommend requesting removal directly through your county’s website.
| Date | Status | Borrower | Loan Amount |
|---|---|---|---|
| Open | $276,450 |
We collect this data history from publicly available records. To have your information removed, we recommend requesting removal directly through your county’s website.
| Date | Event | Price | List to Sale | Price per Sq Ft |
|---|---|---|---|---|
| 04/30/2025 04/30/25 | Sold | $285,000 | -3.4% | $201 / Sq Ft |
| 03/25/2025 03/25/25 | For Sale | $295,000 | -- | $208 / Sq Ft |
We collect this data history from publicly available records. To have your information removed, we recommend requesting removal directly through your county’s website.
| Year | Tax Paid | Tax Assessment Tax Assessment Total Assessment is a certain percentage of the fair market value that is determined by local assessors to be the total taxable value of land and additions on the property. | Land | Improvement |
|---|---|---|---|---|
| 2025 | $796 | $5,588 | ||
| 2024 | $723 | $5,322 | ||
| 2023 | $723 | $23,180 | $4,630 | $18,550 |
| 2022 | $711 | $18,060 | $3,610 | $14,450 |
| 2021 | $725 | $15,150 | $3,030 | $12,120 |
| 2020 | $695 | $13,770 | $2,750 | $11,020 |
| 2019 | $687 | $11,660 | $2,330 | $9,330 |
| 2018 | $629 | $10,670 | $2,130 | $8,540 |
| 2017 | $622 | $8,420 | $1,680 | $6,740 |
| 2016 | $594 | $7,400 | $1,480 | $5,920 |
| 2015 | $564 | $6,050 | $1,210 | $4,840 |
JR
Seller's Agent in 2025
Jeffrey Rosenbloom
eXp Realty
LL
Buyer's Agent in 2025
Lizbeth Lopez-Vela
HomeSmart
(602) 761-4600
3 in this area
12 Total Sales
Source: Arizona Regional Multiple Listing Service (ARMLS)
MLS Number: 6840971
APN: 145-20-040
Disclaimer: Certain information contained herein is derived from information provided by parties other than Homes.com. All information provided is deemed reliable, but is not guaranteed to be accurate and should be independently verified.
All information should be verified by the recipient and none is guaranteed as accurate by ARMLS
Listing Information presented by local MLS brokerage: Ten-X, local REALTOR®- Arlene Richardson - (888)-952-6393
Ask me questions while you tour the home.