
Frank Ruma
Keller Williams Elevate
(234) 278-1402
191 Total Sales
1 in Oberlin
$385,000 Price


Estimated Value: $486,000 - $533,260
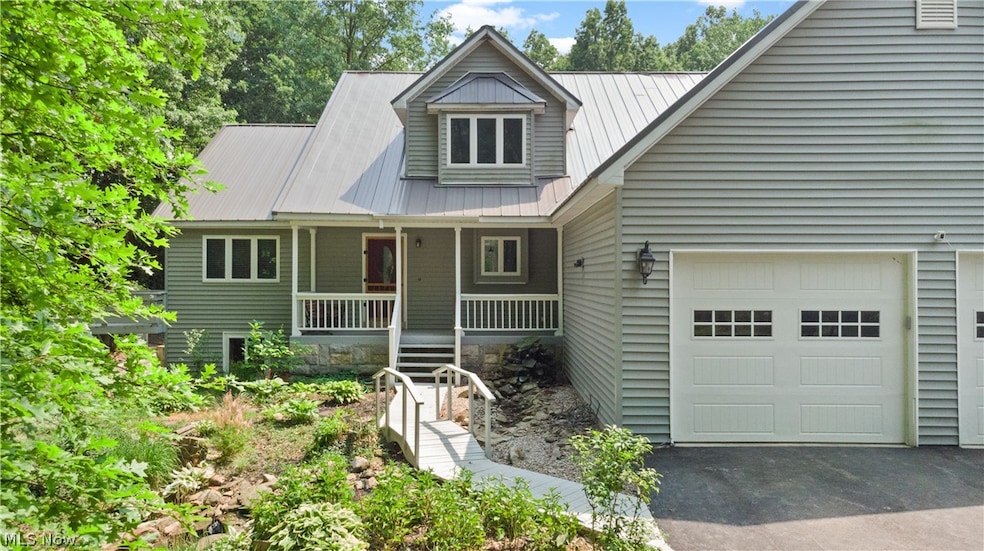
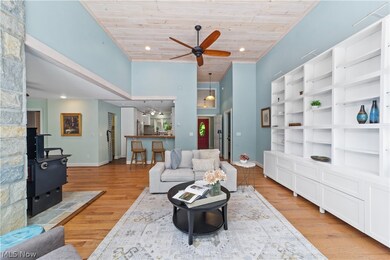
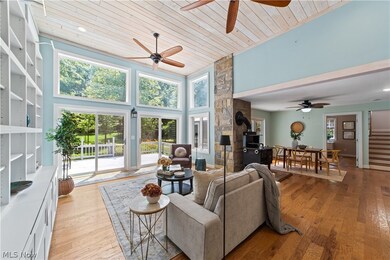
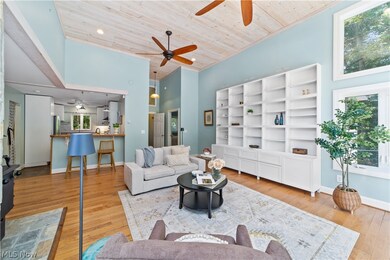
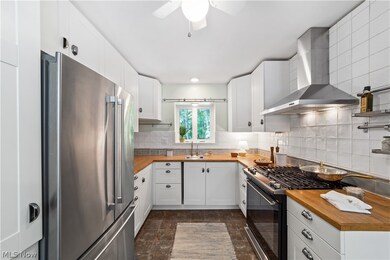
Welcome to a one-of-a-kind custom-built home nestled on over 2 acres in Oberlin. This extraordinary 3 bedroom, 3 full bath residence offers unparalleled privacy & unique features. Relax & enjoy life on the front porch which overlooks a tranquil pond & a landscaped garden brimming with perennials & fruit trees. Step inside the foyer & be captivated by the light-filled living room, featuring soaring ceilings, floor-to-ceilings windows, built-ins & heated hardwood floors. The open-concept design seamlessly connects the living & dining area & kitchen, creating a perfect space for entertaining & everyday living. Between the living & dining space, you'll find an Amish-built wood stove, perfect for cooking & adding a warm, rustic touch to the home. The efficient kitchen boasts a breakfast bar, white cabinets, ample storage, pantry & garden window. The slider off the living area leads to a deck that offers breathtaking views of the expansive backyard. Off the dining area you will find a custom-built Acadia greenhouse with heated floors, attached to the house, allowing you to enjoy gardening year-round. The first-floor primary bedroom is your personal oasis with a built-in wall closet system & a private deck. The spacious, wheel-chair accessible ensuite features a soaker tub, full entry shower & dual pedestal sinks. Additional first-floor amenities include an office, large laundry/mud room off the garage & another full bathroom. Venture upstairs to find 2 additional comfortable bedrooms, a bonus room, a full bathroom, & a cedar attic. The walk-out basement features heated floors, a large rec room, bunk room, 2 storage rooms, utility room, workshop area plus a root cellar perfect for canning & preserving food. Step out of the rec room to an outdoor patio area. The backyard is a gardener's dream with a fruit & vegetable garden, a shed & chicken coop. Additional features include a reverse osmosis water system, whole house generator, & steel roof with a lifetime warranty.
Last Agent to Sell the Property
Howard Hanna Brokerage Email: amymargiotti@howardhanna.com 440-221-8657 License #2018006281 Listed on: 06/24/2024
Last Buyer's Agent
Non-Member Non-Member
Non-Member License #9999
We collect this data history from publicly available records. To have your information removed, we recommend requesting removal directly through your county’s website.
Frank Ruma
Keller Williams Elevate
(234) 278-1402
191 Total Sales
1 in Oberlin
$385,000 Price
Laurie O'Brien
Plum Tree Realty, LLC
(330) 859-6879
101 Total Sales
1 in Oberlin
$114,900 Price
Jodi Kidd
Russell Real Estate Services
(440) 517-7024
96 Total Sales
1 in Oberlin
$170,000 Price
Bill Swanzer
The Swanzer Agency
(440) 597-3372
134 Total Sales
8 in Oberlin
$53K - $275K Price Range
Robert Rosser
Keller Williams Elevate
(330) 590-5078
153 Total Sales
1 in Oberlin
$385,000 Price
Brian Victor
Howard Hanna
(440) 530-7154
221 Total Sales
1 in Oberlin
$246,000 Price
We collect this data history from publicly available records. To have your information removed, we recommend requesting removal directly through your county’s website.
| Date | Buyer | Sale Price | Title Company |
|---|---|---|---|
| $480,000 | Erieview Title Agency | ||
| $15,500 | Old Republic National Title |
We collect this data history from publicly available records. To have your information removed, we recommend requesting removal directly through your county’s website.
| Date | Status | Borrower | Loan Amount |
|---|---|---|---|
| Open | $480,000 | ||
| Previous Owner | $138,000 | ||
| Previous Owner | $50,000 | ||
| Previous Owner | $144,000 | ||
| Previous Owner | $147,496 |
We collect this data history from publicly available records. To have your information removed, we recommend requesting removal directly through your county’s website.
| Date | Event | Price | List to Sale | Price per Sq Ft |
|---|---|---|---|---|
| 08/07/2024 08/07/24 | Sold | $480,000 | +6.9% | $183 / Sq Ft |
| 06/27/2024 06/27/24 | Pending | -- | -- | -- |
| 06/24/2024 06/24/24 | For Sale | $449,000 | -- | $171 / Sq Ft |
We collect this data history from publicly available records. To have your information removed, we recommend requesting removal directly through your county’s website.
| Year | Tax Paid | Tax Assessment Tax Assessment Total Assessment is a certain percentage of the fair market value that is determined by local assessors to be the total taxable value of land and additions on the property. | Land | Improvement |
|---|---|---|---|---|
| 2024 | $6,056 | $138,418 | $20,020 | $118,398 |
| 2023 | $6,089 | $125,724 | $18,596 | $107,128 |
| 2022 | $5,903 | $125,724 | $18,596 | $107,128 |
| 2021 | $5,897 | $125,724 | $18,596 | $107,128 |
| 2020 | $5,324 | $106,630 | $15,770 | $90,860 |
| 2019 | $5,274 | $106,630 | $15,770 | $90,860 |
| 2018 | $5,319 | $106,630 | $15,770 | $90,860 |
| 2017 | $4,032 | $79,880 | $15,310 | $64,570 |
| 2016 | $2,406 | $47,590 | $15,310 | $32,280 |
| 2015 | $643 | $12,710 | $12,710 | $0 |
| 2014 | $676 | $13,040 | $13,040 | $0 |
| 2013 | $663 | $13,040 | $13,040 | $0 |
Seller's Agent in 2024
Amy Margiotti
Howard Hanna
(440) 221-8657
197 Total Sales
N
Buyer's Agent in 2024
Non-Member Non-Member
Non-Member
Buyer Co-Listing Agent in 2024
Tarina Sidoti
Berkshire Hathaway HomeServices Professional Realty
(419) 706-2365
441 Total Sales
Source: MLS Now (Howard Hanna)
MLS Number: 5041697
APN: 09-00-097-000-066
Disclaimer: Certain information contained herein is derived from information provided by parties other than Homes.com. All information provided is deemed reliable, but is not guaranteed to be accurate and should be independently verified.
Certain information contained herein is derived from information provided by parties other than Homes.com. All information provided is deemed reliable, but is not guaranteed to be accurate and should be independently verified.
Ask me questions while you tour the home.