C
Landlord's Agent in 2023
Candace Velazco
Tricon American Homes
(602) 826-1476
Estimated Value: $498,000 - $634,000
Move in Special! $500.00 Off of the First Full Months Rent!
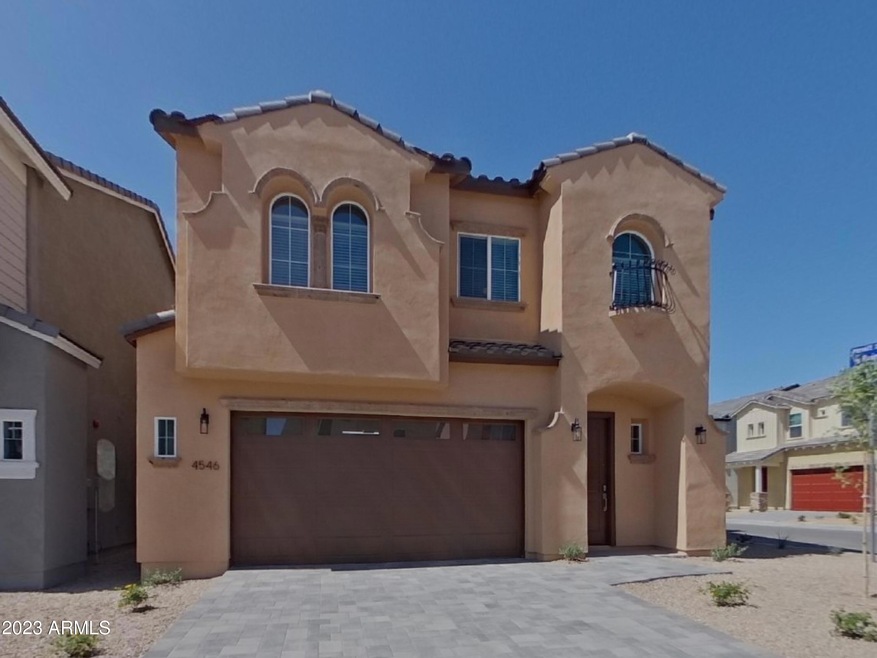
Parkside Villas is a gated community located in Mesa, Arizona. The community offers floorplans, including 3- to 4-bedroom homes with 2.0 baths and 1,677 to 2,109 square feet of living space. Parkside Villas also features a variety of amenities, such as a neighborhood park, retail, dining, and a private golf course community within 1.5 miles.
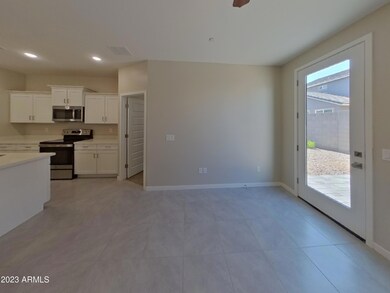
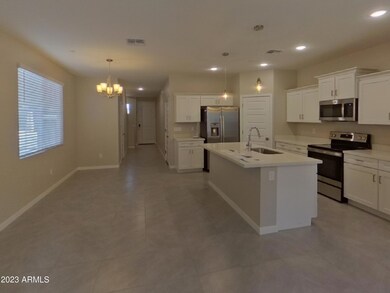
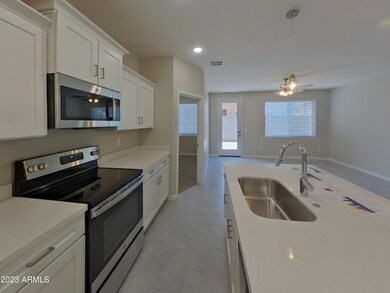
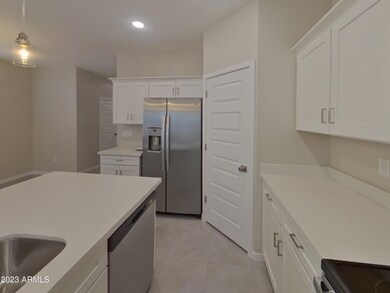
All homes at Parkside Villas come with granite countertops, ceiling fans, stainless steel appliances, tile floors, large pantries, washer/dryer hookups, high ceilings, walk-in closet, fenced yards, patios, two-car garages, and a Smart Home technology package.
Last Agent to Rent the Property
Tricon American Homes License #SA540517000 Listed on: 06/18/2023
Last Renter's Agent
Tricon American Homes License #SA540517000 Listed on: 06/18/2023
We collect this data history from publicly available records. To have your information removed, we recommend requesting removal directly through your county’s website.
We collect this data history from publicly available records. To have your information removed, we recommend requesting removal directly through your county’s website.
| Date | Buyer | Sale Price | Title Company |
|---|---|---|---|
| -- | Os National | ||
| -- | Magnus Title Agency | ||
| $559,438 | Magnus Title Agency |
We collect this data history from publicly available records. To have your information removed, we recommend requesting removal directly through your county’s website.
| Date | Status | Borrower | Loan Amount |
|---|---|---|---|
| Open | $320,592,000 |
We collect this data history from publicly available records. To have your information removed, we recommend requesting removal directly through your county’s website.
| Date | Event | Price | List to Sale | Price per Sq Ft |
|---|---|---|---|---|
| 12/29/2023 12/29/23 | Rented | $2,459 | 0.0% | -- |
| 12/21/2023 12/21/23 | Under Contract | -- | -- | -- |
| 12/14/2023 12/14/23 | Price Changed | $2,459 | -0.8% | $1 / Sq Ft |
| 12/03/2023 12/03/23 | Price Changed | $2,479 | -0.4% | $1 / Sq Ft |
| 11/25/2023 11/25/23 | Price Changed | $2,489 | -0.4% | $1 / Sq Ft |
| 11/12/2023 11/12/23 | Price Changed | $2,499 | -2.7% | $1 / Sq Ft |
| 11/05/2023 11/05/23 | Price Changed | $2,569 | -1.2% | $1 / Sq Ft |
| 10/19/2023 10/19/23 | Price Changed | $2,599 | -1.1% | $1 / Sq Ft |
| 10/11/2023 10/11/23 | Price Changed | $2,629 | -1.1% | $1 / Sq Ft |
| 09/20/2023 09/20/23 | Price Changed | $2,659 | -0.4% | $1 / Sq Ft |
| 09/19/2023 09/19/23 | For Rent | $2,669 | 0.0% | -- |
| 09/19/2023 09/19/23 | Off Market | $2,669 | -- | -- |
| 09/13/2023 09/13/23 | Price Changed | $2,669 | -0.7% | $1 / Sq Ft |
| 09/08/2023 09/08/23 | Price Changed | $2,689 | -0.4% | $1 / Sq Ft |
| 08/30/2023 08/30/23 | Price Changed | $2,699 | -1.8% | $1 / Sq Ft |
| 08/30/2023 08/30/23 | Price Changed | $2,749 | -6.8% | $1 / Sq Ft |
| 06/18/2023 06/18/23 | For Rent | $2,950 | -- | -- |
We collect this data history from publicly available records. To have your information removed, we recommend requesting removal directly through your county’s website.
| Year | Tax Paid | Tax Assessment Tax Assessment Total Assessment is a certain percentage of the fair market value that is determined by local assessors to be the total taxable value of land and additions on the property. | Land | Improvement |
|---|---|---|---|---|
| 2025 | $2,391 | $24,237 | ||
| 2024 | $151 | $23,083 | ||
| 2023 | $151 | $5,955 | $5,955 | $0 |
| 2022 | $148 | $2,400 | $2,400 | $0 |
C
Landlord's Agent in 2023
Candace Velazco
Tricon American Homes
(602) 826-1476
Source: Arizona Regional Multiple Listing Service (ARMLS)
MLS Number: 6570426

APN: 141-33-955
Disclaimer: Certain information contained herein is derived from information provided by parties other than Homes.com. All information provided is deemed reliable, but is not guaranteed to be accurate and should be independently verified.
All information should be verified by the recipient and none is guaranteed as accurate by ARMLS
Listing Information presented by local MLS brokerage: Ten-X, local REALTOR®- Arlene Richardson - (888)-952-6393
Ask me questions while you tour the home.