
Stephanie Bosworth
McDowell Homes Real Estate Services
(440) 664-3516
272 Total Sales
2 in Aurora
$243K - $625K Price Range
Estimated Value: $375,026
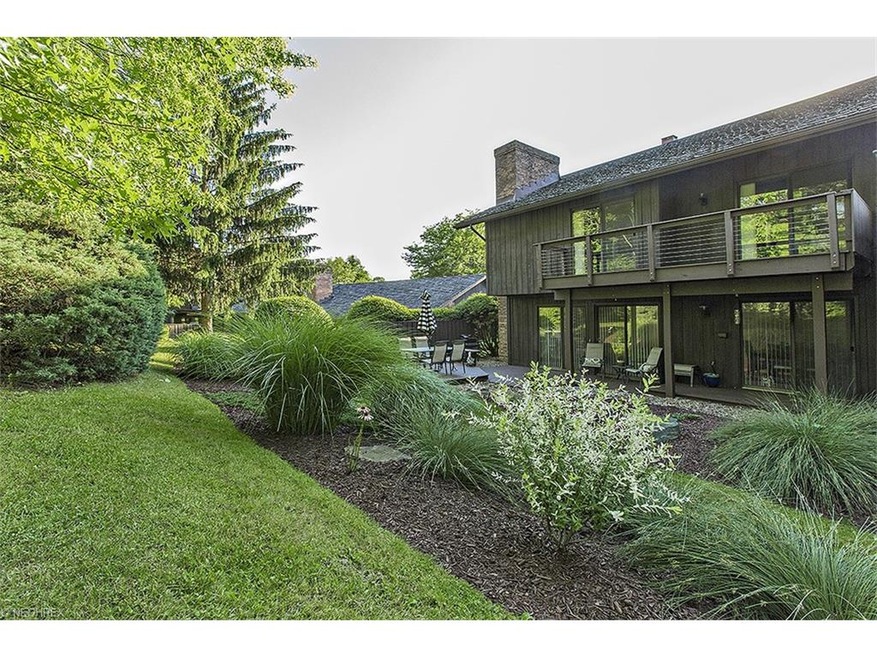
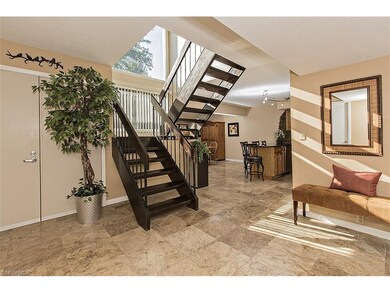
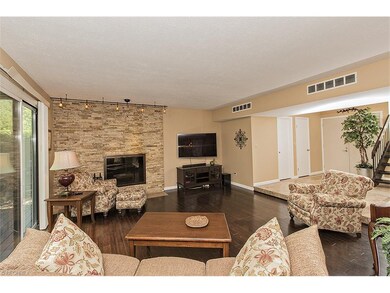
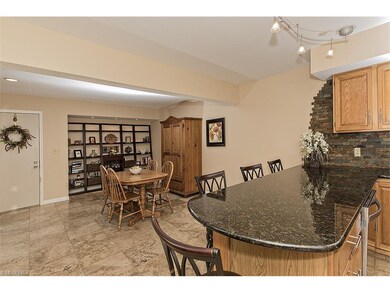
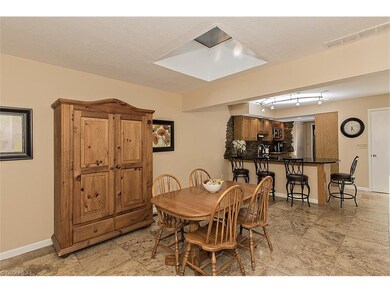
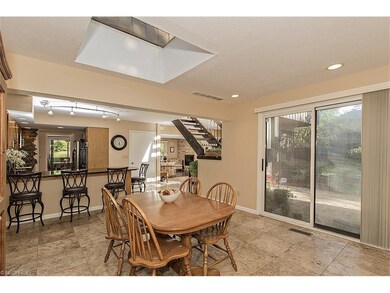
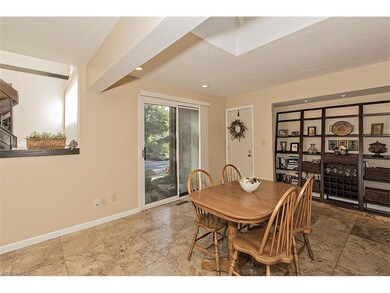
Located in The Meadows in Walden, this elegant home offers an open contemporary floor plan with wood and travertine floors and just the right stone accents to create a cozy warm environment. The large foyer opens to the step down living room with hardwood floor and woodburning fireplace with custom copper doors, full stacked stone front and track lighting. The full wall of sliders in the dining room and living room take you to the private tiered deck. The dining room also has hardwood flooring. Travertine floors are featured in the foyer, kitchen, family room, laundry room and all baths The kitchen has granite counter tops, slate backsplash, stainless appliances and breakfast bar. The family room has a skylight and slider to the front patio.There is a half bath conveniently located off the foyer. Upstairs has a dream master bedroom suite with double door entry, vaulted ceiling and full wall of sliders that lead to the balcony. The 18’ x 14’ master bedroom sitting area has a stacked stone front woodburning fireplace. Both the master bath and hall bath have been remodeled with travertine and stone flooring and splashes and glass bowl sinks. The two other bedrooms are carpeted and have vaulted ceilings. The interior of the home has been recently painted. A membership is required for Walden amenities.
Last Agent to Sell the Property
Nancy Trube
Deleted Agent License #248025 Listed on: 06/20/2016
We collect this data history from publicly available records. To have your information removed, we recommend requesting removal directly through your county’s website.
Stephanie Bosworth
McDowell Homes Real Estate Services
(440) 664-3516
272 Total Sales
2 in Aurora
$243K - $625K Price Range
Lori Cerutti
McDowell Homes Real Estate Services
(440) 664-3627
413 Total Sales
1 in Aurora
$475,000 Price
Kelsey Wozniak
Keller Williams Greater Metropolitan
(234) 271-4021
255 Total Sales
3 in Aurora
$357K - $590K Price Range
Micah Watts
EXP Realty, LLC.
(234) 386-8931
43 Total Sales
1 in Aurora
$510,000 Price
Adam Bellinski
Russell Real Estate Services
(234) 278-1344
436 Total Sales
2 in Aurora
$269K - $560K Price Range
Katerina Alix
Century 21 Premiere Properties, Inc.
(216) 304-3481
169 Total Sales
3 in Aurora
$450K - $1.4M Price Range
We collect this data history from publicly available records. To have your information removed, we recommend requesting removal directly through your county’s website.
| Date | Buyer | Sale Price | Title Company |
|---|---|---|---|
| -- | Reitz Paul & Shorr | ||
| $216,000 | Chicago Title | ||
| $209,000 | None Available | ||
| $151,500 | Approved Statewide Title |
We collect this data history from publicly available records. To have your information removed, we recommend requesting removal directly through your county’s website.
| Date | Status | Borrower | Loan Amount |
|---|---|---|---|
| Previous Owner | $170,000 | ||
| Previous Owner | $144,000 | ||
| Previous Owner | $154,000 | ||
| Previous Owner | $129,000 |
We collect this data history from publicly available records. To have your information removed, we recommend requesting removal directly through your county’s website.
| Date | Event | Price | List to Sale | Price per Sq Ft | Prior Sale |
|---|---|---|---|---|---|
| 09/09/2016 09/09/16 | Sold | $216,000 | -1.8% | $87 / Sq Ft | |
| 07/18/2016 07/18/16 | Pending | -- | -- | -- | |
| 06/20/2016 06/20/16 | For Sale | $220,000 | +5.3% | $88 / Sq Ft | |
| 11/13/2013 11/13/13 | Sold | $209,000 | -5.0% | $81 / Sq Ft | View Prior Sale |
| 09/24/2013 09/24/13 | Pending | -- | -- | -- | |
| 08/13/2013 08/13/13 | For Sale | $219,900 | -- | $86 / Sq Ft |
We collect this data history from publicly available records. To have your information removed, we recommend requesting removal directly through your county’s website.
| Year | Tax Paid | Tax Assessment Tax Assessment Total Assessment is a certain percentage of the fair market value that is determined by local assessors to be the total taxable value of land and additions on the property. | Land | Improvement |
|---|---|---|---|---|
| 2025 | $4,895 | $107,560 | $14,000 | $93,560 |
| 2024 | $4,808 | $107,560 | $14,000 | $93,560 |
| 2023 | $4,589 | $83,580 | $14,000 | $69,580 |
| 2022 | $4,156 | $83,580 | $14,000 | $69,580 |
| 2021 | $4,179 | $83,580 | $14,000 | $69,580 |
| 2020 | $3,882 | $72,490 | $14,000 | $58,490 |
| 2019 | $3,914 | $72,490 | $14,000 | $58,490 |
| 2018 | $3,550 | $59,780 | $14,000 | $45,780 |
| 2017 | $3,550 | $59,780 | $14,000 | $45,780 |
| 2016 | $3,199 | $59,780 | $14,000 | $45,780 |
| 2015 | $3,290 | $59,780 | $14,000 | $45,780 |
| 2014 | $3,356 | $59,780 | $14,000 | $45,780 |
| 2013 | $3,431 | $59,780 | $14,000 | $45,780 |
N
Seller's Agent in 2016
Nancy Trube
Deleted Agent
Buyer's Agent in 2016
Tricia Gladish
EXP Realty, LLC.
(440) 234-5005
147 Total Sales
Seller's Agent in 2013
Rich Lubinski
Howard Hanna
(330) 622-0501
8 Total Sales
Source: MLS Now
MLS Number: 3820545
APN: 03-012-00-00-146-000
Disclaimer: Certain information contained herein is derived from information provided by parties other than Homes.com. All information provided is deemed reliable, but is not guaranteed to be accurate and should be independently verified.
IDX information is provided exclusively for personal, non-commercial use, and may not be used for any purpose other than to identify prospective properties consumers may be interested in purchasing. Information is deemed reliable but not guaranteed.
Ask me questions while you tour the home.