NOT LISTED FOR SALE

Estimated Value: $1,712,000 - $4,043,100

5 Beds
6.5 Baths
8,732 Sq Ft
$330/Sq Ft Est. Value

Sale Details

Date Sold: October 23, 2021

Last sale price $2,850,000 $326 Per Sq Ft

Est. 1% increase in value since last sale

Current estimated payment $17,455 / mo

308 Days on Market

Highlights

  • Media Room
  • Heated Spa
  • Sitting Area In Primary Bedroom
  • Stetson Hills Elementary School Rated A
  • RV Garage
  • City Lights View

About This Home

As of October 2021

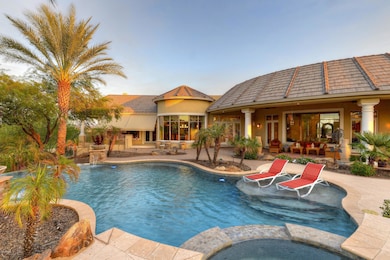
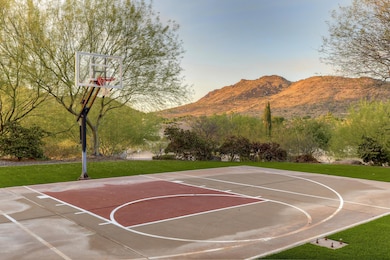
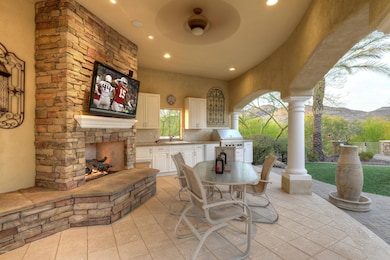
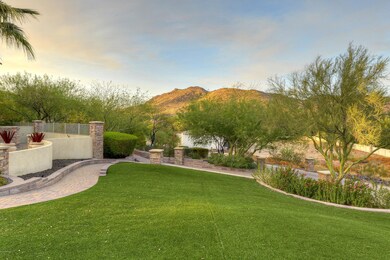
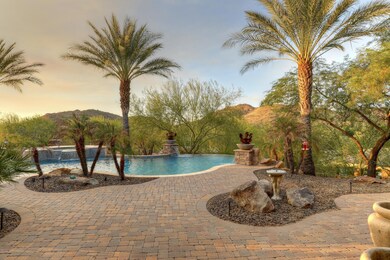
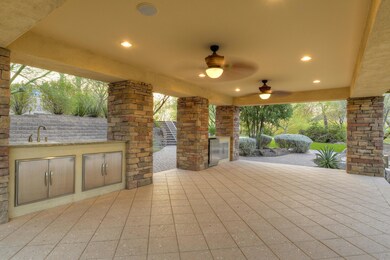
NORTH PHOENIX'S MOST PRIVATE & EXTRAORDINARY ESTATE ~ 5.46 Acres Amidst Resort Backyard Living. Behind the gates of this spectacular European-inspired manor, you will take a long drive up the hill to arrive at your grand estate. Brilliant city light views await you. Step into the opulence of finely finished woodwork, marble fireplaces, an elevator, 8 car cooled garage, butler's pantry, exercise room & elegant fixtures/finishes throughout. A grandeur kitchen offers 2 dishwashers, 2 ovens, Wolf appliances, gorgeous bullnose edge granite counters & a massive kitchen island. The crown molding and custom details make this any chef's dream kitchen. Enjoy mountain views under the stunning coffered ceiling details in the family room or at the full wet bar. ***See Additional Details... All bedrooms are located on the first floor and offer beautiful en-suite baths, walk-in closets and/or balcony seating. The lower level is dedicated to the ultimate entertainment retreat with an epic game room, elegant walk-in wine cellar, big screen theatre room. Crestron smart home automation system. Step outside to the exquisite outdoors. The resort style/size backyard has two kitchen areas which include extensive al fresco dining spaces, an elevated outdoor veranda kitchen with tv & fireplace, generously covered patio, heated pool, spa and full basketball court. Take in the relaxing sound of the water feature, a firepit, the nightly sunsets and magnificent big western sky views and you will never want to leave. Here is your chance to live a lifestyle of absolute privacy and luxury within city limits! Classic, Timeless & In A League of It's Own!

Last Agent to Sell the Property

Yvonne Faustinos

Russ Lyon Sotheby's International Realty License #SA631372000 Listed on: 10/30/2020

Russ Lyon Sotheby's International Realty

Last Buyer's Agent

Peter Bernal

HomeSmart License #SA506126000

HomeSmart
Create a Home Valuation Report for This Property
The Home Valuation Report is an in-depth analysis detailing your home's value as well as a comparison with similar homes in the area

Home Details

Home Type

  • Single Family

Est. Annual Taxes

  • $25,791

Year Built

  • Built in 2007

Lot Details

  • 5.46 Acre Lot
  • Desert faces the front of the property
  • Private Streets
  • Block Wall Fence
  • Artificial Turf
  • Misting System
  • Front and Back Yard Sprinklers
  • Sprinklers on Timer
  • Hillside Location
  • Private Yard
  • Grass Covered Lot

Parking

  • 8 Car Direct Access Garage
  • Off-Site Parking
  • RV Garage

Property Views

  • City Lights
  • Mountain

Home Design

  • Brick Veneer
  • Wood Frame Construction
  • Tile Roof
  • Foam Roof
  • Block Exterior
  • Stucco

Interior Spaces

  • 8,732 Sq Ft Home
  • 1-Story Property
  • Elevator
  • Wet Bar
  • Wired For Sound
  • Vaulted Ceiling
  • Ceiling Fan
  • Gas Fireplace
  • Double Pane Windows
  • Family Room with Fireplace
  • 3 Fireplaces
  • Breakfast Room
  • Formal Dining Room
  • Media Room
  • Library
  • Bonus Room
  • Home Gym

Kitchen

  • Eat-In Kitchen
  • Breakfast Bar
  • Walk-In Pantry
  • Built-In Oven
  • Gas Oven
  • Gas Cooktop
  • Built-In Microwave
  • Dishwasher
  • ENERGY STAR Qualified Appliances
  • Kitchen Island
  • Granite Countertops
  • Built-In Trash or Recycling Cabinet
  • Disposal
  • Reverse Osmosis System

Flooring

  • Wood
  • Carpet
  • Stone

Bedrooms and Bathrooms

  • 5 Bedrooms
  • Sitting Area In Primary Bedroom
  • Fireplace in Primary Bedroom
  • Split Bedroom Floorplan
  • Walk-In Closet
  • Primary Bathroom is a Full Bathroom
  • Double Vanity
  • Private Water Closet
  • Jettted Tub and Separate Shower in Primary Bathroom
  • Hydromassage or Jetted Bathtub
  • Bathtub With Separate Shower Stall

Laundry

  • Dryer
  • Washer
  • 220 Volts In Laundry

Finished Basement

  • Walk-Out Basement
  • Basement Fills Entire Space Under The House

Home Security

  • Security System Owned
  • Intercom
  • Smart Home

Eco-Friendly Details

  • ENERGY STAR Qualified Equipment for Heating
  • North or South Exposure

Pool

  • Heated Spa
  • Play Pool
  • Pool Pump

Outdoor Features

  • Balcony
  • Covered Patio or Porch
  • Outdoor Fireplace
  • Fire Pit
  • Outdoor Storage
  • Built-In Barbecue
  • Playground

Schools

  • Stetson Hills Elementary School
  • Hillcrest Middle School
  • Sandra Day O'connor High School

Utilities

  • Ducts Professionally Air-Sealed
  • Zoned Heating and Cooling System
  • Heating System Uses Natural Gas
  • Programmable Thermostat
  • 220 Volts in Kitchen
  • Tankless Water Heater
  • Water Softener is Owned
  • High Speed Internet
  • Multiple Phone Lines
  • Cable TV Available

Listing and Financial Details

  • Tax Lot -/-/-
  • Assessor Parcel Number 205-07-186

Community Details

Overview

  • No Home Owners Association
  • Association fees include no fees
  • Built by Custom
  • Near a Preserve or Public Land

Recreation

  • Sport Court

Home Details

Home Type

Single Family

Est. Annual Taxes

$25,791

Year Built

Built in 2007

Lot Details

5.46 Acres

Parking

8

Listing Details

  • Cross Street: Happy Valley & 47th Avenue
  • Property Type: Residential
  • Ownership: Fee Simple
  • Updated Heating or Cooling Units: Partial
  • Items Updated Ht Cool Yr Updated: 2020
  • Updated Plumbing: Full
  • Items Updated Plmbg Yr Updated: 2015
  • Updated Roof: Full
  • Items Updated Roof Yr Updated: 2020
  • Separate Den Office Sep Den Office: Y
  • Year Built: 2007
  • Tax Year: 2020
  • Property Sub Type: Single Family Residence
  • Horses: No
  • Lot Size Acres: 5.46
  • Subdivision Name: N/A
  • Efficiency: Multi-Zones
  • Property Attached Yn: No
  • General Property Description:PriceSqFt: 326.38
  • Const - Finish:Const - Finish: Painted, Stucco, Brick Veneer
  • Cooling:Cooling: Ceiling Fan(s), Central Air, Programmable Thmstat
  • EnergyGreen Feature:EnergyGreen Feature: Multi-Zones
  • Other Rooms:Other Rooms: Family Room, Library-Blt-in Bkcse, Bonus/Game Room, Exercise/Sauna Room, Media Room
  • Technology:Technology: 3+ Exist Tele Lines, Pre-Wire Srnd Snd, Pre-Wire Sat Dish, Cable TV Avail, High Speed Internet, Ntwrk Wrng One Room, Ntwrk Wrng Multi Rms, Security System Owned, Smart Home
  • Plumbing:Plumbing: Tankless Ht Wtr Heat
  • Special Features: VirtualTour

Interior Features

  • Basement: Finished, Walk-Out Access, Full
  • Flooring: Carpet, Stone, Wood
  • Basement YN: Yes
  • Possible Use: Farm, Ranch
  • Spa Features: Private, Heated
  • Appliances: Dishwasher, Disposal, Refrigerator, Gas Cooktop, Microwave, Reverse Osmosis, Built In Recycling, Gas Oven, Gas Range, Washer, Dryer, Water Softener Owned
  • Other Equipment: Intercom
  • Full Bathrooms: 6
  • Half Bathrooms: 1
  • Total Bedrooms: 5
  • Fireplace Features: Family Room, Master Bedroom, Gas, Exterior Fireplace, Fire Pit
  • Fireplaces: 3
  • Fireplace: Yes
  • Interior Amenities: Full Bth Master Bdrm, Separate Shwr & Tub, Double Vanity, Tub with Jets, Eat-in Kitchen, Breakfast Bar, Kitchen Island, Walk-in Pantry, Granite Counters, High Speed Internet, Smart Home, Vaulted Ceiling(s), Wet Bar, Elevator
  • Living Area: 8732.0
  • Stories: 1
  • Window Features: Dual Pane
  • Additional Bedroom:Additional Bedroom: Other Bedroom Split, Separate Bedroom Exit, Master Bedroom Walk-in Closet, Other Bedroom Walk-in Closet, Master Bedroom Sitting Room
  • Dining Area:Dining Area: Formal, Eat-in Kitchen, Breakfast Room, Breakfast Bar
  • Interior Features:Interior Features: Vaulted Ceiling(s), Wet Bar, Intercom, Elevator, Water Softener Owned, Soft Water Loop
  • Kitchen Features:Kitchen Features: Dishwasher, Disposal, Refrigerator, Kitchen Island, Gas Cooktop, Built-in Microwave, Reverse Osmosis, Wall Oven(s), Multiple Ovens, Walk-in Pantry, Granite Counters, Built In Recycling, Engy Star (See Rmks), 220 Volts in Kitchen, Gas Oven, Gas Range
  • Laundry:Laundry: Washer Included, Dryer Included, 220 V Dryer Hookup
  • Master Bathroom:Master Bathroom: Full Bth Master Bdrm, Separate Shwr & Tub, Double Vanity, Tub with Jets, Private Toilet Room
  • Master Bedroom:Master Bedroom: Split
  • Window Features:Window Features: Dual Pane

Exterior Features

  • Fencing: Block
  • Exterior Features: Sport Court(s), Balcony, Storage, Private Street(s), Private Yard, Misting System, Playground, Built-in Barbecue
  • Lot Features: Borders Preserve/Public Land, Hillside Lot, North/South Exposure, Desert Front, Sprinklers In Front, Sprinklers In Rear, Grass Front, Grass Back, Synthetic Grass Back, Auto Timer H2O Front, Auto Timer H2O Back
  • Pool Features: Heated, Play Pool, Variable Speed Pump
  • Pool Private: Yes
  • View: City Lights, Mountain(s)
  • Disclosures: Seller Discl Avail, Agency Discl Req
  • Construction Type: Block, Wood Frame, Ducts Professionally Air-Sealed, Painted, Stucco, Brick Veneer
  • Other Structures: Gazebo
  • Patio And Porch Features: Patio, Covered Patio(s)
  • Roof: Tile, Foam
  • General Property Description:Community Pool YN2: No
  • General Property Description:Private Pool YN2: Yes
  • Private Pool Features:Private Pool Features: Heated, Play Pool, Variable Speed Pump

Garage/Parking

  • Total Covered Spaces: 8.0
  • Parking Features: RV Access/Parking, Extended Length Garage, Garage Door Opener, Attch'd Gar Cabinets, Separate Strge Area, Circular Driveway, RV Garage, Temp Controlled, Direct Access, Off Site
  • Attached Garage: No
  • Garage Spaces: 8.0

Utilities

  • Electric: 220 Volts in Kitchen
  • Cooling: Ceiling Fan(s), Central Air, Programmable Thmstat
  • Heating: Natural Gas, ENERGY STAR Qualified Equipment
  • Laundry Features: Engy Star (See Rmks)
  • Security: Security System Owned
  • Cooling Y N: Yes
  • Heating Yn: Yes
  • Water Source: Public
  • Utilities:Utilities: APS, SW Gas

Condo/Co-op/Association

  • Community Features: Gated
  • Association: No

Association/Amenities

  • Association Fees:PAD Fee YN2: N

Fee Information

  • Association Fee Includes: No Fees

Schools

  • Elementary School: Stetson Hills Elementary
  • High School: Sandra Day O'Connor High School
  • Junior High Dist: Deer Valley Unified District
  • Middle Or Junior School: Hillcrest Middle School

Lot Info

  • Land Lease: No
  • Lot Size Sq Ft: 237927.0
  • Parcel #: 205-07-186

Green Features

  • Green Water Conservation: Tankless Ht Wtr Heat

Building Info

  • Builder Name: Custom

Tax Info

  • Tax Annual Amount: 25791.0
  • Tax Lot: -/-/-

Ownership History

We collect this data history from publicly available records. To have your information removed, we recommend requesting removal directly through your county’s website.

Date Name Owned For Owner Type

Purchase Details

Listed on
Oct 30, 2020
Closed on
Oct 15, 2021
Sold by
Kreutzberg Kathern M and Kreutzberg Family Trust
Bought by
Seller's Agent
Yvonne Faustinos
Russ Lyon Sotheby's International Realty
Buyer's Agent
Peter Bernal
HomeSmart
List Price
$3,300,000
Sold Price
$2,850,000
Premium/Discount to List
-$450,000
-13.64%
Current Estimated Value
$2,877,550

Home Financials for this Owner

Home Financials are based on the most recent Mortgage that was taken out on this home.
Estimated Appreciation
$27,550
Avg. Annual Appreciation
0.20%
Original Mortgage
$1,995,000
Outstanding Balance
$1,860,041
Interest Rate
2.8%
Mortgage Type
New Conventional
Estimated Equity
$1,017,509

Purchase Details

Closed on
Mar 12, 1997
Sold by
Corcodel George J and Corcodel Allyson
Bought by
Kreutzberg Francis G and Kreutzberg Kathern M

Purchase Details

Closed on
Jan 21, 1997
Sold by
Beresic Paul and Beresic Alberta C
Bought by
Kreutzberg Francis G and Kreutzberg Kathern M

Purchase Details

Closed on
Jul 28, 1994
Sold by
Kallal Diane L
Bought by
Corcodel George J and Corcodel Allyson
Source: Public Records

Home Values in the Area

Source: Public Records

Average Home Value in this Area


Source: Public Records

Agents Specializing in Stetson Valley, AZ

See All Agents

Purchase History

We collect this data history from publicly available records. To have your information removed, we recommend requesting removal directly through your county’s website.

Date Buyer Sale Price Title Company
$2,850,000 Pioneer Title Agency Inc
Kreutzberg Francis G $36,500 Lawyers Title Of Arizona Inc
Kreutzberg Francis G $560,000 First American Title
Corcodel George J $69,000 Security Title Agency
Source: Public Records

Mortgage History

We collect this data history from publicly available records. To have your information removed, we recommend requesting removal directly through your county’s website.

Date Status Borrower Loan Amount
Open $750,000
Closed Desert Lilly Llc $500,000
Open Desert Lilly Llc $1,995,000
Previous Owner Kreutzberg Francis G $450,000
Previous Owner Kreutzberg Francis G $1,100,000
Source: Public Records

Property History

We collect this data history from publicly available records. To have your information removed, we recommend requesting removal directly through your county’s website.

Date Event Price List to Sale Price per Sq Ft
10/23/2021 10/23/21 Sold $2,850,000 -10.9% $326 / Sq Ft
03/04/2021 03/04/21 Price Changed $3,200,000 -3.0% $366 / Sq Ft
10/30/2020 10/30/20 For Sale $3,300,000 -- $378 / Sq Ft
Source: Arizona Regional Multiple Listing Service (ARMLS)

Tax History

We collect this data history from publicly available records. To have your information removed, we recommend requesting removal directly through your county’s website.

Year Tax Paid Tax Assessment Tax Assessment Total Assessment is a certain percentage of the fair market value that is determined by local assessors to be the total taxable value of land and additions on the property. Land Improvement
2025 $19,852 $193,545
2024 $27,071 $258,777
2023 $27,071 $318,540 $62,140 $256,400
2022 $26,161 $249,540 $48,680 $200,860
2021 $26,257 $225,340 $43,960 $181,380
2020 $25,791 $234,050 $45,660 $188,390
2019 $25,029 $232,910 $45,440 $187,470
2018 $24,223 $210,720 $41,110 $169,610
2017 $23,417 $232,550 $45,370 $187,180
2016 $22,187 $187,320 $36,540 $150,780
2015 $19,822 $166,810 $32,540 $134,270
Source: Public Records

Agents Affiliated with this Home

  • Section Image
  • Section Image
See All Agents

Map

Source: Arizona Regional Multiple Listing Service (ARMLS)

MLS Number: 6154407

Arizona Regional Multiple Listing Service (ARMLS)

APN: 205-07-186

Your Personal Tour Guide

Ask me questions while you tour the home.