
Shelley Kilgore
RE/MAX Partners
(380) 222-6909
54 Total Sales
2 in Upper Arlington
$415K - $430K Price Range

Estimated Value: $428,660
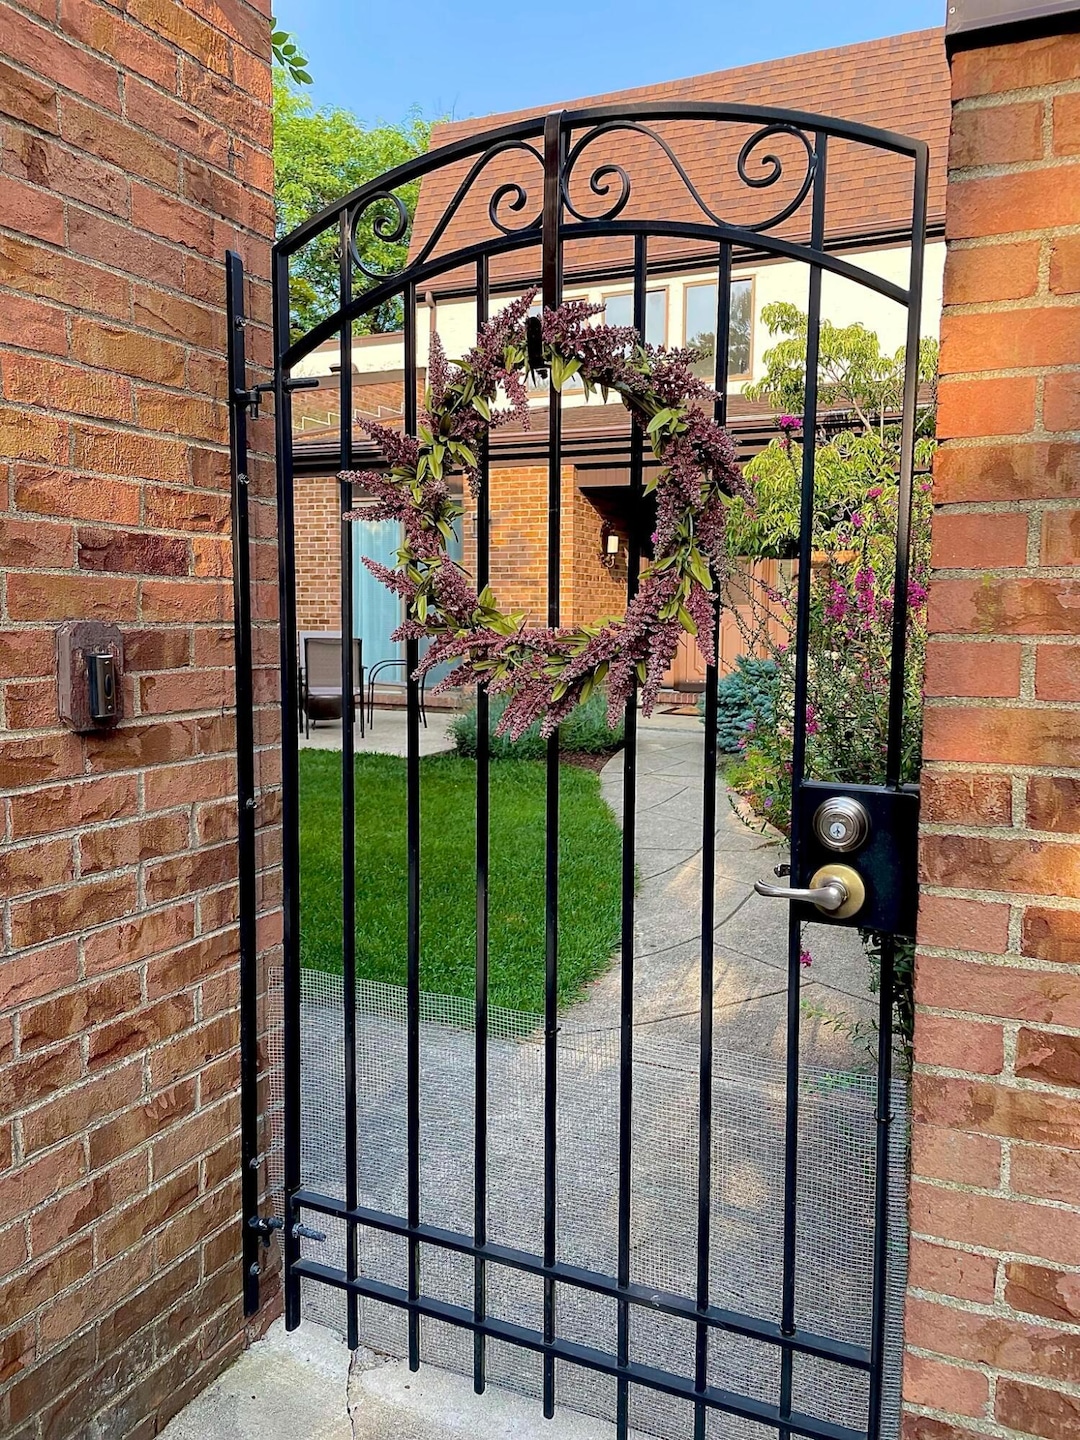
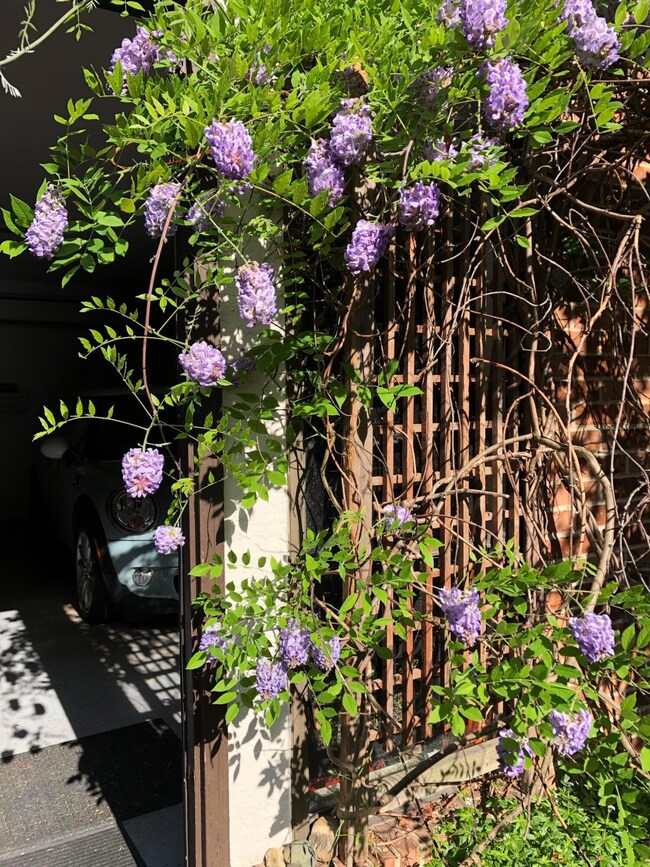
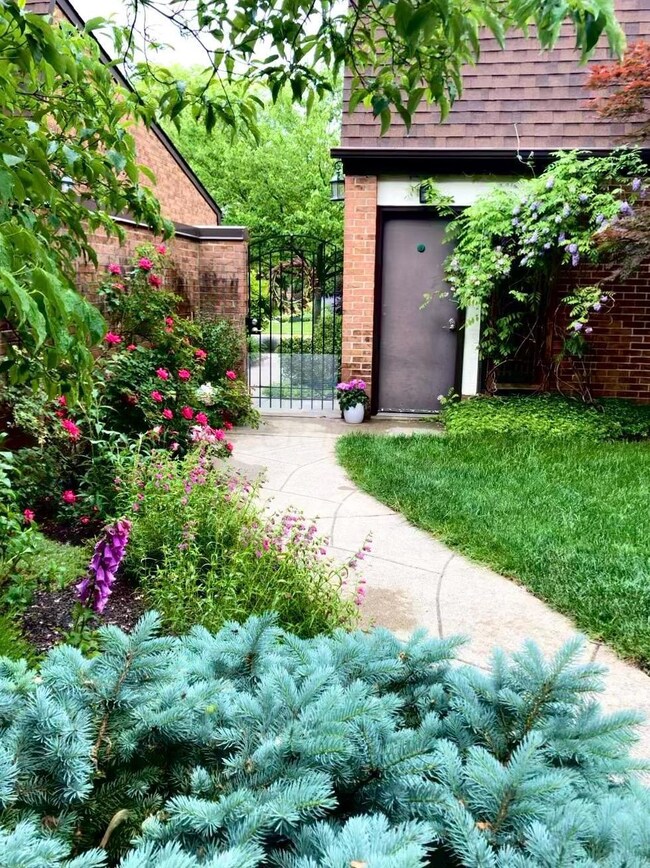
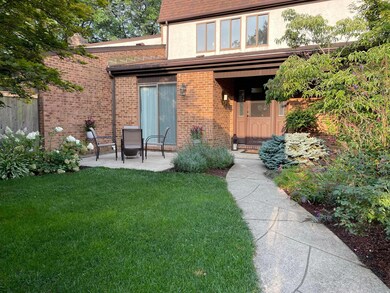
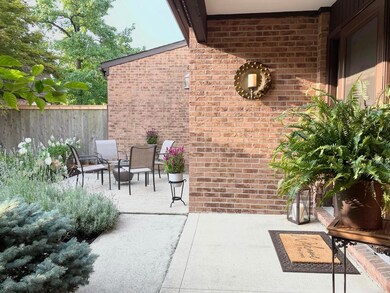
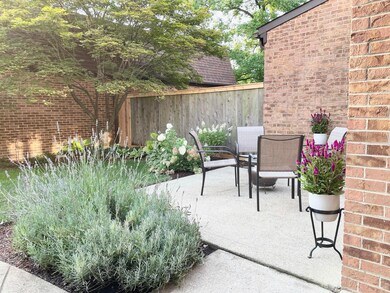
Move in ready 2-story, 2 BR condo in highly desirable Arlingate community in UA. Gorgeous open floor plan with 1st floor laundry, office, hardwood floors, recessed lighting & 3 outdoor access points to patios. Full bath w/modern tile, walnut vanity & custom shower. Over-sized baseboards, contemporary fixtures, fluted millwork, crown molding & trim. Contemporary kitchen w/pine shaker-style cabinets, soft close drawers, granite countertops, subway tile, stainless steel appliances & recessed lighting. Elegant wood & marble WBFP in living room. Fireplace is natural gas ready w/hookup available in rear exterior just off the private back patio. Enjoy add'l living in semi-finished basement, including sizable den space & 2 unfinished storage rms. Offers abundant storage. Condo lives large!
Last Agent to Sell the Property
Diane Banks
RE/MAX Premier Choice License #334929 Listed on: 08/15/2021
Last Buyer's Agent
Diane Banks
RE/MAX R.C.I. Unlimited
We collect this data history from publicly available records. To have your information removed, we recommend requesting removal directly through your county’s website.
Shelley Kilgore
RE/MAX Partners
(380) 222-6909
54 Total Sales
2 in Upper Arlington
$415K - $430K Price Range
Michael Rohland
EXP Realty, LLC
(234) 430-4972
19 Total Sales
1 in Upper Arlington
$610,000 Price
Annette Fleming
RE/MAX Revealty
(866) 396-2504
52 Total Sales
1 in Upper Arlington
$288,000 Price
Kevin Sullivan
RE/MAX Premier Choice
(380) 212-2516
70 Total Sales
6 in Upper Arlington
$195K - $1.4M Price Range
Barbara Heicher Gale
Keller Williams Consultants
(614) 957-7960
171 Total Sales
2 in Upper Arlington
$146K - $550K Price Range
Don Shaffer
Howard HannaRealEstateServices
(380) 800-5848
745 Total Sales
2 in Upper Arlington
$312K - $850K Price Range
We collect this data history from publicly available records. To have your information removed, we recommend requesting removal directly through your county’s website.
| Date | Buyer | Sale Price | Title Company |
|---|---|---|---|
| $349,000 | Crown Search Services Ltd | ||
| $234,900 | Attorney | ||
| $169,000 | Attorney | ||
| -- | -- |
We collect this data history from publicly available records. To have your information removed, we recommend requesting removal directly through your county’s website.
| Date | Status | Borrower | Loan Amount |
|---|---|---|---|
| Previous Owner | $152,100 |
We collect this data history from publicly available records. To have your information removed, we recommend requesting removal directly through your county’s website.
| Date | Event | Price | List to Sale | Price per Sq Ft | Prior Sale |
|---|---|---|---|---|---|
| 09/28/2021 09/28/21 | Sold | $349,000 | 0.0% | $141 / Sq Ft | |
| 08/26/2021 08/26/21 | Pending | -- | -- | -- | |
| 08/15/2021 08/15/21 | For Sale | $349,000 | +48.6% | $141 / Sq Ft | |
| 11/25/2015 11/25/15 | Sold | $234,900 | -0.8% | $111 / Sq Ft | View Prior Sale |
| 11/05/2015 11/05/15 | For Sale | $236,900 | -- | $112 / Sq Ft |
We collect this data history from publicly available records. To have your information removed, we recommend requesting removal directly through your county’s website.
| Year | Tax Paid | Tax Assessment Tax Assessment Total Assessment is a certain percentage of the fair market value that is determined by local assessors to be the total taxable value of land and additions on the property. | Land | Improvement |
|---|---|---|---|---|
| 2025 | $7,124 | $123,060 | $35,000 | $88,060 |
| 2024 | $7,124 | $123,060 | $35,000 | $88,060 |
| 2023 | $7,036 | $123,060 | $35,000 | $88,060 |
| 2022 | $7,115 | $101,820 | $24,120 | $77,700 |
| 2021 | $6,385 | $101,820 | $24,120 | $77,700 |
| 2020 | $6,400 | $101,820 | $24,120 | $77,700 |
| 2019 | $5,435 | $75,430 | $17,850 | $57,580 |
| 2018 | $4,710 | $75,430 | $17,850 | $57,580 |
| 2017 | $4,620 | $75,430 | $17,850 | $57,580 |
| 2016 | $4,050 | $61,250 | $15,400 | $45,850 |
| 2015 | $4,046 | $61,250 | $15,400 | $45,850 |
| 2014 | $4,051 | $61,250 | $15,400 | $45,850 |
| 2013 | $2,128 | $61,250 | $15,400 | $45,850 |
D
Seller's Agent in 2021
Diane Banks
RE/MAX
Seller's Agent in 2015
Milt Lustnauer
RE/MAX
(614) 209-2337
93 Total Sales
Source: Columbus and Central Ohio Regional MLS
MLS Number: 221031569
APN: 070-010209
Disclaimer: Certain information contained herein is derived from information provided by parties other than Homes.com. All information provided is deemed reliable, but is not guaranteed to be accurate and should be independently verified.
IDX information is provided exclusively for personal, non-commercial use, and may not be used for any purpose other than to identify prospective properties consumers may be interested in purchasing.
Information is deemed reliable but not guaranteed.
Ask me questions while you tour the home.