NOT LISTED FOR SALE

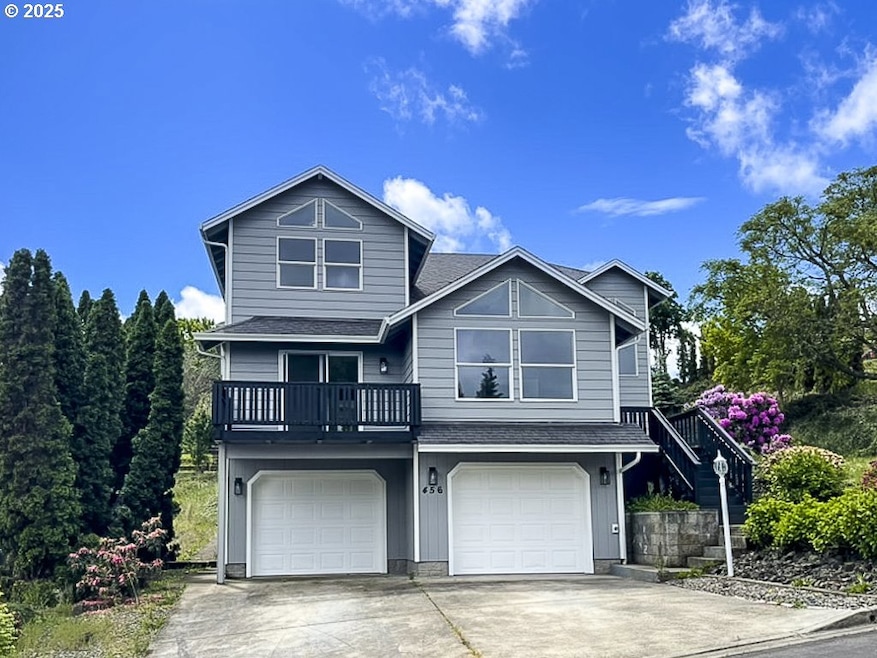
456 Chandler Dr Roseburg, OR 97471

Green Area

Estimated Value: $413,098 - $441,000

3 Beds
2.5 Baths
2,049 Sq Ft
$208/Sq Ft Est. Value

Sale Details

Date Sold: July 28, 2025

Last sale price $415,000 $203 Per Sq Ft

Est. 3% increase in value since last sale

Current estimated payment $2,565 / mo

34 Days on Market

Highlights

  • RV Access or Parking
  • Deck
  • Traditional Architecture
  • Mountain View
  • Vaulted Ceiling
  • Corner Lot

About This Home

As of July 2025

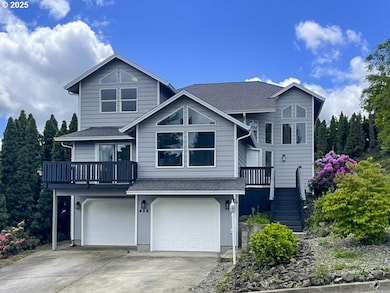
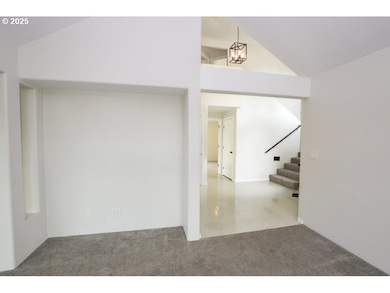
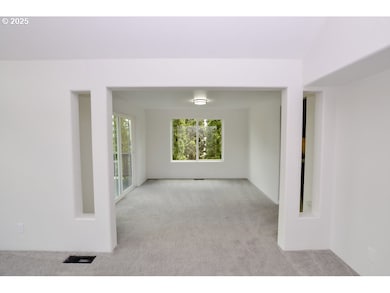
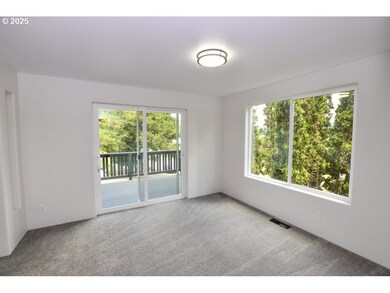
Stunning 3-Bedroom Home with Panoramic Views in Roseburg! Welcome to this beautifully updated 3-bedroom, 2.5-bathroom home offering 2,049 sq ft of comfortable living space and breathtaking views that make you feel like you’re living on top of the world! Situated in a desirable neighborhood, this home received major upgrades in 2022, including a new furnace, new A/C, and a new water heater—ensuring peace of mind for years to come. You’ll love the stylish updated flooring, countertops, hardware, and fixtures that add a modern, cohesive touch throughout. Whether you’re entertaining or relaxing, the spacious layout provides plenty of room to gather, and the large windows let in tons of natural light while showcasing those incredible views. The exterior is just as impressive, featuring RV parking on a paved pad in the rear, perfect for extra vehicles, guests, or your weekend adventure gear. Don’t miss this rare opportunity to own a move-in-ready home with upgrades galore and million-dollar views. Schedule your showing today and experience elevated living in Roseburg!

Last Agent to Sell the Property

Aleaha Myers

Kinected Realty LLC License #201218952 Listed on: 05/21/2025

Co-Listed By

Curtis Myers

Kinected Realty LLC License #201239649

Last Buyer's Agent

Shane Ronk

RE/MAX Integrity License #201252822

RE/MAX Integrity

Range of Values:

--
Value Increase
--
Percent Increase
--
Adjusted for Inflation
Collateral Analytics

Collateral Analytics Collateral Analytics AVMs (Automated Valuation Model) employ a number of statistical approaches combined with neighborhood-specific comparable selection guarantees the most up-to-date and precise valuations.

Not Available

Collateral Analytics does not have data for the current month. Please view the chart for historical values.

ICE

ICE Mortgage Technology ICE Mortgage Technology’s AVM (Automated Valuation Model) is a state-of-the-art online residential property valuation tool that provides a quick and accurate estimate of the value of almost any home in the U.S.

Not Available

ICE Mortgage Technology does not have data for the current month. Please view the chart for historical values.

First American

First American First American Data & Analytics’ next-generation AVM combines unrivaled data assets with a blended ensemble of valuation models to produce highly accurate, reliable valuations you can trust.

Not Available

First American does not have data for the current month. Please view the chart for historical values.

Quantarium

Quantarium Quantarium’s valuation service, repeatedly proven the industry’s most accurate and comprehensive, is supercharged with a self-learning and auto-tuning AI engine that continually becomes smarter and more accurate as it processes daily inputs from the industry’s leading RE data lake.

Not Available

Quantarium does not have data for the current month. Please view the chart for historical values.

Average Value
Not Available
List Price
Sold Price
Create a Home Valuation Report for This Property
The Home Valuation Report is an in-depth analysis detailing your home's value as well as a comparison with similar homes in the area

Home Details

Home Type

  • Single Family

Est. Annual Taxes

  • $2,481

Year Built

  • Built in 1998

Lot Details

  • 8,712 Sq Ft Lot
  • Corner Lot
  • Sloped Lot
  • Private Yard

Parking

  • 2 Car Garage
  • Extra Deep Garage
  • Tuck Under Garage
  • Garage Door Opener
  • Driveway
  • RV Access or Parking

Property Views

  • Mountain
  • Territorial
  • Valley

Home Design

  • Traditional Architecture
  • Slab Foundation
  • Stem Wall Foundation
  • Composition Roof
  • Lap Siding
  • Cement Siding

Interior Spaces

  • 2,049 Sq Ft Home
  • 3-Story Property
  • Vaulted Ceiling
  • Double Pane Windows
  • Vinyl Clad Windows
  • Family Room
  • Living Room
  • Dining Room
  • Wall to Wall Carpet
  • Natural lighting in basement
  • Laundry Room

Kitchen

  • Free-Standing Range
  • Microwave
  • Dishwasher
  • Stainless Steel Appliances
  • Disposal

Bedrooms and Bathrooms

  • 3 Bedrooms

Outdoor Features

  • Deck
  • Patio

Schools

  • Green Elementary School
  • Fremont Middle School
  • Roseburg High School

Utilities

  • Forced Air Heating and Cooling System
  • Heating System Uses Gas
  • Gas Water Heater

Community Details

  • No Home Owners Association
  • Logan Crest Est Subdivision

Listing and Financial Details

  • Assessor Parcel Number R68597

Home Details

Home Type

Single Family

Est. Annual Taxes

$2,481

Year Built

Built in 1998

Lot Details

8,712 Sq Ft Lot

Parking

2

Listing Details

  • Standard Status: Closed
  • MLS Status: Sold
  • Property Type: Residential
  • Stories: 3
  • Year Built: 1998
  • Property Condition: Resale
  • Property Sub Type: SingleFamilyResidence
  • Architectural Style: Stories2, Traditional
  • New Construction: No
  • Property Attached Yn: No
  • Current Price For Status: 415000.0
  • Open House: No
  • Room 11 Features: Dishwasher,Disposal,EatBar,Microwave,Pantry
  • Room 13 Features: Bathroom
  • Room 9 Features: Deck,SlidingDoors
  • Room14Features: Patio,SlidingDoors
  • Room 14 Level: Main
  • Special Features: VirtualTour

Interior Features

  • Total Bathrooms: 2.1
  • Interior Amenities: GarageDoorOpener, HighCeilings, Laundry, VaultedCeiling, WalltoWallCarpet
  • Room 4 Description: Laundry
  • Room 4 Level: Main
  • Basement: Daylight, Other
  • Window Features: DoublePaneWindows, VinylFrames
  • Appliances: Dishwasher, Disposal, FreeStandingRange, FreeStandingRefrigerator, Microwave, Pantry, StainlessSteelAppliance
  • Full Bathrooms: 2
  • Half Bathrooms: 1
  • Total Bedrooms: 3
  • BathroomsFullUpperLevel: 2
  • BathroomsPartialMainLevel: 1
  • BathroomsTotalLowerLevel: 0.0
  • BathroomsTotalMainLevel: 0.1
  • BathroomsTotalUpperLevel: 2.0
  • Lot Size Range: SqFt7000to9999
  • Room 11 Level: Main
  • Room 12 Level: Main
  • Room 13 Level: Upper
  • Room 7 Description: _2ndBedroom
  • Additional Room 7 Level: Upper
  • Room 8 Description: _3rdBedroom
  • Additional Room 8 Level: Upper
  • Room 9 Description: DiningRoom
  • Additional Room 9 Level: Main

Exterior Features

  • Exterior Description: CementSiding,LapSiding
  • Exterior Features: Deck, Patio, PublicRoad, RVParking, Yard
  • Lot Size: 7,000 to 9,999 SqFt
  • Foundation Details: Slab, StemWall
  • R V Description: RVParking
  • View: Yes
  • Lot Features: CornerLot, Sloped
  • Road Surface Type: Paved
  • Disclosures: Disclosure
  • Home Warranty: No
  • Roof: Composition
  • View: Mountain,Territorial,Valley

Garage/Parking

  • Garage Type: ExtraDeep,TuckUnder
  • Parking Description: Driveway, RVAccessParking
  • Attached Garage: No
  • Garage Spaces: 2.0
  • Total Parking Spaces: 2.0

Utilities

  • Fuel Description: Gas
  • Hot Water: Gas
  • Cooling: CentralAir
  • Cooling Y N: Yes
  • Heating: ForcedAir
  • Heating Yn: Yes
  • Sewer: PublicSewer
  • Water Source: PublicWater

Condo/Co-op/Association

  • Senior Community: No
  • Association: No

Schools

  • Elementary School: Green
  • High School: Roseburg
  • Middle Or Junior School: Fremont

Lot Info

  • Land Lease: No
  • Lot Size Acres: 0.2
  • Lot Size Sq Ft: 8712.0
  • Parcel #: R68597

Green Features

  • Green Certification: No

Tax Info

  • Tax Year: 2024
  • Tax Annual Amount: 2480.53

Ownership History

We collect this data history from publicly available records. To have your information removed, we recommend requesting removal directly through your county’s website.

Date Name Owned For Owner Type

Purchase Details

Listed on
May 21, 2025
Closed on
Jul 25, 2025
Sold by
Champery Rental Reo Llc
Bought by
Seller's Agent
Aleaha Myers
Kinected Realty LLC
Buyer's Agent
Shane Ronk
RE/MAX Integrity
List Price
$429,900
Sold Price
$415,000
Premium/Discount to List
-$14,900
-3.47%
Views
86
Current Estimated Value
$426,275

Home Financials for this Owner

Home Financials are based on the most recent Mortgage that was taken out on this home.
Estimated Appreciation
$11,275
Avg. Annual Appreciation
2.47%
Original Mortgage
$415,000
Outstanding Balance
$411,026
Interest Rate
6.84%
Mortgage Type
VA
Estimated Equity
$15,249

Purchase Details

Closed on
Dec 4, 2023
Sold by
Breckenridge Property Fund 201
Bought by
Champery Rental Reo Llc

Purchase Details

Closed on
Oct 9, 2017
Sold by
Blix Maxie and Blix Oliver
Bought by
Blix Maxie and Blix Oliver

Home Financials for this Owner

Home Financials are based on the most recent Mortgage that was taken out on this home.
Original Mortgage
$232,902
Interest Rate
3.82%
Mortgage Type
VA
Source: Public Records

Home Values in the Area

Source: Public Records

Average Home Value in this Area


Source: Public Records

Agents Specializing in Roseburg, OR

See All Agents

Purchase History

We collect this data history from publicly available records. To have your information removed, we recommend requesting removal directly through your county’s website.

Date Buyer Sale Price Title Company
$415,000 Fidelity National Title
Champery Rental Reo Llc -- None Listed On Document
Blix Maxie -- Fidelity Natl Title Co Of Or
Source: Public Records

Mortgage History

We collect this data history from publicly available records. To have your information removed, we recommend requesting removal directly through your county’s website.

Date Status Borrower Loan Amount
Open $415,000
Previous Owner Blix Maxie $232,902
Source: Public Records

Property History

We collect this data history from publicly available records. To have your information removed, we recommend requesting removal directly through your county’s website.

Date Event Price List to Sale Price per Sq Ft
07/28/2025 07/28/25 Sold $415,000 +3.8% $203 / Sq Ft
06/24/2025 06/24/25 Pending -- -- --
06/20/2025 06/20/25 Price Changed $399,900 -7.0% $195 / Sq Ft
05/21/2025 05/21/25 For Sale $429,900 -- $210 / Sq Ft
Source: Regional Multiple Listing Service (RMLS)

Tax History

We collect this data history from publicly available records. To have your information removed, we recommend requesting removal directly through your county’s website.

Year Tax Paid Tax Assessment Tax Assessment Total Assessment is a certain percentage of the fair market value that is determined by local assessors to be the total taxable value of land and additions on the property. Land Improvement
2025 $2,555 $273,113
2024 $2,481 $265,159
2023 $2,408 $257,436 $0 $0
2022 $2,338 $249,938 $0 $0
2021 $2,864 $242,659 $0 $0
2020 $2,848 $235,592 $0 $0
2019 $2,392 $228,731 $0 $0
2018 $2,356 $222,069 $0 $0
2017 $2,133 $215,601 $0 $0
2016 $2,092 $209,322 $0 $0
2015 $2,056 $203,226 $0 $0
2014 $1,992 $197,307 $0 $0
2013 -- $193,951 $0 $0
Source: Public Records

Agents Affiliated with this Home

  • Section Image
  • Section Image
  • Section Image
See All Agents

Map

Source: Regional Multiple Listing Service (RMLS)

MLS Number: 364717303

Regional Multiple Listing Service (RMLS)

APN: R68597

Your Personal Tour Guide

Ask me questions while you tour the home.