NOT LISTED FOR SALE

4565 N Mohawk Rd Mohawk, TN 37810

5 Beds
2 Baths
3,396 Sq Ft
5.39 Acre Lot

Sale Details

Date Sold: May 4, 2012

Last sale price $77,000 $23 Per Sq Ft

28 Days on Market

Highlights

  • Barn
  • Traditional Architecture
  • Main Floor Primary Bedroom
  • Partially Wooded Lot
  • Wood Flooring
  • Covered Patio or Porch

About This Home

As of May 2012

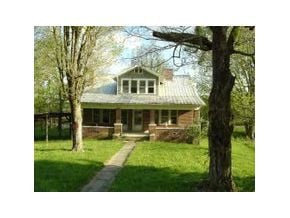
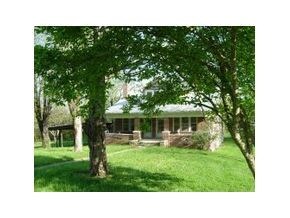
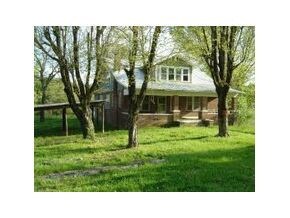
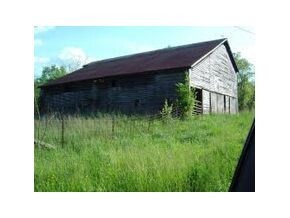
Craftsman style two story brick house situated on 5.39 acres with a barn. House has no heat andsome of the wiring has been cut and stolen. With some work and cleaning could make a nice home and mini farm. All information taken from tax records. Buyer to verify all information.

Last Agent to Sell the Property

Nellie Metcalfe

Hometown Realty of Greeneville License #263506 Listed on: 04/03/2012

Last Buyer's Agent

Non Member

Non Member

Home Details

Home Type

  • Single Family

Year Built

  • Built in 1926

Lot Details

  • 5.39 Acre Lot
  • Level Lot
  • Partially Wooded Lot
  • Property is in below average condition
  • Property is zoned A 1

Home Design

  • Traditional Architecture
  • Brick Exterior Construction
  • Metal Roof
  • Wood Siding

Interior Spaces

  • 3,396 Sq Ft Home
  • 2-Story Property
  • Living Room with Fireplace
  • Storm Windows

Flooring

  • Wood
  • Vinyl

Bedrooms and Bathrooms

  • 5 Bedrooms
  • Primary Bedroom on Main
  • 2 Full Bathrooms

Parking

  • Detached Garage
  • 2 Carport Spaces

Schools

  • Mosheim Elementary School
  • None Middle School
  • West Greene High School

Utilities

  • No Cooling
  • No Heating
  • Well

Additional Features

  • Covered Patio or Porch
  • Barn

Listing and Financial Details

  • Assessor Parcel Number 042.12

Home Details

Home Type

Single Family

Year Built

Built in 1926

Lot Details

5.39 Acres

Listing Details

  • Directions: Warrensburg Rd. to end. Make right onto S. Mohawk Rd. House on the right. See sign
  • Prop. Type: Residential
  • Year Built: 1926
  • Garage Carport Spaces: 2
  • Property Sub Type: Single Family Residence
  • Architectural Style: Traditional
  • Unit Levels: Two
  • New Construction: No
  • Reso Structure Type: House
  • Contract Info Foreclosure: No
  • General Property Description Acres: 5.39
  • General Property Description Zoning2: A 1
  • General Property Description Elementary School3: Mosheim
  • General Property Description Middle School2: None
  • General Property Description High School3: West Greene
  • General Property Description Lot Dimensions: 5.39 acres
  • General Property Description Home Warranty: No
  • General Property Description Total SqFt Finished: 3396.0
  • General Property Description Above Grade SqFt: 3396.0
  • TopographyLot Description Level2: Yes
  • Flooring Hardwood: Yes
  • General Property Description Parcel ID2: 042.12
  • General Property Description # Fireplaces: 1
  • General Property Description Stories2: 2
  • TopographyLot Description Sloped: Yes
  • Roof Metal3: Yes
  • Property Condition Poor: Yes
  • Flooring Vinyl: Yes
  • Other Structures Barn(s): Yes
  • TopographyLot Description Part Wooded: Yes
  • Levels:Two: Yes
  • Structure Type:House: Yes
  • Special Features: None

Interior Features

  • Flooring: Hardwood, Vinyl
  • Interior Amenities: Primary Downstairs
  • Window Features: Storm Window(s)
  • Full Bathrooms: 2
  • Total Bedrooms: 5
  • Fireplace Features: Living Room
  • Fireplaces: 1
  • General Property Description Baths - Full: 2
  • Fireplace:Living Room: Yes
  • Interior Features:Primary Downstairs: Yes

Exterior Features

  • Property Condition: Poor
  • Roof: Metal
  • Other Structures: Barn(s)
  • Acres: 5.39
  • Topography: Level, Part Wooded, Sloped
  • Home Warranty: No
  • Construction Type: Brick, Wood Siding, Other, See Remarks
  • Patio And Porch Features: Back, Covered, Front Patio, Front Porch, Porch
  • Exterior Finish Wood Siding: Yes
  • Exterior Finish Brick4: Yes
  • PorchPatioDeck Back: Yes
  • PorchPatioDeck Covered: Yes
  • PorchPatioDeck Front Patio: Yes
  • PorchPatioDeck Front Porch: Yes
  • PorchPatioDeck Porch: Yes
  • Window Features:Storm Window(s): Yes

Garage/Parking

  • Parking Features: Detached
  • Attached Garage: No
  • Parking Features:Detached: Yes

Utilities

  • Heating: None
  • Cooling: None
  • Cooling Y N: No
  • HeatingYN: No
  • Water Source: Well
  • Heating:None7: Yes
  • Water Well: Yes

Condo/Co-op/Association

  • Community Features: Sidewalks

Schools

  • Elementary School: Mosheim
  • High School: West Greene
  • Middle Or Junior School: None

Lot Info

  • Zoning: A 1
  • Lot Dimensions: 5.39 acres
  • Lot Size Sq Ft: 234788.4
  • ResoLotSizeUnits: Acres
  • Parcel #: 042.12
  • ResoLotSizeUnits: Acres
Create a Home Valuation Report for This Property
The Home Valuation Report is an in-depth analysis detailing your home's value as well as a comparison with similar homes in the area

Property History

We collect this data history from publicly available records. To have your information removed, we recommend requesting removal directly through your county’s website.

Date Event Price List to Sale Price per Sq Ft
05/04/2012 05/04/12 Sold $77,000 -9.3% $23 / Sq Ft
05/02/2012 05/02/12 Pending -- -- --
04/03/2012 04/03/12 For Sale $84,900 -- $25 / Sq Ft
Source: Tennessee/Virginia Regional MLS

Agents Affiliated with this Home

  • Section Image
See All Agents

Map

Source: Tennessee/Virginia Regional MLS

MLS Number: 318513

Tennessee/Virginia Regional MLS
Your Personal Tour Guide

Ask me questions while you tour the home.