
Korbyn Shirey
ReeceNichols- Leawood Town Center
(913) 318-4158
162 Total Sales
1 in Riverside
$325,000 Price
Estimated Value: $621,000 - $727,000
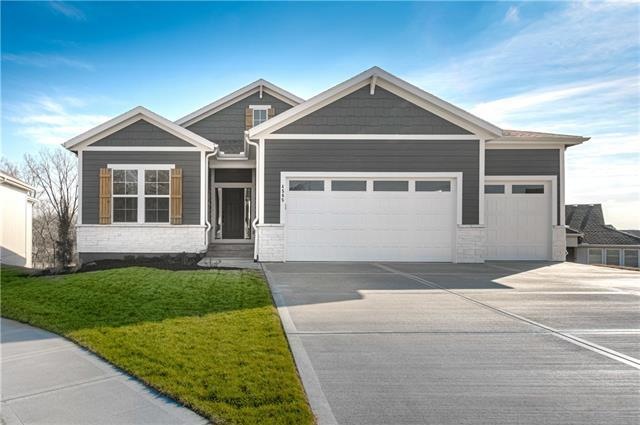
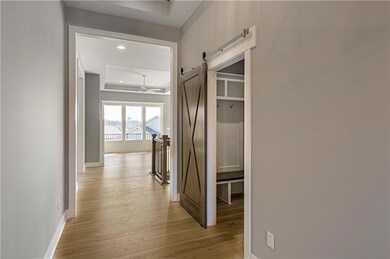
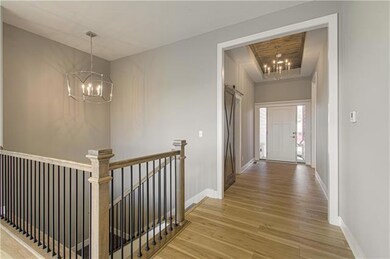
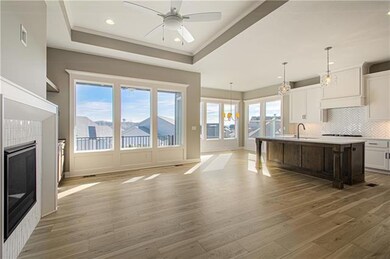
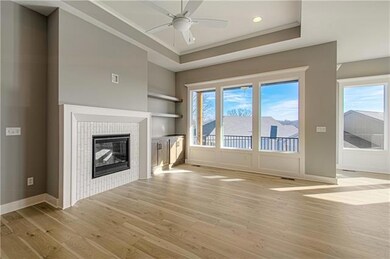
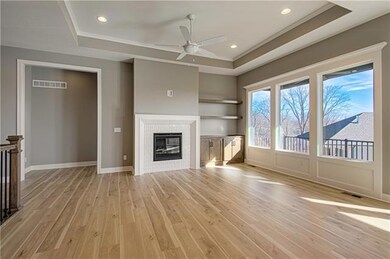
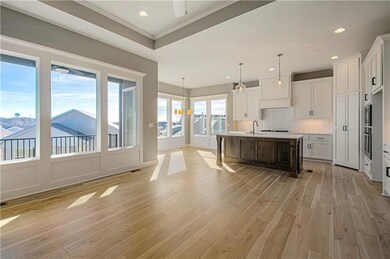
Fantastic Monterey Reverse offers a quick move-in. Situated in the picturesque maintenance provided community of Bella Ridge on a walkout, cul-de-sac lot WITH 5 CAR TANDEM GARAGE!! Open plan with 10’ ceilings on main + trays and natural light throughout. Tall kitchen cabinets with upgraded birch and stain, built in SS GE appl, soft close drawers and upgraded faucet/hardware. Popular “Rev Wood” flooring in great room and traffic areas, master bath with split vanities and walk in tiled shower. Finished lower level with plenty of room for entertaining and guests with oversized bedrooms and full wet bar/rec room.
Last Agent to Sell the Property
RE/MAX Innovations License #1999115126 Listed on: 04/12/2022
We collect this data history from publicly available records. To have your information removed, we recommend requesting removal directly through your county’s website.
Korbyn Shirey
ReeceNichols- Leawood Town Center
(913) 318-4158
162 Total Sales
1 in Riverside
$325,000 Price
Explore Home Group
Keller Williams KC North
(913) 354-7497
423 Total Sales
1 in Riverside
$268,000 Price
Laura Miller
ReeceNichols - Leawood
(855) 649-0709
111 Total Sales
1 in Riverside
$425,000 Price
Jolene Martens
EXP Realty LLC
(913) 270-3369
26 Total Sales
1 in Riverside
$45,000 Price
Scott Strevell
Keller Williams Realty Partners Inc.
(913) 794-3515
128 Total Sales
1 in Riverside
$282,950 Price
Amanda Scogin
RE/MAX Advantage
(816) 670-4481
25 Total Sales
1 in Riverside
$180,000 Price
We collect this data history from publicly available records. To have your information removed, we recommend requesting removal directly through your county’s website.
| Date | Buyer | Sale Price | Title Company |
|---|---|---|---|
| -- | Kansas City Title | ||
| Inspired Homes Llc | -- | Continental Title |
We collect this data history from publicly available records. To have your information removed, we recommend requesting removal directly through your county’s website.
| Date | Status | Borrower | Loan Amount |
|---|---|---|---|
| Open | $583,900 | ||
| Previous Owner | -- | $418,200 |
We collect this data history from publicly available records. To have your information removed, we recommend requesting removal directly through your county’s website.
| Date | Event | Price | List to Sale | Price per Sq Ft |
|---|---|---|---|---|
| 04/14/2023 04/14/23 | Sold | -- | -- | -- |
| 01/30/2023 01/30/23 | Pending | -- | -- | -- |
| 11/11/2022 11/11/22 | Price Changed | $575,000 | 0.0% | $207 / Sq Ft |
| 11/11/2022 11/11/22 | For Sale | $575,000 | +1.8% | $207 / Sq Ft |
| 08/17/2022 08/17/22 | Off Market | -- | -- | -- |
| 08/05/2022 08/05/22 | For Sale | $565,000 | 0.0% | $204 / Sq Ft |
| 07/18/2022 07/18/22 | Pending | -- | -- | -- |
| 04/12/2022 04/12/22 | For Sale | $565,000 | -- | $204 / Sq Ft |
We collect this data history from publicly available records. To have your information removed, we recommend requesting removal directly through your county’s website.
| Year | Tax Paid | Tax Assessment Tax Assessment Total Assessment is a certain percentage of the fair market value that is determined by local assessors to be the total taxable value of land and additions on the property. | Land | Improvement |
|---|---|---|---|---|
| 2025 | $7,721 | $103,788 | $18,503 | $85,285 |
| 2024 | $5,514 | $103,788 | $18,503 | $85,285 |
| 2023 | $5,514 | $73,939 | $17,082 | $56,857 |
| 2022 | $679 | $8,994 | $8,994 | $0 |
| 2021 | $682 | $8,994 | $8,994 | $0 |
| 2020 | -- | $5 | $5 | $0 |
Seller's Agent in 2023
John Barth
RE/MAX Innovations
(816) 591-2555
400 Total Sales
Buyer's Agent in 2023
Ceresce Taylor
Keller Williams KC North
(816) 564-1330
80 Total Sales
Source: Heartland MLS
MLS Number: 2375063
APN: 19-90-32-300-009-044-000
Disclaimer: Certain information contained herein is derived from information provided by parties other than Homes.com. All information provided is deemed reliable, but is not guaranteed to be accurate and should be independently verified.
All data is obtained from various sources and may not have been verified by broker or MLS GRID. Supplied Open House Information is subject to change without notice. All information should be independently reviewed and verified for accuracy. Properties may or may not be listed by the office/agent presenting the information. Some IDX listings have been excluded from this website. Prices displayed on all Sold listings are the Last Known Listing Price and may not be the actual selling price.
Listings courtesy of Heartland MLS as distributed by MLS GRID.
Based on information submitted to the MLS GRID
Listing Information presented by local MLS brokerage: TEN-X, INC., local REALTOR®- Arlene Richardson - (888) 952-6393
Ask me questions while you tour the home.