
Cynthia Seddon
KELLER WILLIAMS EMPIRE ESTATES
(951) 848-5774
53 Total Sales
1 in East Lancaster
$150,000 Price
Estimated Value: $588,510
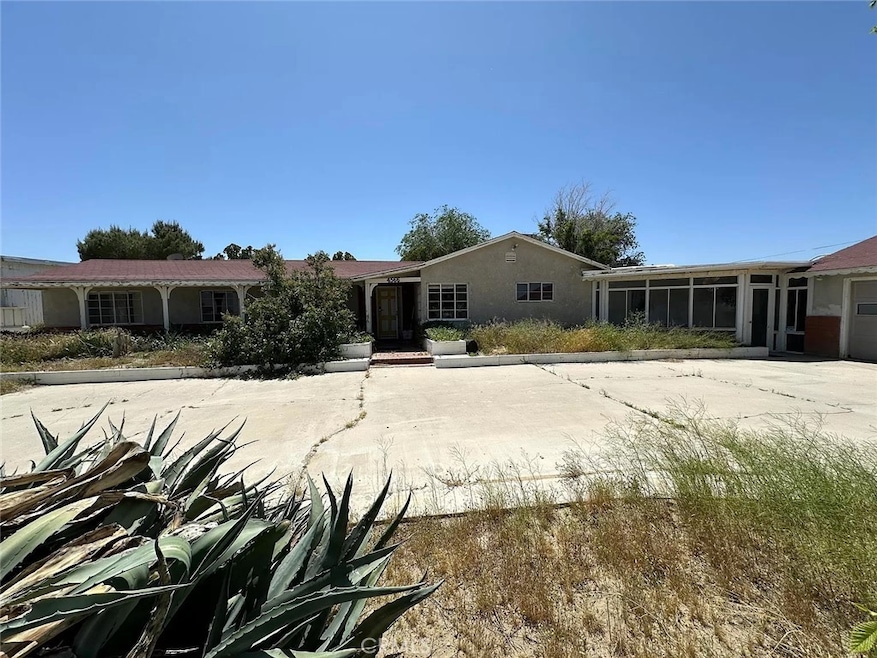
Private custom pool and spa home with attached ADU on 5 acres. This custom ranch home offers a total of 5 bedrooms and 3 bathrooms with a combined 2820 sqft of living space. The main house offers 4 bedrooms and 2 bathrooms on 2160 sqft. The attached ADU is approximately 660 sqft and includes 1 bedroom, 1 bathroom, living area, kitchen, with a private entrance and garage. The main house features a covered and enclosed patio that leads to a beautiful private backyard pool and spa. The property has a total of 7 car garage that can be used for parking, storage, or additional living space.
Last Agent to Sell the Property
Re/Max All-Pro Brokerage Phone: 661-350-3033 License #01495969 Listed on: 05/03/2024
We collect this data history from publicly available records. To have your information removed, we recommend requesting removal directly through your county’s website.
Cynthia Seddon
KELLER WILLIAMS EMPIRE ESTATES
(951) 848-5774
53 Total Sales
1 in East Lancaster
$150,000 Price
Donna Oehler
Realty Executives Platinum
(661) 485-4798
34 Total Sales
5 in East Lancaster
$148K - $320K Price Range
Mel Macklin
HomeSmart, Evergreen Realty
(747) 307-7003
49 Total Sales
2 in East Lancaster
$491K - $530K Price Range
Jesse Piña
JOHNHART CORP
(626) 736-1478
52 Total Sales
2 in East Lancaster
$410,000 Price Range
Cynthia Cruz
eXp Realty of Southern Califor
(442) 282-6571
43 Total Sales
1 in East Lancaster
$35,000 Price
Robert Paez
PAEZ REALTY COMPANY
(909) 347-5160
123 Total Sales
2 in East Lancaster
$62K - $153K Price Range
We collect this data history from publicly available records. To have your information removed, we recommend requesting removal directly through your county’s website.
| Date | Buyer | Sale Price | Title Company |
|---|---|---|---|
| -- | None Listed On Document | ||
| $565,000 | Chicago Title Company | ||
| -- | None Listed On Document | ||
| -- | Multiple | ||
| $175,000 | First American Title Co | ||
| -- | -- |
We collect this data history from publicly available records. To have your information removed, we recommend requesting removal directly through your county’s website.
| Date | Status | Borrower | Loan Amount |
|---|---|---|---|
| Previous Owner | $545,225 | ||
| Previous Owner | $216,000 | ||
| Previous Owner | $246,000 | ||
| Previous Owner | $32,933 |
We collect this data history from publicly available records. To have your information removed, we recommend requesting removal directly through your county’s website.
| Date | Event | Price | List to Sale | Price per Sq Ft |
|---|---|---|---|---|
| 06/12/2024 06/12/24 | Sold | $565,000 | +7.6% | $200 / Sq Ft |
| 05/06/2024 05/06/24 | Pending | -- | -- | -- |
| 05/03/2024 05/03/24 | For Sale | $525,000 | -- | $186 / Sq Ft |
We collect this data history from publicly available records. To have your information removed, we recommend requesting removal directly through your county’s website.
| Year | Tax Paid | Tax Assessment Tax Assessment Total Assessment is a certain percentage of the fair market value that is determined by local assessors to be the total taxable value of land and additions on the property. | Land | Improvement |
|---|---|---|---|---|
| 2025 | $7,676 | $565,000 | $141,200 | $423,800 |
| 2024 | $4,252 | $296,899 | $176,740 | $120,159 |
| 2023 | $4,098 | $291,078 | $173,275 | $117,803 |
| 2022 | $3,970 | $285,372 | $169,878 | $115,494 |
| 2021 | $3,610 | $279,778 | $166,548 | $113,230 |
| 2019 | $3,520 | $271,481 | $161,609 | $109,872 |
| 2018 | $3,386 | $266,159 | $158,441 | $107,718 |
| 2016 | $3,201 | $255,826 | $152,290 | $103,536 |
| 2015 | $3,147 | $251,984 | $150,003 | $101,981 |
| 2014 | $3,171 | $247,049 | $147,065 | $99,984 |
Seller's Agent in 2024
Kenneth Tapp
RE/MAX
(661) 350-3033
1 in this area
26 Total Sales
Buyer's Agent in 2024
Alexander Iglesias
Citiwide Realty Group
(818) 632-0611
1 in this area
26 Total Sales
Source: California Regional Multiple Listing Service (CRMLS)
MLS Number: SR24089495
APN: 3150-016-018
Disclaimer: Certain information contained herein is derived from information provided by parties other than Homes.com. All information provided is deemed reliable, but is not guaranteed to be accurate and should be independently verified.
The multiple listing data appearing on this website, or contained in reports produced therefrom, is owned and copyrighted by California Regional Multiple Listing Service, Inc. ("CRMLS") and is protected by all applicable copyright laws. Information provided is for viewer's personal, non-commercial use and may not be used for any purpose other than to identify prospective properties the viewer may be interested in purchasing. All listing data, including but not limited to square footage and lot size is believed to be accurate, but the listing Agent, listing Broker and CRMLS and its affiliates do not warrant or guarantee such accuracy. The viewer should independently verify the listed data prior to making any decisions based on such information by personal inspection and/or contacting a real estate professional.
Based on information from California Regional Multiple Listing Service, Inc. and /or other sources. All data, including all measurements and calculations of area, is obtained from various sources and has not been, and will not be, verified by broker or MLS. All information should be independently reviewed and verified for accuracy. Properties may or may not be listed by the office/agent presenting the information
Ask me questions while you tour the home.