
Kelly Bigsby
Madison & Company Properties
(855) 971-0157
67 Total Sales
2 in Berkeley
$584K - $780K Price Range



Estimated Value: $775,564 - $779,000
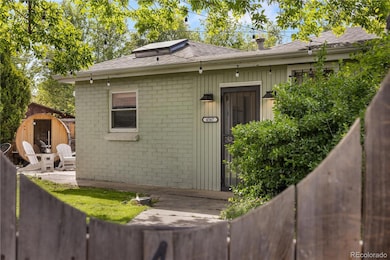

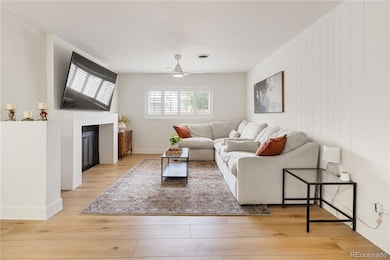
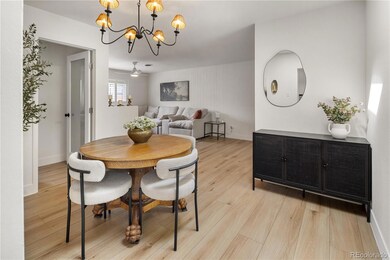
Experience refined living in this beautifully renovated home, ideally positioned on an expansive nearly 1/3-acre in one of Denver’s most prestigious and storied neighborhoods—Berkeley. This rare offering seamlessly blends timeless elegance with modern sophistication, providing a tranquil yet convenient retreat for the most discerning homeowner. Upon entry, a spacious and refined mudroom welcomes you into a sun-drenched interior where wide-plank flooring and curated architectural details set a tone of understated luxury. The elegantly appointed living area flows effortlessly into an inspiring kitchen, complete with gleaming quartz countertops, stainless steel appliances, thoughtfully positioned skylights and cabinetry well designed for storage—perfect for both quiet morning coffee and preparing a meal for many. A charming dining nook that flows into a place to gather enhances the home's inviting atmosphere, while three luminous bedrooms provide serene sanctuaries of comfort. The bathrooms are carefully designed, offering charming finishes and classic design. Step outside into your own private oasis—a lush landscaped backyard featuring an expansive covered patio, curated garden beds, and plenty of yard space. Whether envisioning leisurely mornings, elegant alfresco dinners, or future estate enhancements, the possibilities are as generous as the grounds themselves. A rare three-car garage with temperature controlled bay and additional storage shed offer unparalleled utility and convenience—ideal for the car enthusiast, artisan, or fitness devotee. The large lot and prime location provide exciting ADU or expansion opportunities just moments from the boutique charm of Tennyson Street, the natural beauty of Berkeley Lake Park and with swift access to I-70, this exceptional property presents a harmonious blend of urban convenience and serenity. Homes of this caliber—offering generous land, charming amenities, and architectural character—don't come up everyday!
Last Agent to Sell the Property
MODUS Real Estate Brokerage Email: AWatkins5280@gmail.com License #100092401 Listed on: 05/23/2025
We collect this data history from publicly available records. To have your information removed, we recommend requesting removal directly through your county’s website.
Kelly Bigsby
Madison & Company Properties
(855) 971-0157
67 Total Sales
2 in Berkeley
$584K - $780K Price Range
Jon Schaefer
Thrive Real Estate Group
(866) 476-5677
57 Total Sales
1 in Berkeley
$620,000 Price
TW
Tyler Williams
Rebel Realty
(689) 209-1349
25 Total Sales
2 in Berkeley
$710,000 Price Range
Heather Lessar
Compass - Denver
(720) 710-1067
82 Total Sales
2 in Berkeley
$1,600,000 Price Range
Angel Hernandez
Paisano Realty, Inc.
(720) 730-8810
468 Total Sales
3 in Berkeley
$200K - $982K Price Range
Rachel Gallegos
Compass - Denver
(720) 807-1348
160 Total Sales
17 in Berkeley
$545K - $1.5M Price Range
We collect this data history from publicly available records. To have your information removed, we recommend requesting removal directly through your county’s website.
| Date | Buyer | Sale Price | Title Company |
|---|---|---|---|
| -- | None Listed On Document | ||
| Merimon Rodney Keith | $690,000 | None Listed On Document | |
| Townsend Darth | -- | None Listed On Document | |
| Townsend Darth | $125,000 | -- |
We collect this data history from publicly available records. To have your information removed, we recommend requesting removal directly through your county’s website.
| Date | Status | Borrower | Loan Amount |
|---|---|---|---|
| Open | $628,000 | ||
| Closed | Merimon Rodney Keith | $653,699 | |
| Closed | Merimon Rodney Keith | $640,000 | |
| Previous Owner | Townsend Darth | $103,000 |
We collect this data history from publicly available records. To have your information removed, we recommend requesting removal directly through your county’s website.
| Date | Event | Price | List to Sale | Price per Sq Ft | Prior Sale |
|---|---|---|---|---|---|
| 10/20/2025 10/20/25 | Sold | $785,000 | -1.8% | $484 / Sq Ft | |
| 09/14/2025 09/14/25 | Pending | -- | -- | -- | |
| 08/01/2025 08/01/25 | Price Changed | $799,500 | -2.3% | $493 / Sq Ft | |
| 05/23/2025 05/23/25 | For Sale | $818,000 | +18.6% | $504 / Sq Ft | |
| 12/21/2023 12/21/23 | Sold | $690,000 | 0.0% | $476 / Sq Ft | View Prior Sale |
| 10/19/2023 10/19/23 | Price Changed | $690,000 | -1.4% | $476 / Sq Ft | |
| 09/25/2023 09/25/23 | For Sale | $700,000 | 0.0% | $482 / Sq Ft | |
| 09/11/2023 09/11/23 | Pending | -- | -- | -- | |
| 09/07/2023 09/07/23 | For Sale | $700,000 | -- | $482 / Sq Ft |
We collect this data history from publicly available records. To have your information removed, we recommend requesting removal directly through your county’s website.
| Year | Tax Paid | Tax Assessment Tax Assessment Total Assessment is a certain percentage of the fair market value that is determined by local assessors to be the total taxable value of land and additions on the property. | Land | Improvement |
|---|---|---|---|---|
| 2025 | $3,915 | $51,180 | $35,440 | $35,440 |
| 2024 | $3,624 | $45,750 | $30,000 | $15,750 |
| 2023 | $3,026 | $45,750 | $30,000 | $15,750 |
| 2022 | $2,180 | $34,360 | $32,440 | $1,920 |
| 2021 | $2,104 | $35,350 | $33,380 | $1,970 |
| 2020 | $1,951 | $33,450 | $33,380 | $70 |
| 2019 | $1,897 | $33,450 | $33,380 | $70 |
| 2018 | $1,516 | $26,800 | $25,860 | $940 |
| 2017 | $1,512 | $26,800 | $25,860 | $940 |
| 2016 | $1,266 | $23,490 | $20,011 | $3,479 |
| 2015 | $1,213 | $23,490 | $20,011 | $3,479 |
| 2014 | $1,155 | $21,870 | $15,721 | $6,149 |
Seller's Agent in 2025
Amanda Watkins
MODUS Real Estate
(303) 399-7777
2 in this area
25 Total Sales
Buyer's Agent in 2025
Jessica Thomas
Compass - Denver
(970) 376-6270
1 in this area
171 Total Sales
Seller's Agent in 2023
Scott Noble
Milehimodern
(845) 750-3283
1 in this area
194 Total Sales
Source: REcolorado®
MLS Number: 8460486
APN: 2202-07-013
Disclaimer: Certain information contained herein is derived from information provided by parties other than Homes.com. All information provided is deemed reliable, but is not guaranteed to be accurate and should be independently verified.
All data is obtained from various sources and may not have been verified by broker or MLS GRID. Supplied Open House Information is subject to change without notice. All information should be independently reviewed and verified for accuracy. Properties may or may not be listed by the office/agent presenting the information. Some IDX listings have been excluded from this website. The content relating to real estate for sale in this Web site comes in part from the Internet Data eXchange (“IDX”) program of METROLIST, INC., DBA RECOLORADO®. Real estate listings held by brokers other than Ten-X are marked with the IDX Logo. This information is being provided for the consumers’ personal, non-commercial use and may not be used for any other purpose. All information is subject to change and should be independently verified.
This publication is designed to provide information with regard to the subject matter covered. It is displayed with the understanding that the publisher and authors are not engaged in rendering real estate, legal, accounting, tax, or other professional services and that the publisher and authors are not offering such advice in this publication. If real estate, legal, or other expert assistance is required, the services of a competent, professional person should be sought.
The information contained in this publication is subject to change without notice. METROLIST, INC., DBA RECOLORADO MAKES NO WARRANTY OF ANY KIND WITH REGARD TO THIS MATERIAL, INCLUDING, BUT NOT LIMITED TO, THE IMPLIED WARRANTIES OF MERCHANTABILITY AND FITNESS FOR A PARTICULAR PURPOSE. METROLIST, INC., DBA RECOLORADO SHALL NOT BE LIABLE FOR ERRORS CONTAINED HEREIN OR FOR ANY DAMAGES IN CONNECTION WITH THE FURNISHING, PERFORMANCE, OR USE OF THIS MATERIAL.
PUBLISHER’S NOTICE: All real estate advertised herein is subject to the Federal Fair Housing Act and the Colorado Fair Housing Act, which Acts make it illegal to make or publish any advertisement that indicates any preference, limitation, or discrimination based on race, color, religion, sex, handicap, familial status, or national origin.
METROLIST, INC., DBA RECOLORADO will not knowingly accept any advertising for real estate that is in violation of the law. All persons are hereby informed that all dwellings advertised are available on an equal opportunity basis.
© 2026 METROLIST, INC., DBA RECOLORADO® – All Rights Reserved. 6455 S. Yosemite St., Suite 500 Greenwood Village, CO 80111 USA
ALL RIGHTS RESERVED WORLDWIDE. No part of this publication may be reproduced, adapted, translated, stored in a retrieval system or transmitted in any form or by any means, electronic, mechanical, photocopying, recording, or otherwise, without the prior written permission of the publisher. The information contained herein including but not limited to all text, photographs, digital images, virtual tours, may be seeded and monitored for protection and tracking.
Listings courtesy of REcolorado® as distributed by MLS GRID.
Based on information submitted to the MLS GRID
Ask me questions while you tour the home.