NOT LISTED FOR SALE

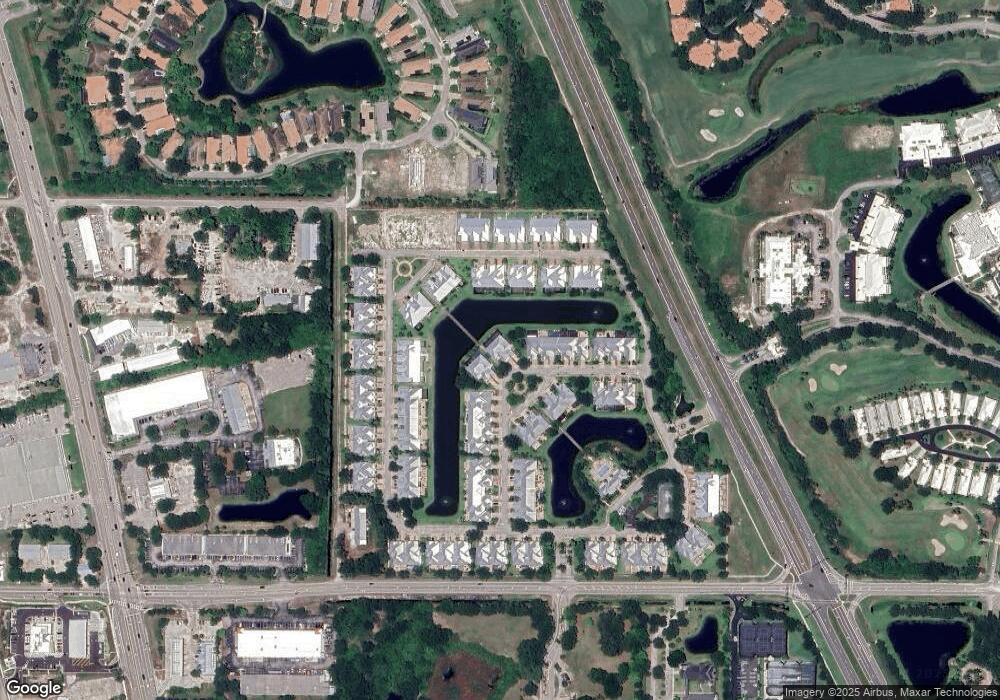
4569 Bridgepointe Way Unit 151 Vero Beach, FL 32967

Central Vero Beach Neighborhood

Estimated Value: $491,000 - $589,701

4 Beds
4.5 Baths
2,959 Sq Ft
$187/Sq Ft Est. Value

Sale Details

Date Sold: February 27, 2015

Last sale price $235,000 $79 Per Sq Ft

Est. 135% increase in value since last sale

Current estimated payment $3,544 / mo

114 Days on Market

Highlights

  • Fitness Center
  • Pond View
  • Clubhouse
  • Gated Community
  • Waterfront
  • Cathedral Ceiling

About This Home

As of February 2015

Key West Lakefront Townhouse;Built 2006 2,958 sq.ft.4Bed;4Bath;1 half bath;2 car garage;located in gated community NW corner of Indian River Blvd & 45th St. This luxury home combines traditional details with exciting alfresco design. It is an end unit that has lots of windows with a bright open floor plan, a spacious great room and high ceilings throughout. Two master bedroom suites with on-suite bathrooms that include double vanities, shower, garden bath tub and enclosed toilets. Granite counter tops and cherry cabinets in an open kitchen. All bedrooms have large walk-in closets and on-suite bathrooms with granite counter tops. A fully enclosed study/office/den provides ample space & privacy for home office.All windows have plantation shutters & high impact hurricane glass. Two screened in back porches and a welcoming front entrance porch with garden courtyard. Finished and attached two car garage. Close to Indian River Medical Center, beach, river, shopping and dining. The Bridgepointe community offers heated pool, tennis court, beautiful club house and spacious work-out room. Details:
Model: Dillen by Regatta
Main Master Suite is 18x13 on Main Level
Guest Master Suite is 13x13 on Upper Level
Suite 3 is 13x11 on Upper Level
Suite 4 is 20x11 on Upper Level
Exterior: Block Construction with Hardyboard Siding and Stucco
Roof: Metal, Pitched PROPERTY FEATURES
- Central A/C - Central heat - High/Vaulted ceiling - Walk-in closet - Tile floor - Living room - Office/Den - Dining room - Breakfast nook - Dishwasher - Refrigerator - Stove/Oven - Microwave - Granite countertop - Attic - Washer - Dryer - Laundry area - inside - Balcony, Deck, or Patio - Yard COMMUNITY FEATURES
-Clubhouse - Fitness center - Swimming pool(s) - Tennis court(s) - Lake - Gated property - Secured entry

Last Agent to Sell the Property

Kathy Brandon

Beachland Real Estate, LLC License #3051166 Listed on: 10/05/2014

Last Buyer's Agent

Maria Kovachev

Lang Realty/ BR License #3073955

Lang Realty/ BR

Townhouse Details

Home Type

  • Townhome

Est. Annual Taxes

  • $3,500

Year Built

  • Built in 2006

Lot Details

  • Waterfront
  • Property fronts a private road
  • South Facing Home

HOA Fees

  • $265 Monthly HOA Fees

Parking

  • 2 Car Attached Garage
  • Garage Door Opener

Home Design

  • Florida Architecture
  • Entry on the 1st floor
  • Frame Construction
  • Metal Roof
  • Stucco

Interior Spaces

  • 2,959 Sq Ft Home
  • 2-Story Property
  • Cathedral Ceiling
  • Ceiling Fan
  • Plantation Shutters
  • Entrance Foyer
  • Combination Dining and Living Room
  • Screened Porch
  • Carpet
  • Pond Views
  • Pull Down Stairs to Attic

Kitchen

  • Electric Range
  • Microwave
  • Dishwasher
  • Disposal

Bedrooms and Bathrooms

  • 4 Bedrooms
  • Primary Bedroom on Main
  • Split Bedroom Floorplan
  • En-Suite Bathroom
  • Walk-In Closet
  • Dual Sinks
  • Roman Tub
  • Separate Shower in Primary Bathroom
  • Soaking Tub
  • Bathtub with Shower

Laundry

  • Dryer
  • Washer
  • Laundry Tub

Home Security

Outdoor Features

  • Property is near a pond
  • Balcony
  • Patio
  • Outdoor Living Area

Utilities

  • Central Heating and Cooling System
  • Electric Water Heater

Listing and Financial Details

  • Assessor Parcel Number 323923000250000001510

Community Details

Overview

  • Association fees include common areas, ground maintenance, recreation facilities, security, trash
  • Bridgepointe Subdivision

Amenities

  • Clubhouse

Recreation

  • Tennis Courts
  • Fitness Center
  • Community Pool
  • Trails

Pet Policy

  • Limit on the number of pets

Security

  • Card or Code Access
  • Gated Community
  • Fire and Smoke Detector

Townhouse Details

Home Type

Townhome

Est. Annual Taxes

$3,500

Year Built

Built in 2006

Lot Details

0 Sq Ft Lot

HOA Fees

$265 per month

Parking

2

Listing Details

  • Prop. Type: Residential
  • Property Sub Type: Townhouse
  • Property Sub Type Additional: Townhouse
  • Directions: Indian River Blvd.to Bridgepoint ntrane north of 45th St on westside. Through gate turn right, left on Bridgepoint Way; continue to bend on right.
  • Year Built: 2006
  • Architectural Style: Florida
  • Entry Level: 1
  • Unit Levels: Multi/Split, Two
  • Building Stories: 2
  • Structure Type: Townhouse
  • DelayedMarketingYN: No
  • Special Features: VirtualTour
  • Stories: 2

Interior Features

  • Interior Amenities: Attic, Bathtub, Cathedral Ceiling(s), Dual Sinks, Entrance Foyer, Garden Tub/Roman Tub, High Ceilings, Living/Dining Room, Main Level Primary, Multiple En Suite Bathrooms, Pantry, Pull Down Attic Stairs, Split Bedrooms, Soaking Tub, Separate Shower, Tub Shower, Upper Level Primary, Vaulted Ceiling(s), Walk-In Closet(s)
  • Furnished: Unfurnished
  • Appliances: Dryer, Dishwasher, Electric Range, Electric Water Heater, Disposal, Microwave, Refrigerator, Water Heater, Washer
  • Full Bathrooms: 4
  • Half Bathrooms: 1
  • Total Bedrooms: 4
  • Flooring: Carpet
  • Living Area: 2959.0
  • Stories: 2
  • Window Features: Plantation Shutters

Exterior Features

  • Exterior Features: Balcony, Outdoor Living Area
  • View: Pond
  • Pool Features: Association
  • Pool Private: No
  • Road Frontage Type: Private Road
  • Road Surface Type: Paved
  • View: Yes
  • Waterfront Features: Pond
  • Waterfront: Yes
  • Disclosures: Seller Disclosure
  • Construction Type: Block, Frame, Stucco
  • Direction Faces: South
  • Patio And Porch Features: Covered, Patio, Porch, Screened, Balcony
  • Roof: Metal

Garage/Parking

  • Covered Parking Spaces: 2.0
  • Attached Garage: Yes
  • Garage Spaces: 2.0
  • Garage Yn: Yes
  • Parking Features: Attached, Garage, Garage Door Opener

Utilities

  • Laundry Features: Inside, Laundry Tub
  • Security: Gated Community, Key Card Entry, Smoke Detector(s)
  • Cooling: Central Air, Ceiling Fan(s), Electric
  • Cooling Y N: Yes
  • Heating: Central, Electric
  • Heating Yn: Yes
  • Sewer: Public Sewer
  • Utilities: Electricity Available, Sewer Available, Water Available
  • Water Source: Public

Condo/Co-op/Association

  • Association Fee: 265.0
  • Pets Allowed: Yes
  • Community Features: Home Owners Association, Street Lights, Sidewalks
  • Senior Community: No
  • Amenities: Clubhouse, Fitness Center, Pool, Tennis Court(s), Trail(s)
  • Association Fee Frequency: Monthly
  • Association: Yes
  • Pets Allowed: Number Limit, Yes

Fee Information

  • Association Fee Includes: Common Areas, Maintenance Grounds, Recreation Facilities, Security, Trash

Lot Info

  • Parcel #: 323923000250000001510
  • Mobile Dim Units: Feet
  • Zoning: RESIDENTAL

Tax Info

  • Tax Year: 2013
  • Tax Annual Amount: 3500.0

Ownership History

We collect this data history from publicly available records. To have your information removed, we recommend requesting removal directly through your county’s website.

Date Name Owned For Owner Type

Purchase Details

Listed on
Oct 5, 2014
Closed on
Feb 27, 2015
Sold by
Bought by
Seller's Agent
Kathy Brandon
Beachland Real Estate, LLC
Buyer's Agent
Maria Kovachev
Lang Realty/ BR
List Price
$265,000
Sold Price
$235,000
Premium/Discount to List
-$30,000
-11.32%
Current Estimated Value
$551,925

Home Financials for this Owner

Home Financials are based on the most recent Mortgage that was taken out on this home.
Estimated Appreciation
$316,925
Avg. Annual Appreciation
7.78%

Purchase Details

Closed on
Sep 18, 2009
Sold by
Bought by

Home Financials for this Owner

Home Financials are based on the most recent Mortgage that was taken out on this home.
Original Mortgage
$225,834
Interest Rate
0.0511%
Mortgage Type
FHA

Purchase Details

Closed on
Mar 14, 2009
Sold by
Bought by

Purchase Details

Closed on
Dec 23, 2008
Sold by
Bought by

Purchase Details

Closed on
Jan 26, 2007
Sold by
Bought by

Home Financials for this Owner

Home Financials are based on the most recent Mortgage that was taken out on this home.
Original Mortgage
$250,000
Interest Rate
0.0607%
Mortgage Type
Purchase Money Mortgage

Purchase Details

Closed on
Nov 9, 2006
Sold by
Bought by
Source: Public Records

Range of Values:

--
Value Increase
--
Percent Increase
--
Adjusted for Inflation
Collateral Analytics

Collateral Analytics Collateral Analytics AVMs (Automated Valuation Model) employ a number of statistical approaches combined with neighborhood-specific comparable selection guarantees the most up-to-date and precise valuations.

Not Available

Collateral Analytics does not have data for the current month. Please view the chart for historical values.

ICE

ICE Mortgage Technology ICE Mortgage Technology’s AVM (Automated Valuation Model) is a state-of-the-art online residential property valuation tool that provides a quick and accurate estimate of the value of almost any home in the U.S.

Not Available

ICE Mortgage Technology does not have data for the current month. Please view the chart for historical values.

First American

First American First American Data & Analytics’ next-generation AVM combines unrivaled data assets with a blended ensemble of valuation models to produce highly accurate, reliable valuations you can trust.

Not Available

First American does not have data for the current month. Please view the chart for historical values.

Quantarium

Quantarium Quantarium’s valuation service, repeatedly proven the industry’s most accurate and comprehensive, is supercharged with a self-learning and auto-tuning AI engine that continually becomes smarter and more accurate as it processes daily inputs from the industry’s leading RE data lake.

Not Available

Quantarium does not have data for the current month. Please view the chart for historical values.

Average Value
Not Available
List Price
Sold Price
Create a Home Valuation Report for This Property
The Home Valuation Report is an in-depth analysis detailing your home's value as well as a comparison with similar homes in the area

Home Values in the Area

Source: Public Records

Average Home Value in this Area


Source: Public Records

Purchase History

We collect this data history from publicly available records. To have your information removed, we recommend requesting removal directly through your county’s website.

Date Buyer Sale Price Title Company
$235,000 Oceanside Title & Escrow
$230,000 Sunbelt Title Agency
$305,000 Attorney
$370,000 Attorney
$500,100 Attorney
$68,600 Attorney
Source: Public Records

Mortgage History

We collect this data history from publicly available records. To have your information removed, we recommend requesting removal directly through your county’s website.

Date Status Borrower Loan Amount
Open $100,000
Previous Owner $225,834
Previous Owner $250,000
Source: Public Records

Property History

We collect this data history from publicly available records. To have your information removed, we recommend requesting removal directly through your county’s website.

Date Event Price List to Sale Price per Sq Ft
02/27/2015 02/27/15 Sold $235,000 -11.3% $79 / Sq Ft
01/28/2015 01/28/15 Pending -- -- --
10/04/2014 10/04/14 For Sale $265,000 -- $90 / Sq Ft
Source: BeachesMLS (Greater Fort Lauderdale)

Tax History

We collect this data history from publicly available records. To have your information removed, we recommend requesting removal directly through your county’s website.

Year Tax Paid Tax Assessment Tax Assessment Total Assessment is a certain percentage of the fair market value that is determined by local assessors to be the total taxable value of land and additions on the property. Land Improvement
2025 $4,198 $316,074
2024 $3,716 $316,074
2023 $3,716 $298,219 $0 $0
2022 $3,620 $289,533 $0 $0
2021 $3,618 $281,100 $0 $281,100
2020 $3,665 $281,100 $0 $281,100
2019 $4,368 $281,100 $0 $281,100
2018 $4,737 $316,462 $0 $316,462
2017 $4,588 $316,462 $0 $0
2016 $3,876 $239,290 $0 $0
2015 $4,041 $239,290 $0 $0
2014 $3,621 $217,750 $0 $0
Source: Public Records

Agents Affiliated with this Home

  • Section Image
See All Agents

Map

Source: BeachesMLS (Greater Fort Lauderdale)

MLS Number: R10078004

BeachesMLS (Greater Fort Lauderdale)

APN: 32-39-23-00025-0000-00151.0

Your Personal Tour Guide

Ask me questions while you tour the home.