
Neda Yegan
Jason Mitchell R. E. Calif
(951) 383-2996
41 Total Sales
1 in Redhawk
$618,500 Price
Estimated Value: $978,262
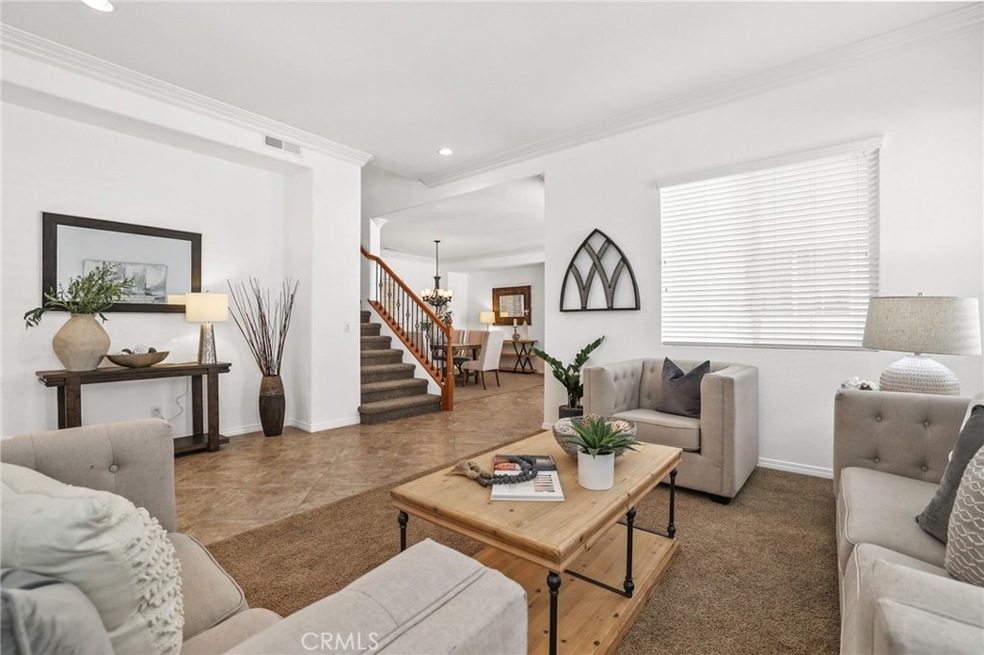
With VIEWS OF THE GOLF COURSE, this elegant Redhawk home welcomes you warmly, where attention to detail punctuates this immaculate 4 bedroom 3 bath home. Perfect indoor/outdoor entertainment & living spaces flow seamlessly into the main floor, offering options for work-from-home or extra living space. A chef’s kitchen boasts a large island and breakfast bar, and casual dining nook - perfect for gathering and casual meals. The family room offers a cozy fireplace for those cooler nights, and a bonus live/work room can function in the way that's best for your family. Beautiful living and dining rooms are spacious, perfect for those holiday events, or take the moment outside to your covered patio area with beautiful views of the golf course and mountains. At the end of the day your luxurious Principal bedroom awaits with its own fireplace and gorgeous Principal bath - where the walk-in closet features custom organizers to keep everything in place. Three more spacious bedrooms, and a huge loft means everyone has their own lovely space. Just minutes from PECHANGA, world class shopping and dining, and the world-renowned Temecula Wineries, makes this the ideal location for relaxation or play. This is the one to call Home!
Last Agent to Sell the Property
Keller Williams Realty License #01043716 Listed on: 03/23/2023
We collect this data history from publicly available records. To have your information removed, we recommend requesting removal directly through your county’s website.
Neda Yegan
Jason Mitchell R. E. Calif
(951) 383-2996
41 Total Sales
1 in Redhawk
$618,500 Price
Larry Clifford
First Team Real Estate
(951) 349-4589
85 Total Sales
2 in Redhawk
$975K - $1M Price Range
Colleen White
eXp Realty of California, Inc.
(951) 414-2285
37 Total Sales
1 in Redhawk
$700,000 Price
Christopher Holden
Trillion Real Estate
(858) 264-0640
61 Total Sales
1 in Redhawk
$1,073,000 Price
Craig Flint
NET GAINS REAL ESTATE
(909) 417-6018
25 Total Sales
2 in Redhawk
$475K - $510K Price Range
William Algarin
Compass
(858) 289-5428
47 Total Sales
3 in Redhawk
$739K - $775K Price Range
We collect this data history from publicly available records. To have your information removed, we recommend requesting removal directly through your county’s website.
| Date | Buyer | Sale Price | Title Company |
|---|---|---|---|
| -- | -- | ||
| Ridgeway Robin D | -- | -- | |
| Gamino Ray | $895,000 | Chicago Title | |
| Ridgeway Charlie H | -- | None Available | |
| Ridgeway Charlie H | $435,000 | Commerce Title Company |
We collect this data history from publicly available records. To have your information removed, we recommend requesting removal directly through your county’s website.
| Date | Status | Borrower | Loan Amount |
|---|---|---|---|
| Open | $904,650 | ||
| Closed | Gamino Ray | $904,650 | |
| Closed | Gamino Ray | $895,000 | |
| Previous Owner | Ridgeway Charlie H | $200,000 |
We collect this data history from publicly available records. To have your information removed, we recommend requesting removal directly through your county’s website.
| Date | Event | Price | List to Sale | Price per Sq Ft |
|---|---|---|---|---|
| 06/12/2023 06/12/23 | Sold | $895,000 | 0.0% | $266 / Sq Ft |
| 05/15/2023 05/15/23 | Pending | -- | -- | -- |
| 04/28/2023 04/28/23 | Price Changed | $895,000 | -5.3% | $266 / Sq Ft |
| 04/10/2023 04/10/23 | Price Changed | $945,000 | +849.7% | $281 / Sq Ft |
| 03/23/2023 03/23/23 | For Sale | $99,500 | -- | $30 / Sq Ft |
We collect this data history from publicly available records. To have your information removed, we recommend requesting removal directly through your county’s website.
| Year | Tax Paid | Tax Assessment Tax Assessment Total Assessment is a certain percentage of the fair market value that is determined by local assessors to be the total taxable value of land and additions on the property. | Land | Improvement |
|---|---|---|---|---|
| 2026 | $10,203 | $949,780 | $159,181 | $790,599 |
| 2025 | $11,812 | $931,158 | $156,060 | $775,098 |
| 2023 | $11,812 | $557,366 | $189,368 | $367,998 |
| 2022 | $8,041 | $546,438 | $185,655 | $360,783 |
| 2021 | $7,875 | $535,724 | $182,015 | $353,709 |
| 2020 | $7,769 | $530,232 | $180,149 | $350,083 |
| 2019 | $7,651 | $519,836 | $176,617 | $343,219 |
| 2018 | $7,500 | $509,644 | $173,154 | $336,490 |
| 2017 | $7,361 | $499,652 | $169,759 | $329,893 |
| 2016 | $7,215 | $489,856 | $166,431 | $323,425 |
| 2015 | $7,084 | $482,500 | $163,932 | $318,568 |
| 2014 | $6,723 | $459,000 | $156,000 | $303,000 |
Seller's Agent in 2023
Cesi Pagano
Keller Williams Realty
(949) 370-0819
1 in this area
1,408 Total Sales
Seller Co-Listing Agent in 2023
Melinda Del Conte
Utopia Real Estate
(949) 303-5997
1 in this area
39 Total Sales
Buyer's Agent in 2023
Nicholas Anselmo
Abundance Real Estate
(951) 816-0339
4 in this area
225 Total Sales
Source: California Regional Multiple Listing Service (CRMLS)
MLS Number: OC23045695
APN: 962-354-016
Disclaimer: Certain information contained herein is derived from information provided by parties other than Homes.com. All information provided is deemed reliable, but is not guaranteed to be accurate and should be independently verified.
The multiple listing data appearing on this website, or contained in reports produced therefrom, is owned and copyrighted by California Regional Multiple Listing Service, Inc. ("CRMLS") and is protected by all applicable copyright laws. Information provided is for viewer's personal, non-commercial use and may not be used for any purpose other than to identify prospective properties the viewer may be interested in purchasing. All listing data, including but not limited to square footage and lot size is believed to be accurate, but the listing Agent, listing Broker and CRMLS and its affiliates do not warrant or guarantee such accuracy. The viewer should independently verify the listed data prior to making any decisions based on such information by personal inspection and/or contacting a real estate professional.
Based on information from California Regional Multiple Listing Service, Inc. and /or other sources. All data, including all measurements and calculations of area, is obtained from various sources and has not been, and will not be, verified by broker or MLS. All information should be independently reviewed and verified for accuracy. Properties may or may not be listed by the office/agent presenting the information
Ask me questions while you tour the home.