B
Seller's Agent in 2025
Brandi Bashor
Buffalo Home Sellers LLC
(732) 757-6288
137 Total Sales

Estimated Value: $479,000 - $591,554
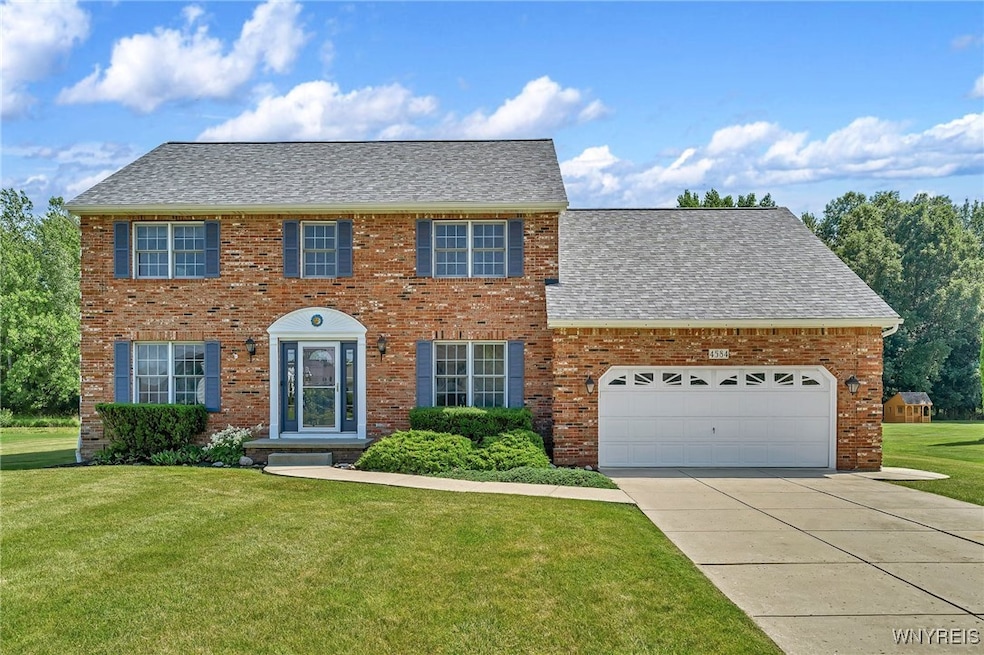
4584 Ridgeview Drive S, North Tonawanda, NY 14120
Showings Begin Wednesday - Open House Wednesday 7/9 5:00-7:00 PM
Located in the highly desirable Ridgeview Heights neighborhood in the Town of Pendleton — part of the top-rated Starpoint School District! Welcome to this impeccably maintained, one-owner Colonial that offers the perfect blend of space, updates, and location! This move-in ready home features 4 bedrooms, 2.5 baths, and over 2,450 sq ft of open, thoughtfully designed living space—plus a finished basement that adds even more room for entertaining or relaxing. Bright and airy open concept layout with great natural light.
Spacious living and dining areas ideal for gatherings.
Hardwood floors and some newer carpet.
Primary Bathroom fully renovated 2024.
Generous closets and storage in every room.
Finished basement—ideal for a home theater, gym, or game room (pool table can be included!)
Central air conditioning for year-round comfort
Recent Updates:
Newer tear off roof (2023).
New sump pump (2025) and Hydraulic backup sump pump (2025).
Freshly painted shutters & new front door for enhanced curb appeal.
Sliding glass back door replaced in 2024 (Pella); and many of the back windows were replaced with Pella windows in 2024
Outdoor Living:
Park-like backyard with no rear neighbors—enjoy quiet evenings and scenic views
Spacious yard perfect for kids, pets, and entertaining.
Room to create your own outdoor oasis.
This home is nestled in a friendly, established neighborhood with easy access to shopping, schools, parks, and major routes. Whether you're looking for a forever home or a move-in ready space with modern mechanicals and peaceful surroundings, this one checks all the boxes. Open House: Wednesday, July 9th, 5:00–7:00 PM
Offers will be reviewed Tuesday, July 15th at 3:00 PM Don’t miss your chance to own this lovingly cared for home in one of WNY’s most sought-after communities—schedule your showing today!
Last Agent to Sell the Property
Listing by Buffalo Home Sellers LLC Brokerage Email: mattquags@gmail.com License #10301221794 Listed on: 07/07/2025
We collect this data history from publicly available records. To have your information removed, we recommend requesting removal directly through your county’s website.
We collect this data history from publicly available records. To have your information removed, we recommend requesting removal directly through your county’s website.
| Date | Buyer | Sale Price | Title Company |
|---|---|---|---|
| $515,000 | Stewart Title | ||
| -- | None Listed On Document | ||
| $180,000 | -- |
We collect this data history from publicly available records. To have your information removed, we recommend requesting removal directly through your county’s website.
| Date | Status | Borrower | Loan Amount |
|---|---|---|---|
| Open | $489,250 |
We collect this data history from publicly available records. To have your information removed, we recommend requesting removal directly through your county’s website.
| Date | Event | Price | List to Sale | Price per Sq Ft |
|---|---|---|---|---|
| 09/23/2025 09/23/25 | Sold | $515,000 | +8.4% | $210 / Sq Ft |
| 07/23/2025 07/23/25 | Pending | -- | -- | -- |
| 07/07/2025 07/07/25 | For Sale | $475,000 | -- | $194 / Sq Ft |
We collect this data history from publicly available records. To have your information removed, we recommend requesting removal directly through your county’s website.
| Year | Tax Paid | Tax Assessment Tax Assessment Total Assessment is a certain percentage of the fair market value that is determined by local assessors to be the total taxable value of land and additions on the property. | Land | Improvement |
|---|---|---|---|---|
| 2025 | $9,517 | $244,400 | $43,500 | $200,900 |
| 2024 | $9,517 | $244,400 | $43,500 | $200,900 |
| 2023 | $9,763 | $244,400 | $43,500 | $200,900 |
| 2022 | $9,333 | $244,400 | $43,500 | $200,900 |
| 2021 | $9,467 | $244,400 | $43,500 | $200,900 |
| 2020 | $8,966 | $244,400 | $43,500 | $200,900 |
| 2019 | $8,231 | $244,400 | $43,500 | $200,900 |
| 2018 | $8,491 | $244,400 | $43,500 | $200,900 |
| 2017 | $8,231 | $244,400 | $43,500 | $200,900 |
| 2016 | $8,126 | $244,400 | $43,500 | $200,900 |
| 2015 | -- | $244,400 | $43,500 | $200,900 |
| 2014 | -- | $244,400 | $43,500 | $200,900 |
B
Seller's Agent in 2025
Brandi Bashor
Buffalo Home Sellers LLC
(732) 757-6288
137 Total Sales
M
Buyer's Agent in 2025
Mark Doldan
Hunt Real Estate
(716) 553-3055
33 Total Sales
Source: Western New York Real Estate Information Services (WNYREIS)
MLS Number: B1620061

APN: 293200-164-004-0001-039-000
Disclaimer: Certain information contained herein is derived from information provided by parties other than Homes.com. All information provided is deemed reliable, but is not guaranteed to be accurate and should be independently verified.
The data relating to real estate on this web site comes in part from the Internet Data Exchange (IDX) Program of the CNYIS, UNYREIS and WNYREIS. Real estate listings held by firms other than Homes.com, LLC are marked with the IDX logo and include the Listing Broker’s Firm Name.
Disclaimer: All information deemed reliable but not guaranteed and should be independently verified. All properties
are subject to prior sale, change or withdrawal. Neither the listing broker(s) nor Homes.com, LLC shall be responsible for any typographical errors, misinformation, misprints, and shall be held totally harmless.
© 2026 CNYIS, UNYREIS, WNYREIS. All rights reserved.
Ask me questions while you tour the home.