M
Seller's Agent in 2019
Michelle Lin
Smart Realty Group
Estimated Value: $948,572
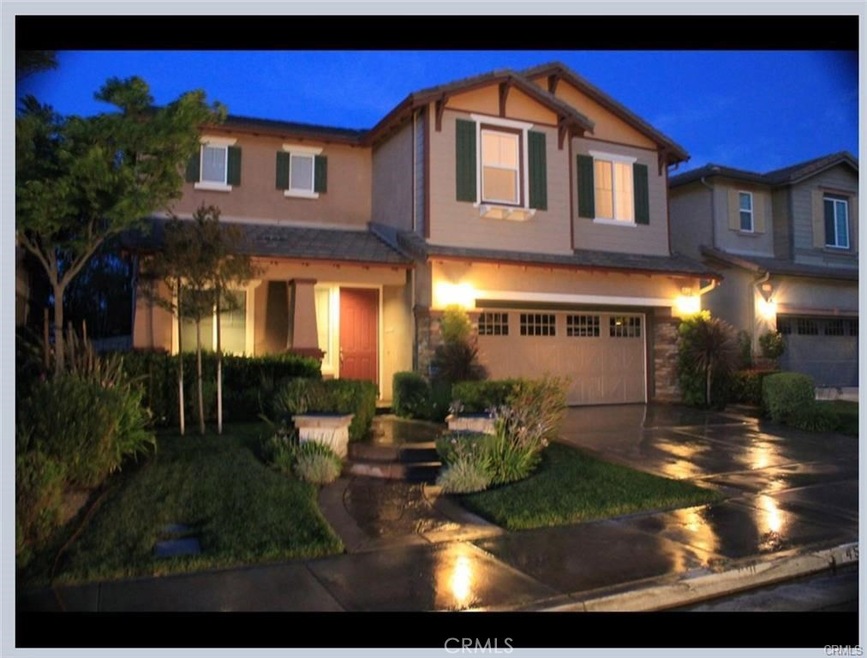
Award winning home - two time winner of "Red Hawk Home of the Month" for landscape design & curb appeal. One of the best View Executive Homes on the market! Panoramic Views of Wine Country from many vantage points! Watch the sunrise w/ hot air balloons rising over wine country soaking in the Master Jacuzzi tub or from your Master Suite. Looks like model home – well maintained home in Red Hawk! While cooking in the Gourmet Kitchen or relaxing in the Family Rm, you have gorgeous views of wine country/snow capped mountains by day & the city lights by night. Gorgeously landscaped w/ rock waterfall & toddler wading pool in backyard w/ stamped colored concrete paths & patio w/ view. Feel like you are resort living every day. Don’t forget a private covered courtyard to relax w/ your pet. Lower taxes (approx. 1.6%) & low HOA area of Red Hawk. 18 x 18 Travertine-look tile throughout all wet areas-beautiful granite countertops in all wet areas Huge pantry w/ 5 burner cooking range & double ovens. SS upgraded appliances. So much upgraded storage & highly upgraded electrical throughout the house. Cherry stained cupboards throughout the home. Custom Wrought Iron Stair Railing. Office/Study downstairs. Downstairs bath is ADA & downstairs office is easily converted into a BR. Spacious 4 BRs upstairs w/ a Huge Loft. Separate DR. Custom Rain gutters & energy efficient water sprinkler drip system. Energy Efficient Home w/ 2 separate HVAC Units for upstairs & downstairs w/ low energy costs.
Last Agent to Sell the Property
Michelle Lin
Smart Realty Group License #01926224 Listed on: 08/17/2019
Last Buyer's Agent
Qun Xiao
BOLD Realty Group License #01974563
We collect this data history from publicly available records. To have your information removed, we recommend requesting removal directly through your county’s website.
We collect this data history from publicly available records. To have your information removed, we recommend requesting removal directly through your county’s website.
| Date | Buyer | Sale Price | Title Company |
|---|---|---|---|
| $539,000 | Ticor Title Riverside | ||
| -- | None Available | ||
| $410,000 | None Available |
We collect this data history from publicly available records. To have your information removed, we recommend requesting removal directly through your county’s website.
| Date | Status | Borrower | Loan Amount |
|---|---|---|---|
| Open | $400,000 | ||
| Previous Owner | $115,500 | ||
| Previous Owner | $85,500 | ||
| Previous Owner | $346,000 | ||
| Previous Owner | $353,550 | ||
| Previous Owner | $352,100 | ||
| Previous Owner | $368,990 |
We collect this data history from publicly available records. To have your information removed, we recommend requesting removal directly through your county’s website.
| Date | Event | Price | List to Sale | Price per Sq Ft |
|---|---|---|---|---|
| 11/13/2019 11/13/19 | Sold | $539,000 | -4.6% | $160 / Sq Ft |
| 10/15/2019 10/15/19 | Pending | -- | -- | -- |
| 09/05/2019 09/05/19 | Price Changed | $564,999 | -1.7% | $168 / Sq Ft |
| 08/17/2019 08/17/19 | For Sale | $574,999 | -- | $171 / Sq Ft |
We collect this data history from publicly available records. To have your information removed, we recommend requesting removal directly through your county’s website.
| Year | Tax Paid | Tax Assessment Tax Assessment Total Assessment is a certain percentage of the fair market value that is determined by local assessors to be the total taxable value of land and additions on the property. | Land | Improvement |
|---|---|---|---|---|
| 2026 | $8,366 | $601,259 | $139,437 | $461,822 |
| 2025 | $8,231 | $589,470 | $136,703 | $452,767 |
| 2023 | $8,231 | $566,583 | $131,396 | $435,187 |
| 2022 | $7,964 | $555,474 | $128,820 | $426,654 |
| 2021 | $7,799 | $544,584 | $126,295 | $418,289 |
| 2020 | $7,768 | $539,000 | $125,000 | $414,000 |
| 2019 | $6,910 | $473,295 | $92,346 | $380,949 |
| 2018 | $6,773 | $464,016 | $90,536 | $373,480 |
| 2017 | $6,647 | $454,918 | $88,761 | $366,157 |
| 2016 | $6,515 | $445,999 | $87,021 | $358,978 |
| 2015 | $6,396 | $439,302 | $85,715 | $353,587 |
| 2014 | $6,214 | $430,698 | $84,037 | $346,661 |
M
Seller's Agent in 2019
Michelle Lin
Smart Realty Group
Q
Buyer's Agent in 2019
Qun Xiao
BOLD Realty Group
Source: California Regional Multiple Listing Service (CRMLS)
MLS Number: OC19195224

APN: 962-361-001
Disclaimer: Certain information contained herein is derived from information provided by parties other than Homes.com. All information provided is deemed reliable, but is not guaranteed to be accurate and should be independently verified.
The multiple listing data appearing on this website, or contained in reports produced therefrom, is owned and copyrighted by California Regional Multiple Listing Service, Inc. ("CRMLS") and is protected by all applicable copyright laws. Information provided is for viewer's personal, non-commercial use and may not be used for any purpose other than to identify prospective properties the viewer may be interested in purchasing. All listing data, including but not limited to square footage and lot size is believed to be accurate, but the listing Agent, listing Broker and CRMLS and its affiliates do not warrant or guarantee such accuracy. The viewer should independently verify the listed data prior to making any decisions based on such information by personal inspection and/or contacting a real estate professional.
Based on information from California Regional Multiple Listing Service, Inc. and /or other sources. All data, including all measurements and calculations of area, is obtained from various sources and has not been, and will not be, verified by broker or MLS. All information should be independently reviewed and verified for accuracy. Properties may or may not be listed by the office/agent presenting the information
Ask me questions while you tour the home.