
Lisa Wolf
Keller Williams North Shore West
(224) 332-2538
1,081 Total Sales
1 in Winding Creek Estates
$840,000 Price

Estimated Value: $1,126,665
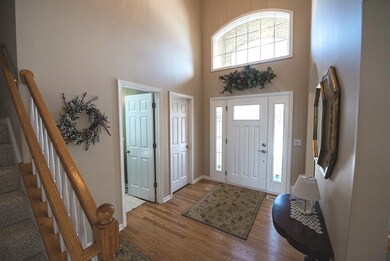
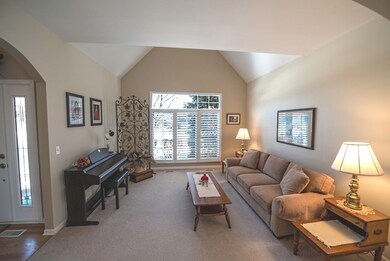

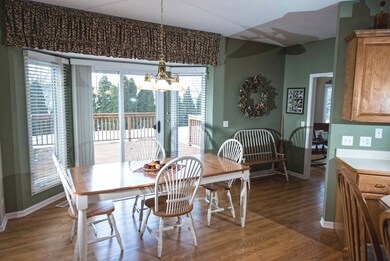
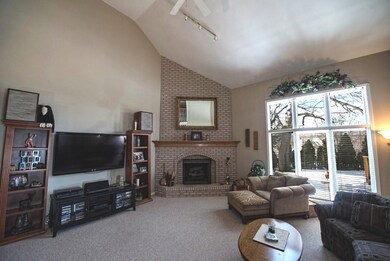
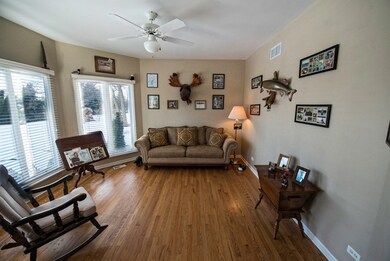
Solid Pokorny custom built home (1999)w/open floor plan-5 bedrooms each w/bath-4 full 1- 1/2baths- Jack& Jill bath-9' ft ceilings-vaulted ceilings-flr 2 ceiling brick fireplce-3 car garage-hardwd floors-custom birch Brakur cabinets-center island-casement windows-Sunburst plantation shutters-Master w/Jacq bath & his&her closets-PLUS-FINISHED BASEMENT W/THEATER RM, BAR & MORE. appxr 5,900sq living space.
Last Agent to Sell the Property
Charles Rutenberg Realty of IL License #471009265 Listed on: 04/02/2014
Last Buyer's Agent
Larry Groezinger
Kanute Real Estate
We collect this data history from publicly available records. To have your information removed, we recommend requesting removal directly through your county’s website.
Lisa Wolf
Keller Williams North Shore West
(224) 332-2538
1,081 Total Sales
1 in Winding Creek Estates
$840,000 Price
Laura Stebbins
Keller Williams Premiere Properties
(708) 292-8806
83 Total Sales
1 in Winding Creek Estates
$955,000 Price
Katie Turrisi
@properties Christie's International Real Estate
(877) 452-4507
40 Total Sales
1 in Winding Creek Estates
$625,000 Price
Jeff Stainer
RE/MAX Action
(708) 905-4649
201 Total Sales
1 in Winding Creek Estates
$574,802 Price
Kimberly Zahand
Keller Williams North Shore West
(708) 859-7009
390 Total Sales
1 in Winding Creek Estates
$840,000 Price
Kathryn Pinto
Compass
(888) 622-6375
123 Total Sales
1 in Winding Creek Estates
$390,000 Price
We collect this data history from publicly available records. To have your information removed, we recommend requesting removal directly through your county’s website.
| Date | Buyer | Sale Price | Title Company |
|---|---|---|---|
| $638,000 | First American Title Ins Co | ||
| -- | -- | ||
| $464,000 | Collar Counties Title Plant | ||
| $461,500 | Collar Counties Title Plant |
We collect this data history from publicly available records. To have your information removed, we recommend requesting removal directly through your county’s website.
| Date | Status | Borrower | Loan Amount |
|---|---|---|---|
| Open | $410,000 | ||
| Closed | $417,000 | ||
| Previous Owner | $40,000 | ||
| Previous Owner | $294,000 | ||
| Previous Owner | $294,000 | ||
| Previous Owner | $286,000 | ||
| Previous Owner | $280,000 | ||
| Previous Owner | $300,000 | ||
| Previous Owner | $300,000 | ||
| Previous Owner | $300,000 | ||
| Previous Owner | $346,000 | ||
| Previous Owner | $371,000 | ||
| Previous Owner | $371,200 | ||
| Previous Owner | $381,650 |
We collect this data history from publicly available records. To have your information removed, we recommend requesting removal directly through your county’s website.
| Date | Event | Price | List to Sale | Price per Sq Ft |
|---|---|---|---|---|
| 07/09/2014 07/09/14 | Sold | $638,000 | -5.5% | $178 / Sq Ft |
| 04/24/2014 04/24/14 | Pending | -- | -- | -- |
| 04/02/2014 04/02/14 | For Sale | $675,000 | -- | $188 / Sq Ft |
We collect this data history from publicly available records. To have your information removed, we recommend requesting removal directly through your county’s website.
| Year | Tax Paid | Tax Assessment Tax Assessment Total Assessment is a certain percentage of the fair market value that is determined by local assessors to be the total taxable value of land and additions on the property. | Land | Improvement |
|---|---|---|---|---|
| 2024 | $18,678 | $312,899 | $78,584 | $234,315 |
| 2023 | $18,036 | $285,570 | $71,720 | $213,850 |
| 2022 | $16,498 | $260,920 | $65,530 | $195,390 |
| 2021 | $15,906 | $251,050 | $63,050 | $188,000 |
| 2020 | $15,572 | $246,540 | $61,920 | $184,620 |
| 2019 | $15,131 | $235,880 | $59,240 | $176,640 |
| 2018 | $15,135 | $235,880 | $59,240 | $176,640 |
| 2017 | $14,840 | $227,920 | $57,240 | $170,680 |
| 2016 | $14,554 | $219,680 | $55,170 | $164,510 |
| 2015 | $14,480 | $206,870 | $51,950 | $154,920 |
| 2014 | $14,649 | $202,810 | $50,930 | $151,880 |
| 2013 | $14,428 | $203,290 | $51,050 | $152,240 |
Seller's Agent in 2014
Patricia Gustin
Charles Rutenberg Realty of IL
(630) 220-0548
17 Total Sales
L
Buyer's Agent in 2014
Larry Groezinger
Kanute Real Estate
Source: Midwest Real Estate Data (MRED)
MLS Number: 08573674
APN: 08-30-307-035
Disclaimer: Certain information contained herein is derived from information provided by parties other than Homes.com. All information provided is deemed reliable, but is not guaranteed to be accurate and should be independently verified.
All data is obtained from various sources and may not have been verified by broker or MLS GRID. Supplied Open House Information is subject to change without notice. All information should be independently reviewed and verified for accuracy. Properties may or may not be listed by the office/agent presenting the information. Some IDX listings have been excluded from this website.
Listings courtesy of Midwest Real Estate Data (MRED) as distributed by MLS GRID.
Based on information submitted to the MLS GRID
Ask me questions while you tour the home.