
Michael Sargent
(888) 613-7408
34 Total Sales
3 in Chichester
$550K - $700K Price Range
Estimated Value: $396,000


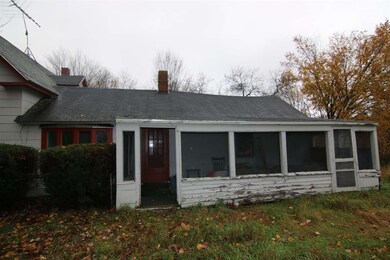
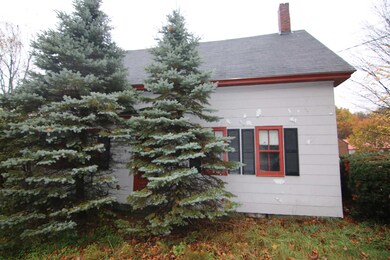
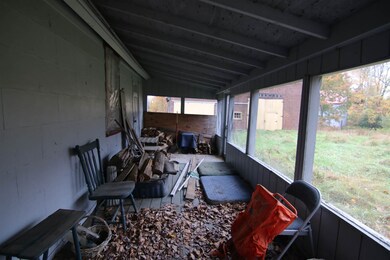
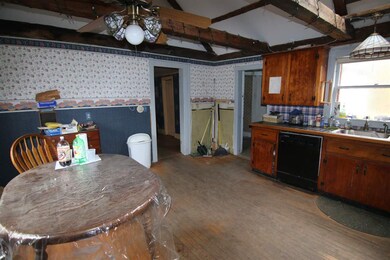
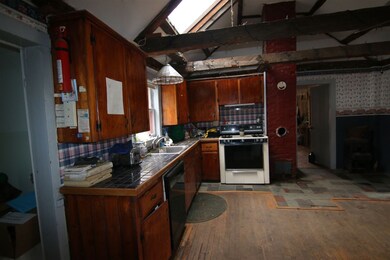
Commercial/Industrial zoned 2.07 acre corner lot with 456' of frontage on Route 4 (Dover Rd) and additional 174' of frontage on Cross Rd. Existing structures include antique cape in need of removal or significant rehab, old style 1.5 story 1 car garage in poor condition and 32x38 barn with 38x12 shed. Remove all structures and develop to your own commercial/business needs or renovate the existing structures to suite. On site drilled well and driveway. Call Christy Goodhue Real Estate to schedule a showing 603-796-2082.
Last Agent to Sell the Property
Central Gold Key Realty License #045771 Listed on: 01/28/2018
We collect this data history from publicly available records. To have your information removed, we recommend requesting removal directly through your county’s website.
Michael Sargent
(888) 613-7408
34 Total Sales
3 in Chichester
$550K - $700K Price Range
Tami Mousseau
BHHS Verani Concord
(877) 540-8019
207 Total Sales
8 in Chichester
$326K - $883K Price Range
Debbie Collyns
Keller Williams Gateway Realty/Salem
(877) 719-0667
84 Total Sales
2 in Chichester
$465K - $625K Price Range
Michelle Gannon
Coldwell Banker Classic Realty
(877) 760-2903
180 Total Sales
4 in Chichester
$360K - $810K Price Range
Debra Beaudry
BHG Masiello Bedford
(603) 255-4713
88 Total Sales
1 in Chichester
$675,000 Price
Angeline Gorham
BHHS Verani Realty Hampstead
(603) 945-1184
136 Total Sales
1 in Chichester
$625,000 Price
We collect this data history from publicly available records. To have your information removed, we recommend requesting removal directly through your county’s website.
| Date | Buyer | Sale Price | Title Company |
|---|---|---|---|
| $140,000 | -- | ||
| $75,000 | -- | ||
| -- | -- | ||
| $75,000 | -- | ||
| -- | -- | ||
| -- | -- | ||
| -- | -- |
We collect this data history from publicly available records. To have your information removed, we recommend requesting removal directly through your county’s website.
| Date | Status | Borrower | Loan Amount |
|---|---|---|---|
| Open | $448,000 | ||
| Closed | $50,000 | ||
| Closed | $100,000 | ||
| Closed | $60,000 |
We collect this data history from publicly available records. To have your information removed, we recommend requesting removal directly through your county’s website.
| Date | Event | Price | List to Sale | Price per Sq Ft |
|---|---|---|---|---|
| 05/31/2018 05/31/18 | Sold | $75,000 | +0.1% | $41 / Sq Ft |
| 02/18/2018 02/18/18 | Pending | -- | -- | -- |
| 01/28/2018 01/28/18 | For Sale | $74,900 | -- | $41 / Sq Ft |
We collect this data history from publicly available records. To have your information removed, we recommend requesting removal directly through your county’s website.
| Year | Tax Paid | Tax Assessment Tax Assessment Total Assessment is a certain percentage of the fair market value that is determined by local assessors to be the total taxable value of land and additions on the property. | Land | Improvement |
|---|---|---|---|---|
| 2025 | $12,490 | $700,500 | $255,500 | $445,000 |
| 2024 | $12,140 | $700,500 | $255,500 | $445,000 |
| 2023 | $8,346 | $508,300 | $248,200 | $260,100 |
| 2022 | $4,959 | $203,400 | $81,300 | $122,100 |
| 2021 | $4,645 | $201,100 | $81,300 | $119,800 |
| 2020 | $4,661 | $201,100 | $81,300 | $119,800 |
| 2019 | $4,706 | $201,100 | $81,300 | $119,800 |
| 2018 | $4,780 | $204,100 | $81,300 | $122,800 |
| 2017 | $0 | $179,100 | $60,300 | $118,800 |
| 2016 | $5,200 | $190,400 | $60,300 | $130,100 |
| 2015 | $5,021 | $190,400 | $60,300 | $130,100 |
| 2014 | $5,103 | $190,400 | $60,300 | $130,100 |
| 2013 | $4,823 | $190,500 | $60,400 | $130,100 |
Seller's Agent in 2018
Christy Goodhue Mank
Central Gold Key Realty
(603) 731-5175
72 Total Sales
Buyer's Agent in 2018
Nicole Canavan
Rune Stone Realty
(603) 566-7305
46 Total Sales
Source: PrimeMLS
MLS Number: 4674882
APN: CHCH-000004-000147
Disclaimer: Certain information contained herein is derived from information provided by parties other than Homes.com. All information provided is deemed reliable, but is not guaranteed to be accurate and should be independently verified.
Copyright 2026 PrimeMLS, Inc. All rights reserved. This information is deemed reliable, but not guaranteed. The data relating to real estate displayed on this display comes in part from the IDX Program of PrimeMLS. The information being provided is for consumers’ personal, non-commercial use and may not be used for any purpose other than to identify prospective properties consumers may be interested in purchasing.
Ask me questions while you tour the home.