
Teal Murphy
Mountain Side Properties, LLC
(351) 208-2850
79 Total Sales
1 in Chichester
$462,000 Price


Estimated Value: $406,000 - $546,000
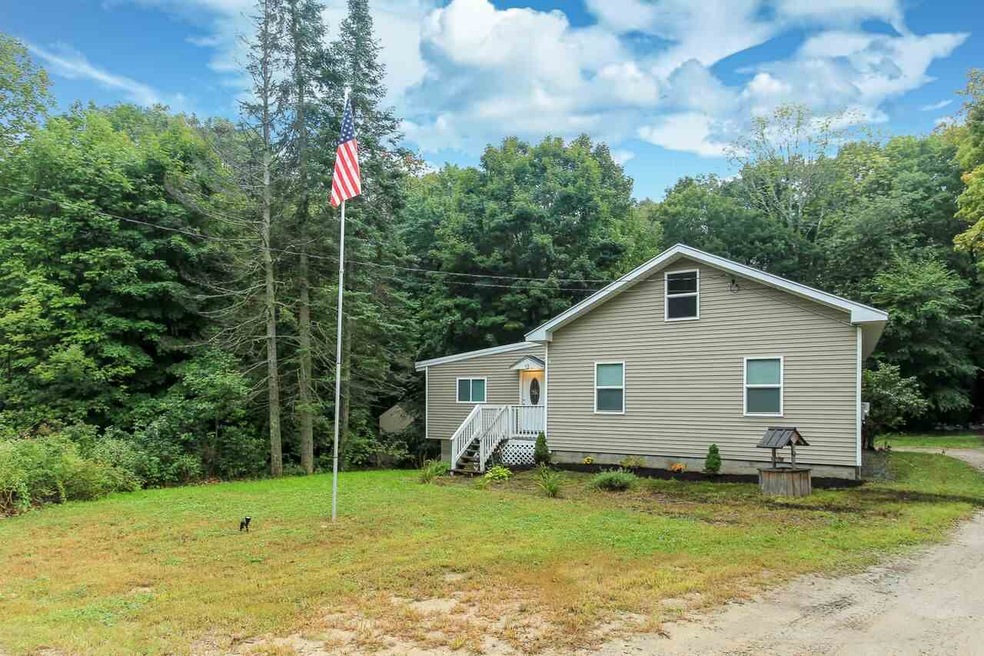
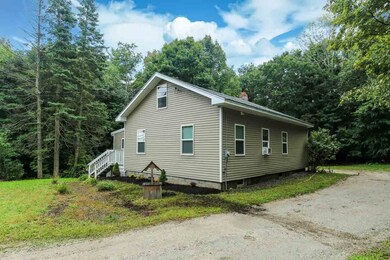
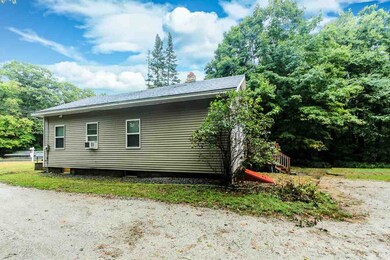
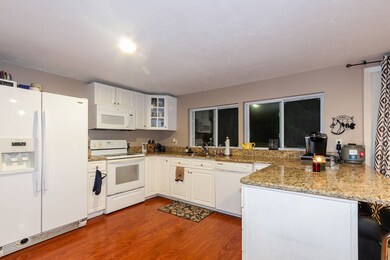
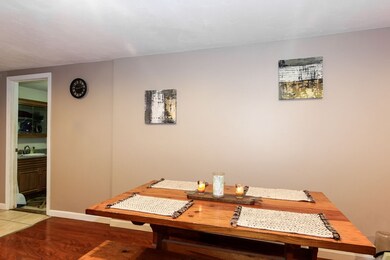
Set back from the road this home has a ton to offer. Pull into the back where there's plenty of parking and a great yard. Enter from the back deck into the bright airy kitchen. The open concept kitchen, dining, living room make this a perfect place for entertaining! Granite counters round out this wonderful space. Laundry conveniently located in the large bathroom off the entry area. Best of all, a very spacious master bedroom that easily accommodates a king size bed has a walk-in closet AND a large master bath with tiled bath/shower. New roof, well & septic in 2013!
Last Agent to Sell the Property
BHHS Verani Bedford Brokerage Phone: 603-512-6086 License #070972 Listed on: 09/13/2018
Last Buyer's Agent
Michael Riley
Keller Williams Realty-Metropolitan License #072342
We collect this data history from publicly available records. To have your information removed, we recommend requesting removal directly through your county’s website.
Teal Murphy
Mountain Side Properties, LLC
(351) 208-2850
79 Total Sales
1 in Chichester
$462,000 Price
Bradley Roberts
REAL Broker NH, LLC
(877) 591-7046
108 Total Sales
1 in Chichester
$390,000 Price
Kelli York
BHHS Verani Concord
(866) 787-6968
50 Total Sales
1 in Chichester
$610,000 Price
Katie Oddy
REAL Broker NH, LLC
(877) 816-3238
87 Total Sales
1 in Chichester
$290,000 Price
Johnna Brown
RE/MAX Realty One
(877) 793-9862
154 Total Sales
1 in Chichester
$420,000 Price
Darcy Mantel
BHHS Verani Concord
(877) 760-3659
67 Total Sales
4 in Chichester
$400K - $694K Price Range
We collect this data history from publicly available records. To have your information removed, we recommend requesting removal directly through your county’s website.
| Date | Buyer | Sale Price | Title Company |
|---|---|---|---|
| $197,000 | -- | ||
| $152,500 | -- | ||
| $17,000 | -- | ||
| $126,000 | -- | ||
| $180,400 | -- |
We collect this data history from publicly available records. To have your information removed, we recommend requesting removal directly through your county’s website.
| Date | Status | Borrower | Loan Amount |
|---|---|---|---|
| Open | $191,439 | ||
| Closed | $192,664 | ||
| Closed | $193,431 | ||
| Closed | $92,000 |
We collect this data history from publicly available records. To have your information removed, we recommend requesting removal directly through your county’s website.
| Date | Event | Price | List to Sale | Price per Sq Ft | Prior Sale |
|---|---|---|---|---|---|
| 11/30/2018 11/30/18 | Sold | $197,000 | -5.7% | $138 / Sq Ft | |
| 10/24/2018 10/24/18 | Pending | -- | -- | -- | |
| 09/13/2018 09/13/18 | For Sale | $209,000 | +37.0% | $147 / Sq Ft | |
| 10/17/2014 10/17/14 | Sold | $152,500 | +2.7% | $107 / Sq Ft | View Prior Sale |
| 09/17/2014 09/17/14 | Pending | -- | -- | -- | |
| 05/02/2014 05/02/14 | For Sale | $148,500 | +336.8% | $104 / Sq Ft | |
| 05/24/2013 05/24/13 | Sold | $34,000 | -64.5% | $24 / Sq Ft | View Prior Sale |
| 02/13/2013 02/13/13 | Pending | -- | -- | -- | |
| 05/10/2012 05/10/12 | For Sale | $95,900 | -- | $69 / Sq Ft |
We collect this data history from publicly available records. To have your information removed, we recommend requesting removal directly through your county’s website.
| Year | Tax Paid | Tax Assessment Tax Assessment Total Assessment is a certain percentage of the fair market value that is determined by local assessors to be the total taxable value of land and additions on the property. | Land | Improvement |
|---|---|---|---|---|
| 2025 | $6,121 | $343,300 | $134,800 | $208,500 |
| 2024 | $5,949 | $343,300 | $134,800 | $208,500 |
| 2023 | $5,637 | $343,300 | $134,800 | $208,500 |
| 2022 | $4,956 | $203,300 | $70,100 | $133,200 |
| 2021 | $4,696 | $203,300 | $70,100 | $133,200 |
| 2020 | $4,712 | $203,300 | $70,100 | $133,200 |
| 2019 | $4,757 | $203,300 | $70,100 | $133,200 |
| 2018 | $4,761 | $203,300 | $70,100 | $133,200 |
| 2017 | $4,618 | $166,600 | $52,400 | $114,200 |
| 2016 | $4,550 | $166,600 | $52,400 | $114,200 |
| 2015 | $4,393 | $166,600 | $52,400 | $114,200 |
| 2014 | $4,465 | $166,600 | $52,400 | $114,200 |
| 2013 | $5,515 | $217,800 | $121,800 | $96,000 |
Seller's Agent in 2018
Guylaine Robidoux
BHHS Verani Bedford
(603) 512-6086
89 Total Sales
M
Buyer's Agent in 2018
Michael Riley
Keller Williams Realty-Metropolitan
Seller's Agent in 2014
Cherylann Arvanitis
Century 21 Circa 72 Inc.
(603) 568-2048
58 Total Sales
Buyer's Agent in 2014
Laurie Norton Team
BHG Masiello Bedford
(603) 361-4804
486 Total Sales
Seller's Agent in 2013
Steve Cotran
RE/MAX
(603) 396-6607
102 Total Sales
Source: PrimeMLS
MLS Number: 4718368
APN: CHCH-000004-000153
Disclaimer: Certain information contained herein is derived from information provided by parties other than Homes.com. All information provided is deemed reliable, but is not guaranteed to be accurate and should be independently verified.
Copyright 2026 PrimeMLS, Inc. All rights reserved. This information is deemed reliable, but not guaranteed. The data relating to real estate displayed on this display comes in part from the IDX Program of PrimeMLS. The information being provided is for consumers’ personal, non-commercial use and may not be used for any purpose other than to identify prospective properties consumers may be interested in purchasing.
Ask me questions while you tour the home.