NOT LISTED FOR SALE

46 Winchester Rd Ormond Beach, FL 32174

Estimated Value: $708,493 - $825,000

3 Beds
3 Baths
2,274 Sq Ft
$332/Sq Ft Est. Value

Sale Details

Date Sold: May 20, 2025

Last sale price $750,000 $330 Per Sq Ft

Est. 1% increase in value since last sale

Current estimated payment $4,394 / mo

11 Days on Market

Highlights

  • Home fronts navigable water
  • Gated Community
  • Open Floorplan
  • RV Access or Parking
  • Views of Preserve
  • Clubhouse

About This Home

As of May 2025

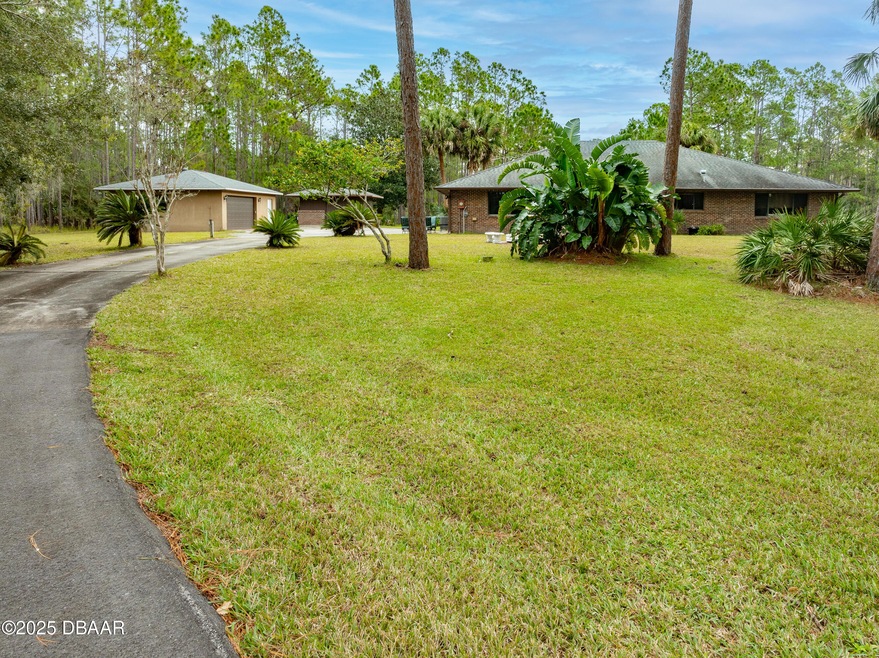
Searching for the words to describe this incredible home being offered in Eagle Rock Ranch...Breathtaking 6.75 sprawling... enchanting acres in Ormond Beach! Here we have a truly unforgettable FURNISHED pool home with an open floor plan and 3 Primary bedrooms, all with their own on suite! Incredible park like setting with a delicious, newly refinished long exhilarating drive in, which will greet you... as you enter this private gated niche community home. This exquisite property is at the end of the Cul-de-sac...So PRIVATE! All homes are 5 acres plus! You can search high and low and not find another community that will match the unique appeal of Eagle Rock! A/C 2 yrs! This is an Equestrian community with a newly designed horse arena. There is also a Community Pool and Club House as well as the private pool at the house complete with wrought iron fencing and enchanting lighting! Garage space is incredible. There is nothing to compare to Eagle Rock. Flagler County Tax Rate! See more Searching for the words to describe this incredible home being offered in Eagle Rock Ranch...Breathtaking 6.75 sprawling... enchanting acres in Ormond Beach! Here we have a truly unforgettable FURNISHED pool home with an open floor plan and 3 Primary bedrooms, all with their own on suite! Incredible park like setting with a delicious, newly refinished long exhilarating drive in, which will greet you... as you enter this private gated niche community home. This exquisite property is at the end of the Cul-de-sac...So PRIVATE! All homes are 5 acres plus! You can search high and low and not find another community that will match the unique appeal of Eagle Rock! A/C 2 yrs! This is an Equestrian community with a newly designed horse arena. There is also a Community Pool and Club House as well as the private pool at the house complete with wrought iron fencing and enchanting lighting! Garage space is incredible. There is nothing to compare to Eagle Rock. Flagler County Tax Rate! See more...

There are 2 garage spaces. One is detached with 2.1 spaces. Oversized! One is attached with 2.1 spaces! That is currently being used as the indoor Gazebo! The most favored space with special lighting. So comfortable and a great use of space! It is genius! There are newer leaf filter gutters on this home and a whole house filtration system as well! There are also 2 additional out buildings. One is the pump house and one is being used for great storage space! Newer appliance package. The current owner has not even taken off the plastic clear protective covering off the appliances, so when you do...Perfect condition! This home is completely handicap accessible. The home is backed by the canal and a green space so if you like to fish or boat...Bring your poles and your boats! Approximately 2 acres are on the canal! Bring your horses! You can have them here! This is one of the finest lots in all of Eagle Rock! The front porch is enclosed with vinyl coverings. The back porch that views the pool is screened in! There is newer luxury vinyl plank flooring throughout the home. Absolutely lovely! Updated electric, some floored attic space and every room has a special view! The front offers gorgeous views of the pristine fountain and the unforgettable grounds, the back offers the pool and the incredible landscaping!
All sizes approximate. Eagle Rock is a unique private community where we own our own roads. You are in the country here, yet just 2 minutes from I-95 and 7 minutes from Publix, all sorts of shopping, stores, houses of worship, fabulous restaurants! It is all central to this one of a kind community!

Last Agent to Sell the Property

Elaine Kogut

Adams, Cameron & Co., Realtors License #0629847 Listed on: 04/01/2025

Last Buyer's Agent

Jeremy Reidenberg

Adams, Cameron & Co., Realtors

Home Details

Home Type

  • Single Family

Est. Annual Taxes

  • $2,768

Year Built

  • Built in 1985

Lot Details

  • 6.75 Acre Lot
  • Home fronts navigable water
  • Home fronts a canal
  • Property fronts a private road
  • Cul-De-Sac
  • Security Fence
  • Wrought Iron Fence
  • Irregular Lot
  • Front Yard Sprinklers
  • Cleared Lot

HOA Fees

  • $83 Monthly HOA Fees

Parking

  • 4.2 Car Garage
  • Garage Door Opener
  • Additional Parking
  • RV Access or Parking

Property Views

  • Views of Preserve
  • Woods
  • Canal

Home Design

  • Brick or Stone Mason
  • Shingle Roof

Interior Spaces

  • 2,274 Sq Ft Home
  • 1-Story Property
  • Open Floorplan
  • Vaulted Ceiling
  • Ceiling Fan
  • Wood Burning Fireplace
  • Entrance Foyer
  • Living Room
  • Dining Room
  • Home Office
  • Sun or Florida Room
  • Screened Porch

Kitchen

  • Eat-In Kitchen
  • Breakfast Bar
  • Electric Range
  • Dishwasher

Flooring

  • Laminate
  • Vinyl

Bedrooms and Bathrooms

  • 3 Bedrooms
  • Split Bedroom Floorplan
  • Dual Closets
  • Walk-In Closet
  • 3 Full Bathrooms

Laundry

  • Dryer
  • Washer

Home Security

  • Security Lights
  • Security Gate
  • Closed Circuit Camera
  • Fire and Smoke Detector

Accessible Home Design

  • Accessible Full Bathroom
  • Accessible Bedroom
  • Accessible Common Area
  • Accessible Kitchen
  • Accessible Hallway
  • Accessible Closets
  • Accessible Entrance

Outdoor Features

  • Screened Patio
  • Separate Outdoor Workshop
  • Shed

Utilities

  • Central Heating and Cooling System
  • Heat Pump System
  • Agricultural Well Water Source
  • Well
  • Septic Tank
  • Cable TV Available

Listing and Financial Details

  • Assessor Parcel Number 1513311910000000510

Community Details

Overview

  • Association fees include security
  • Eagle Rock Subdivision
  • Greenbelt

Recreation

  • Community Pool

Security

  • 24 Hour Access
  • Gated Community

Additional Features

  • Clubhouse
  • Security

Home Details

Home Type

Single Family

Est. Annual Taxes

$2,768

Year Built

Built in 1985

Lot Details

6.75 Acres

HOA Fees

$83 per month

Parking

4

Listing Details

  • Property Sub Type: Single Family Residence
  • Prop. Type: Residential
  • Lot Size Acres: 6.75
  • Road Frontage Type: Private Road
  • Road Surface Type: Asphalt, Paved
  • Subdivision Name: Eagle Rock
  • Directions: From US 1 and 1-95 head north on U S 1 approx. 2 miles to right on Eagle Rock Road. Right on Winchester after the gate, all the way to the end of the road at the circle.
  • Architectural Style: Ranch
  • Carport Y N: No
  • Garage Yn: Yes
  • Unit Levels: One
  • New Construction: No
  • Property Attached Yn: No
  • Building Stories: 1
  • Year Built: 1985
  • Reso Property Type: Residential
  • Reso Room Type: LivingRoom
  • ResoRoomType: Office
  • Appliances Dryer: Yes
  • Appliances Refrigerators: Yes
  • Washers: Yes
  • Roof:Shingle: Yes
  • General Property Information Lot Size Acres: 6.751
  • General Property Information CDD Fee YN: No
  • General Property Information Waterfront YN: Yes
  • General Property Information Senior Community YN: No
  • General Property Information:Stories: 1
  • General Property Information:Furnished: Unfurnished
  • Contract Information Property Attached YN: No
  • Location Tax and Legal:Parcel Number: 1513311910000000510
  • Location Tax and Legal:Tax Annual Amount: 2768.0
  • Location Tax and Legal:Tax Year: 2024
  • Cooling:Central Air: Yes
  • Road Surface Type:Paved: Yes
  • Levels:One: Yes
  • ViewCanal: Yes
  • Flooring:Vinyl: Yes
  • Flooring Laminate: Yes
  • Pets Allowed Cats OK: Yes
  • Pets Allowed Dogs OK: Yes
  • Room Types Bedroom 2 Level: Main
  • Room Types Dining Room: Yes
  • Utilities Cable Connected: Yes
  • Utilities:Electricity Connected: Yes
  • Utilities Water Connected: Yes
  • Room Types Living Room: Yes
  • Room Types Living Room Level: Main
  • Room Types Other Room: Yes
  • Other Structures:Workshop: Yes
  • Room Types Bedroom 3 Level: Main
  • Room Types Dining Room Level: Main
  • Room Types Office2: Yes
  • Room Types Office Level: Main
  • Architectural Style Ranch: Yes
  • Security Features Closed Circuit Camera(s): Yes
  • Security Features:Smoke Detector(s): Yes
  • Water Source:Well: Yes
  • Room Types Florida Room: Yes
  • Room Types Florida Room Level: Main
  • Road Frontage Type:Private Road: Yes
  • Security Features Security Gate: Yes
  • Fencing:Wrought Iron: Yes
  • View TreesWoods: Yes
  • Other Structures:Shed(s): Yes
  • Security Features:Security Fence: Yes
  • Security Features:Security Lights: Yes
  • Accessibility Features:Accessible Hallway(s): Yes
  • View Protected Preserve: Yes
  • Security Features 24 Hour Security: Yes
  • Association Amenities Pool4: Yes
  • Special Features: VirtualTour
  • Stories: 1

Interior Features

  • Furnished: Unfurnished
  • Appliances: Washer, Refrigerator, Electric Range, Dryer, Dishwasher
  • Accessibility Features: Accessible Bedroom, Accessible Central Living Area, Accessible Closets, Accessible Common Area, Accessible Entrance, Accessible Full Bath, Accessible Hallway(s), Accessible Kitchen, Central Living Area
  • Full Bathrooms: 3
  • Total Bedrooms: 3
  • Fireplace Features: Wood Burning
  • Fireplaces: 1
  • Fireplace: Yes
  • Flooring: Laminate, Vinyl
  • Interior Amenities: Breakfast Bar, Ceiling Fan(s), Eat-in Kitchen, Entrance Foyer, His and Hers Closets, Open Floorplan, Pantry, Split Bedrooms, Vaulted Ceiling(s), Walk-In Closet(s)
  • Living Area: 2274.0
  • Appliances Dishwasher: Yes
  • Appliances:Electric Range: Yes
  • Interior Features:Split Bedrooms: Yes
  • Interior Features:Ceiling Fans: Yes
  • Fireplace Features:Fireplaces Total: 1
  • Fireplace Features:Wood Burning: Yes
  • Interior Features:Open Floorplan: Yes
  • Interior Features:Vaulted Ceiling(s): Yes
  • Interior Features:Breakfast Bar: Yes
  • Interior Features:Eat-in Kitchen: Yes
  • Interior Features:Entrance Foyer: Yes
  • Interior Features:Walk-In Closet(s): Yes
  • Interior Features:His and Hers Closets: Yes
  • Interior Features:Pantry: Yes

Exterior Features

  • Fencing: Wrought Iron
  • Lot Features: Cleared, Cul-De-Sac, Greenbelt, Irregular Lot, Sprinklers In Front
  • View: Canal, Protected Preserve, Trees/Woods
  • Waterfront Features: Canal Front, Navigable Water
  • Waterfront: Yes
  • Construction Type: Brick
  • Other Structures: Shed(s), Workshop, Other
  • Patio And Porch Features: Covered, Front Porch, Rear Porch, Screened
  • Roof: Shingle
  • Construction Materials:Brick: Yes
  • Lot Features:Cul-De-Sac: Yes
  • Patio And Porch Features:Rear Porch: Yes
  • Patio And Porch Features:Screened: Yes
  • Patio And Porch Features:Front Porch: Yes
  • Waterfront Features:Canal Front: Yes
  • Waterfront Features:Navigable Water: Yes
  • Patio And Porch Features:Covered2: Yes
  • Lot Features:Cleared: Yes
  • Lot Features:Sprinklers in Front: Yes
  • Accessibility Features:Accessible Bedroom: Yes
  • Accessibility Features:Accessible Central Living Area: Yes
  • Accessibility Features:Accessible Closets: Yes
  • Accessibility Features:Accessible Common Area: Yes
  • Accessibility Features:Accessible Entrance: Yes
  • Accessibility Features:Accessible Full Bath: Yes
  • Accessibility Features:Accessible Kitchen: Yes
  • Lot Features:Greenbelt: Yes
  • Lot Features:Irregular Lot: Yes
  • Accessibility Features:Central Living Area: Yes

Garage/Parking

  • Attached Garage: Yes
  • Garage Spaces: 4.2
  • Parking Features: Additional Parking, Attached, Detached, Garage, Garage Door Opener, RV Access/Parking
  • Parking Features:Attached: Yes
  • Parking Features:Additional Parking: Yes
  • Parking Features:Garage: Yes
  • Parking Features:Garage Door Opener: Yes
  • Parking Features:RV AccessParking: Yes
  • Parking Features:Detached: Yes

Utilities

  • Security: 24 Hour Security, Closed Circuit Camera(s), Security Fence, Security Gate, Security Lights, Smoke Detector(s)
  • Cooling: Central Air, Electric
  • Cooling Y N: Yes
  • Heating: Central, Electric, Heat Pump
  • Heating Yn: Yes
  • Sewer: Septic Tank
  • Utilities: Cable Connected, Electricity Connected, Water Connected
  • Water Source: Well
  • Heating:Central: Yes
  • Heating:Heat Pump: Yes
  • Heating:Electric3: Yes
  • Sewer Septic Tank: Yes
  • HeatingCooling:Electric: Yes

Condo/Co-op/Association

  • Senior Community: No
  • Amenities: Clubhouse, Gated, Pool, Security, Other
  • Association Fee: 1000.0
  • Association Fee Frequency: Annually
  • Association: Yes
  • Pets Allowed: Cats OK, Dogs OK

Association/Amenities

  • General Property Information:Association YN: Yes
  • General Property Information:Association Fee: 1000.0
  • General Property Information:Association Fee Frequency: Annually
  • Association Amenities:Clubhouse: Yes
  • Association Fee Includes:Other4: Yes
  • Association Fee Includes:Security2: Yes
  • Association Amenities:Security: Yes
  • Association Amenities:Gated: Yes

Fee Information

  • Association Fee Includes: Security, Other

Lot Info

  • Current Use: Residential, Single Family
  • Lot Size Sq Ft: 294073.56
  • Parcel #: 1513311910000000510
  • ResoLotSizeUnits: Acres

Tax Info

  • Tax Annual Amount: 2768.0
  • Tax Year: 2024

Ownership History

Date Name Owned For Owner Type

Purchase Details

Listed on
Apr 1, 2025
Closed on
May 12, 2025
Sold by
Kreutz Sandra
Bought by
Scott April L and Schmitz Steven W
Seller's Agent
Elaine Kogut
Adams, Cameron & Co., Realtors
Buyer's Agent
Jeremy Reidenberg
Adams, Cameron & Co., Realtors
List Price
$799,900
Sold Price
$750,000
Premium/Discount to List
-$49,900
-6.24%
Views
40
Current Estimated Value
$753,873

Home Financials for this Owner

Home Financials are based on the most recent Mortgage that was taken out on this home.
Estimated Appreciation
$3,873
Avg. Annual Appreciation
0.53%
Source: Public Records

Range of Values:

--
Value Increase
--
Percent Increase
--
Adjusted for Inflation
Collateral Analytics

Collateral Analytics Collateral Analytics AVMs (Automated Valuation Model) employ a number of statistical approaches combined with neighborhood-specific comparable selection guarantees the most up-to-date and precise valuations.

Not Available

Collateral Analytics does not have data for the current month. Please view the chart for historical values.

ICE

ICE Mortgage Technology ICE Mortgage Technology’s AVM (Automated Valuation Model) is a state-of-the-art online residential property valuation tool that provides a quick and accurate estimate of the value of almost any home in the U.S.

Not Available

ICE Mortgage Technology does not have data for the current month. Please view the chart for historical values.

First American

First American First American Data & Analytics’ next-generation AVM combines unrivaled data assets with a blended ensemble of valuation models to produce highly accurate, reliable valuations you can trust.

Not Available

First American does not have data for the current month. Please view the chart for historical values.

Quantarium

Quantarium Quantarium’s valuation service, repeatedly proven the industry’s most accurate and comprehensive, is supercharged with a self-learning and auto-tuning AI engine that continually becomes smarter and more accurate as it processes daily inputs from the industry’s leading RE data lake.

Not Available

Quantarium does not have data for the current month. Please view the chart for historical values.

Average Value
Not Available
List Price
Sold Price
Create a Home Valuation Report for This Property
The Home Valuation Report is an in-depth analysis detailing your home's value as well as a comparison with similar homes in the area

Purchase History

We collect this data history from publicly available records. To have your information removed, we recommend requesting removal directly through your county’s website.

Date Buyer Sale Price Title Company
Scott April L $100 Adams Cameron Title Services
Source: Public Records

Property History

Date Event Price List to Sale Price per Sq Ft
05/20/2025 05/20/25 Sold $750,000 -6.2% $330 / Sq Ft
04/01/2025 04/01/25 For Sale $799,900 -- $352 / Sq Ft
Source: Daytona Beach Area Association of REALTORS®

Tax History

Year Tax Paid Tax Assessment Tax Assessment Total Assessment is a certain percentage of the fair market value that is determined by local assessors to be the total taxable value of land and additions on the property. Land Improvement
2025 $2,768 $248,429 -- --
2024 $2,690 $240,149 -- --
2023 $2,690 $233,154 $0 $0
2022 $2,505 $226,363 $0 $0
2021 $2,831 $218,074 $0 $0
2020 $2,831 $215,059 $0 $0
2019 $2,798 $210,224 $0 $0
2018 $2,801 $206,304 $0 $0
2017 $2,772 $202,061 $0 $0
2016 $2,738 $197,905 $0 $0
2015 $2,746 $196,529 $0 $0
2014 $2,460 $176,230 $0 $0
Source: Public Records

Agents Affiliated with this Home

  • Section Image
  • Section Image
See All Agents

Map

Source: Daytona Beach Area Association of REALTORS®

MLS Number: 1211484

Daytona Beach Area Association of REALTORS®

APN: 15-13-31-1910-00000-0510

Your Personal Tour Guide

Ask me questions while you tour the home.