MP
Maxey Distinctiv Properties
Responds Quickly
Maxey Blackstream Christie's International Real Estate
(843) 829-4539
56 Total Sales
4 in Palmetto Bluff
$495K - $4M Price Range
Estimated Value: $3,185,000 - $3,905,436
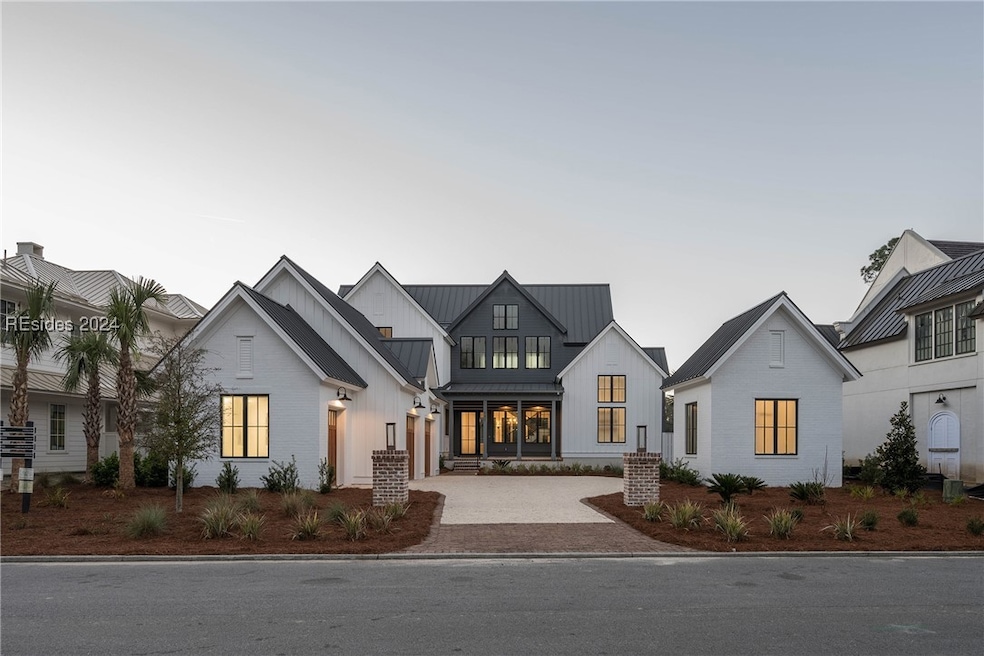
Situated along the shores of Lake Bales, this new four-bedroom, four full-and two half-bath Moreland home was just completed by JParker Homes. With an emphasis on central gathering spaces, more than 900 square feet of outdoor living, a lakefront pool, ensuite bedrooms, and a spacious loft, this home is well designed for modern living. A lakeview park at the end of the street means trail walks, picnics, and birdwatching are all part of daily life, and the community trail system means Moreland Village creature comforts, including dining, fitness, pools, bowling, and outfitters are all within enviable proximity.
We collect this data history from publicly available records. To have your information removed, we recommend requesting removal directly through your county’s website.
MP
Maxey Distinctiv Properties
Maxey Blackstream Christie's International Real Estate
(843) 829-4539
56 Total Sales
4 in Palmetto Bluff
$495K - $4M Price Range
RM
Richard MacDonald
Charter One Realty
(843) 680-8224
98 Total Sales
2 in Palmetto Bluff
$1.7M - $2M Price Range

Coast Professionals
COAST PROFESSIONALS Brokered by EXP Realty
(843) 994-3294
475 Total Sales
1 in Palmetto Bluff
$365,000 Price
Steven Koleno
Spot Real Estate
(855) 618-0341
13,213 Total Sales
1 in Palmetto Bluff
$599,000 Price
Robert Moul
Moul, REALTORS®
(843) 310-5797
114 Total Sales
2 in Palmetto Bluff
$1,575,000 Price Range
Bryan Byrne
Palmetto Bluff Real Estate Co
(843) 350-3549
114 Total Sales
85 in Palmetto Bluff
$385K - $6.2M Price Range
We collect this data history from publicly available records. To have your information removed, we recommend requesting removal directly through your county’s website.
| Date | Buyer | Sale Price | Title Company |
|---|---|---|---|
| $3,350,000 | None Listed On Document |
We collect this data history from publicly available records. To have your information removed, we recommend requesting removal directly through your county’s website.
| Date | Status | Borrower | Loan Amount |
|---|---|---|---|
| Open | $3,335,000 |
We collect this data history from publicly available records. To have your information removed, we recommend requesting removal directly through your county’s website.
| Date | Event | Price | List to Sale | Price per Sq Ft |
|---|---|---|---|---|
| 10/01/2024 10/01/24 | Sold | $3,350,000 | -4.1% | $825 / Sq Ft |
| 09/03/2024 09/03/24 | Pending | -- | -- | -- |
| 09/01/2024 09/01/24 | For Sale | $3,495,000 | -- | $861 / Sq Ft |
We collect this data history from publicly available records. To have your information removed, we recommend requesting removal directly through your county’s website.
| Year | Tax Paid | Tax Assessment Tax Assessment Total Assessment is a certain percentage of the fair market value that is determined by local assessors to be the total taxable value of land and additions on the property. | Land | Improvement |
|---|---|---|---|---|
| 2025 | $57,292 | $201,000 | $0 | $0 |
| 2024 | $57,292 | $26,220 | $0 | $0 |
| 2023 | $7,579 | $26,220 | $0 | $0 |
| 2022 | $6,699 | $22,800 | $0 | $0 |
| 2021 | $422 | $1,350 | $0 | $0 |
Seller's Agent in 2024
Jim Staton
Palmetto Bluff Real Estate Co
(704) 497-1441
27 in this area
32 Total Sales
Buyer's Agent in 2024
Amanda Cutrer
Palmetto Bluff Real Estate Co
(912) 484-6782
33 in this area
37 Total Sales
Source: REsides
MLS Number: 447031
APN: R614-052-000-0359-0000
Disclaimer: Certain information contained herein is derived from information provided by parties other than Homes.com. All information provided is deemed reliable, but is not guaranteed to be accurate and should be independently verified.
We do not attempt to independently verify the currency, completeness, accuracy or authenticity of the data contained herein. All area measurements and calculations are approximate and should be independently verified. Data may be subject to transcription and transmission errors. Accordingly, the data is provided on an “as is” “as available” basis only and may not reflect all real estate activity in the market”. © [2026] REsides, Inc. All rights reserved. Certain information contained herein is derived from information, which is the licensed property of, and copyrighted by, REsides, Inc.
Ask me questions while you tour the home.