
David Lukan
Compass
(805) 618-2866
48 Total Sales
12 in Downtown LA
$388K - $1.1M Price Range
Estimated Value: $464,835
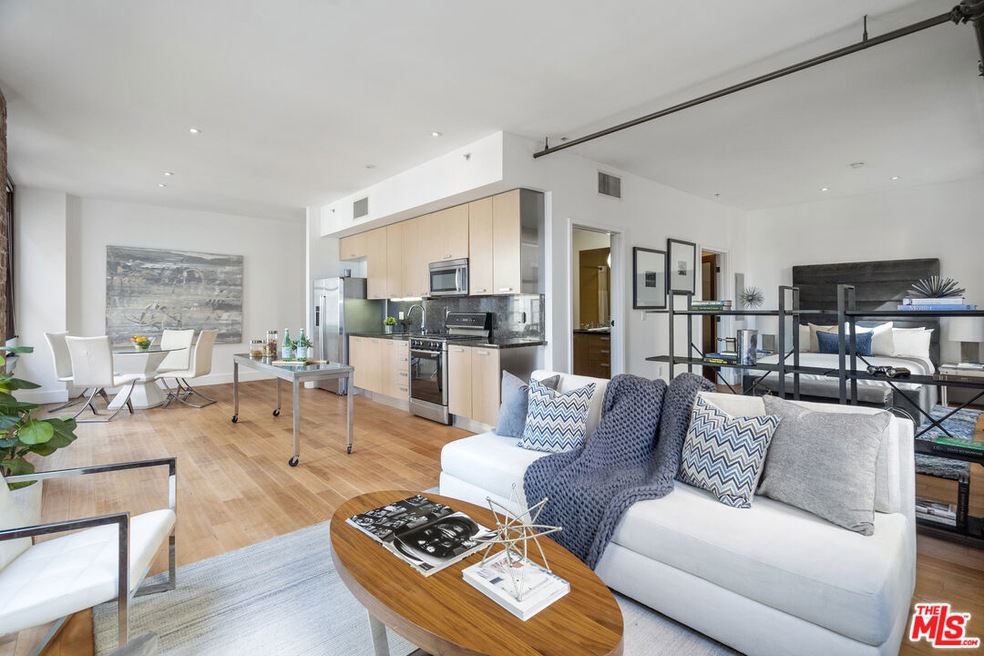
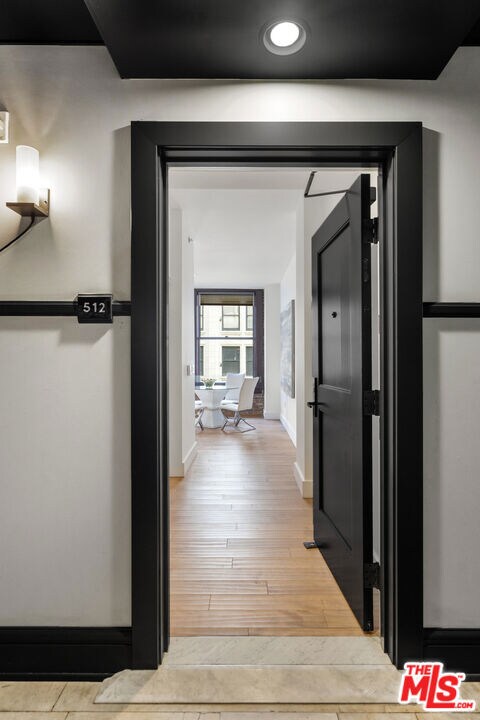

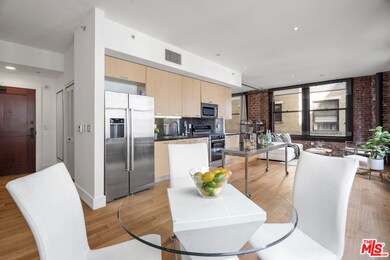
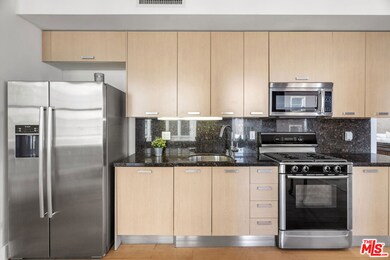
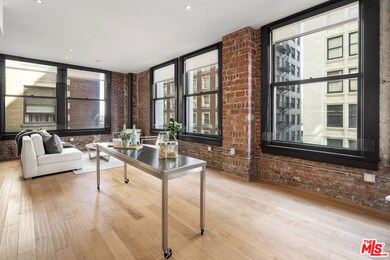
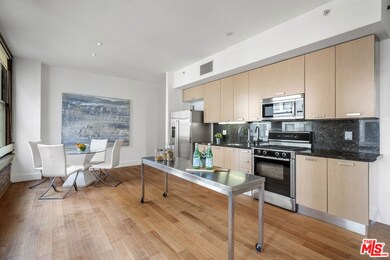
Downtown luxury loft living at its finest. The Rowan is a jewel in downtown's historic core that has been granted Mills Act tax status, resulting in significant property tax savings. Its location in the heart of downtown provides quick access to various attractions such as shops, restaurants, galleries, and events. The adjacent Spring St. park is an excellent spot to take your furry friend. This unit offers a unique living experience with its exposed brick walls, providing a chic and stylish vibe. Boasting breathtaking city views, the loft is sure to impress. The loft's large windows allow for an abundance of natural light, creating a warm and inviting atmosphere. The sleek updated kitchen features top-of-the-line appliances, perfect for the aspiring chef. The large closet includes built-in shelving, making organizing a breeze. The building offers various amenities such as a 24-hour door person, conference facilities, outdoor spaces equipped with hot and cold plunge pools, BBQ and outdoor kitchens as well as a dog run. The Rowan, built in 1912, was refurbished into condos in 2008, making it an outstanding example of loft living in DTLA.
Last Agent to Sell the Property
Aneela Zaman
Douglas Elliman License #01931182 Listed on: 05/18/2023
Co-Listed By
Noelle Bohannon
Hollywood Estates License #02152228
We collect this data history from publicly available records. To have your information removed, we recommend requesting removal directly through your county’s website.
David Lukan
Compass
(805) 618-2866
48 Total Sales
12 in Downtown LA
$388K - $1.1M Price Range
Cathy Endert
Coldwell Banker Cutten Realty
(707) 683-8946
86 Total Sales
4 in Downtown LA
$290K - $335K Price Range
Shannon Fenton
Compass
(424) 338-9165
99 Total Sales
1 in Downtown LA
$410,000 Price
Rommy Shy
Rommy Shy
(747) 259-1996
12 Total Sales
7 in Downtown LA
$399K - $649K Price Range
Russell Chan
Wilshire Metro Realty, Inc.
(424) 223-5522
23 Total Sales
18 in Downtown LA
$370K - $1.7M Price Range
Miguel Garcia
RE/MAX MASTERS REALTY
(626) 727-7715
34 Total Sales
1 in Downtown LA
$440,000 Price
We collect this data history from publicly available records. To have your information removed, we recommend requesting removal directly through your county’s website.
| Date | Buyer | Sale Price | Title Company |
|---|---|---|---|
| $525,000 | Chicago Title Company | ||
| Curtis Casey L | -- | None Available | |
| Curtis Casey Lauren | $350,000 | First American Title |
We collect this data history from publicly available records. To have your information removed, we recommend requesting removal directly through your county’s website.
| Date | Status | Borrower | Loan Amount |
|---|---|---|---|
| Open | $415,000 | ||
| Previous Owner | Curtis Casey L | $305,000 | |
| Previous Owner | Curtis Casey Lauren | $239,400 | |
| Previous Owner | Curtis Casey Lauren | $250,000 |
We collect this data history from publicly available records. To have your information removed, we recommend requesting removal directly through your county’s website.
| Date | Event | Price | List to Sale | Price per Sq Ft |
|---|---|---|---|---|
| 08/17/2023 08/17/23 | Sold | $525,000 | -2.8% | $656 / Sq Ft |
| 07/05/2023 07/05/23 | Pending | -- | -- | -- |
| 05/18/2023 05/18/23 | For Sale | $540,000 | -- | $675 / Sq Ft |
We collect this data history from publicly available records. To have your information removed, we recommend requesting removal directly through your county’s website.
| Year | Tax Paid | Tax Assessment Tax Assessment Total Assessment is a certain percentage of the fair market value that is determined by local assessors to be the total taxable value of land and additions on the property. | Land | Improvement |
|---|---|---|---|---|
| 2026 | $2,163 | $140,000 | $28,000 | $112,000 |
| 2025 | $2,163 | $140,000 | $28,000 | $112,000 |
| 2024 | $2,138 | $140,000 | $28,000 | $112,000 |
| 2023 | $2,028 | $140,000 | $28,000 | $112,000 |
| 2022 | $1,952 | $140,000 | $28,000 | $112,000 |
| 2021 | $2,693 | $204,000 | $40,800 | $163,200 |
| 2019 | $2,821 | $206,000 | $41,200 | $164,800 |
| 2018 | $2,723 | $206,000 | $41,200 | $164,800 |
| 2016 | $1,326 | $95,000 | $19,000 | $76,000 |
| 2015 | $1,316 | $95,000 | $19,000 | $76,000 |
| 2014 | $2,008 | $95,000 | $19,000 | $76,000 |
AZ
Seller's Agent in 2023
Aneela Zaman
Douglas Elliman
NB
Seller Co-Listing Agent in 2023
Noelle Bohannon
Hollywood Estates
Buyer's Agent in 2023
Hattie Ramirez
Keller Williams Realty Los Feliz
(323) 376-5368
2 in this area
16 Total Sales
PH
Buyer Co-Listing Agent in 2023
Pam Hyatt
Keller Williams Realty Los Feliz
(910) 520-2728
1 in this area
11 Total Sales
Source: The MLS
MLS Number: 23-271919
APN: 5149-023-091
Disclaimer: Certain information contained herein is derived from information provided by parties other than Homes.com. All information provided is deemed reliable, but is not guaranteed to be accurate and should be independently verified.
© 2026 The MLS™ - Combined L.A. Westside MLS (CLAW). All rights reserved. Based on information from The MLS™ - Combined L.A. Westside MLS (CLAW). All data, including all measurements and calculations of area, is obtained from various sources and has not been, and will not be, verified by broker or MLS. All information should be independently reviewed and verified for accuracy. Properties may or may not be listed by the office/agent presenting the information.
IDX information is provided exclusively for personal, non-commercial use, and may not be used for any purpose other than to identify prospective properties consumers may be interested in purchasing.
Information is deemed reliable but not guaranteed.
Ask me questions while you tour the home.