
Maria Milligan
RE/MAX Premier Choice
(380) 235-5209
60 Total Sales
1 in Liberty
$309,900 Price

Estimated Value: $591,000 - $652,000
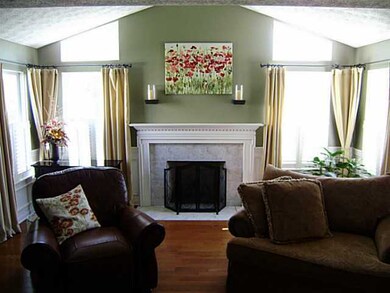
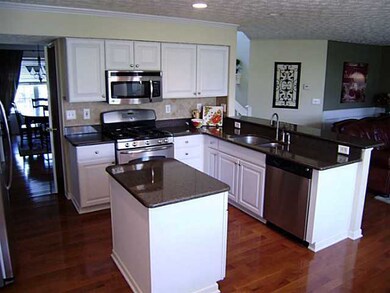
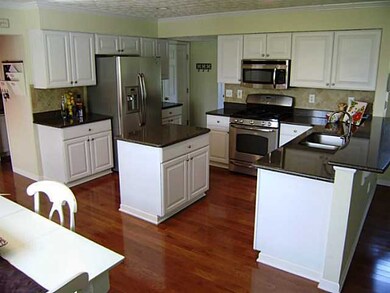
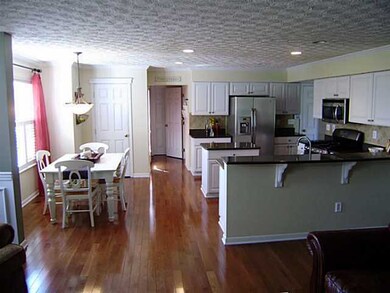
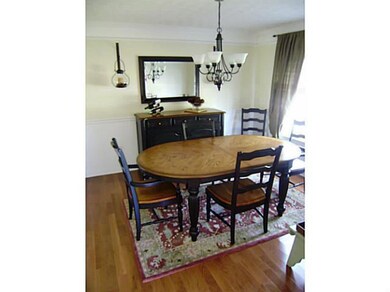
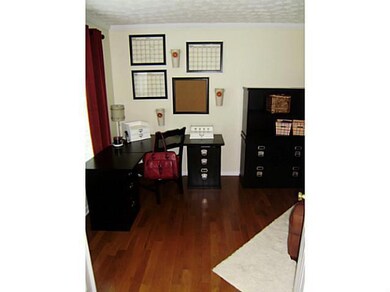
Welcome to this outstanding home in the desirable Lakes Of Powell. Wooded lot, paver patio & updates galore really sets this home apart. Wonderful kitchen w/ stainless steel appliances,under mount cabinet lighting w/island & eat-in space opens to family rm w/ fireplace & gorgeous hardwood floors.Professionally finished LL w/ butlers pantry. Vaulted master suite w/ deluxe bthrm, upgraded shower tiling in master and upstairs full bth. Ready to move in!
Last Agent to Sell the Property
Allen Faires
Edwards Realty Company Listed on: 04/25/2012
We collect this data history from publicly available records. To have your information removed, we recommend requesting removal directly through your county’s website.
Maria Milligan
RE/MAX Premier Choice
(380) 235-5209
60 Total Sales
1 in Liberty
$309,900 Price
Daniel Boulton
MODERN OHIO REALTY
(833) 987-7381
27 Total Sales
1 in Liberty
$225,000 Price
Amanda Herman
Realty ONE Group ROG Refined
(740) 639-2838
130 Total Sales
1 in Liberty
$475,000 Price
Jasmine McKenzie
Coldwell Banker Realty
(833) 987-7141
29 Total Sales
1 in Liberty
$625,000 Price
Jim Bevins
RE/MAX Revealty
(380) 204-5693
146 Total Sales
4 in Liberty
$335K - $710K Price Range
William Briggs
Taylor Made Realty
(380) 214-1969
29 Total Sales
2 in Liberty
$360K - $373K Price Range
We collect this data history from publicly available records. To have your information removed, we recommend requesting removal directly through your county’s website.
| Date | Buyer | Sale Price | Title Company |
|---|---|---|---|
| $318,000 | None Available | ||
| Nitzschke Marc R | $281,333 | Fortune Title Agency | |
| Snyder Gary D | $277,815 | -- |
We collect this data history from publicly available records. To have your information removed, we recommend requesting removal directly through your county’s website.
| Date | Status | Borrower | Loan Amount |
|---|---|---|---|
| Open | $588,338 | ||
| Open | Blankenship Eric M | $1,570,000 | |
| Closed | Blankenship Eric M | $290,700 | |
| Previous Owner | Nitzschke Marc R | $299,700 | |
| Previous Owner | Nitzschke Amy L | $304,200 | |
| Previous Owner | Nitzschke Marc R | $72,565 | |
| Previous Owner | Nitzschke Marc R | $42,450 | |
| Previous Owner | Nitzschke Marc R | $226,400 |
We collect this data history from publicly available records. To have your information removed, we recommend requesting removal directly through your county’s website.
| Date | Event | Price | List to Sale | Price per Sq Ft |
|---|---|---|---|---|
| 06/22/2012 06/22/12 | Sold | $306,000 | -2.8% | $116 / Sq Ft |
| 05/23/2012 05/23/12 | Pending | -- | -- | -- |
| 04/25/2012 04/25/12 | For Sale | $314,900 | -- | $120 / Sq Ft |
We collect this data history from publicly available records. To have your information removed, we recommend requesting removal directly through your county’s website.
| Year | Tax Paid | Tax Assessment Tax Assessment Total Assessment is a certain percentage of the fair market value that is determined by local assessors to be the total taxable value of land and additions on the property. | Land | Improvement |
|---|---|---|---|---|
| 2025 | $9,769 | $176,930 | $36,930 | $140,000 |
| 2024 | $9,270 | $176,930 | $36,930 | $140,000 |
| 2023 | $9,307 | $176,930 | $36,930 | $140,000 |
| 2022 | $8,619 | $129,920 | $22,750 | $107,170 |
| 2021 | $8,768 | $129,920 | $22,750 | $107,170 |
| 2020 | $8,799 | $129,920 | $22,750 | $107,170 |
| 2019 | $7,572 | $115,960 | $22,750 | $93,210 |
| 2018 | $7,769 | $115,960 | $22,750 | $93,210 |
| 2017 | $7,337 | $104,230 | $18,690 | $85,540 |
| 2016 | $7,704 | $104,230 | $18,690 | $85,540 |
| 2015 | $6,847 | $104,230 | $18,690 | $85,540 |
| 2014 | $6,941 | $104,230 | $18,690 | $85,540 |
| 2013 | $6,428 | $96,110 | $18,690 | $77,420 |
AF
Seller's Agent in 2012
Allen Faires
Edwards Realty Company
EL
Buyer's Agent in 2012
Erin LaBuda
Keller Williams Capital Ptnrs
(614) 316-2294
35 Total Sales
Source: Columbus and Central Ohio Regional MLS
MLS Number: 212013925
APN: 319-432-16-006-000
Disclaimer: Certain information contained herein is derived from information provided by parties other than Homes.com. All information provided is deemed reliable, but is not guaranteed to be accurate and should be independently verified.
IDX information is provided exclusively for personal, non-commercial use, and may not be used for any purpose other than to identify prospective properties consumers may be interested in purchasing.
Information is deemed reliable but not guaranteed.
Ask me questions while you tour the home.