
Chrisi Hagan
Red 1 Realty
(380) 888-3106
82 Total Sales
6 in Liberty
$292K - $865K Price Range
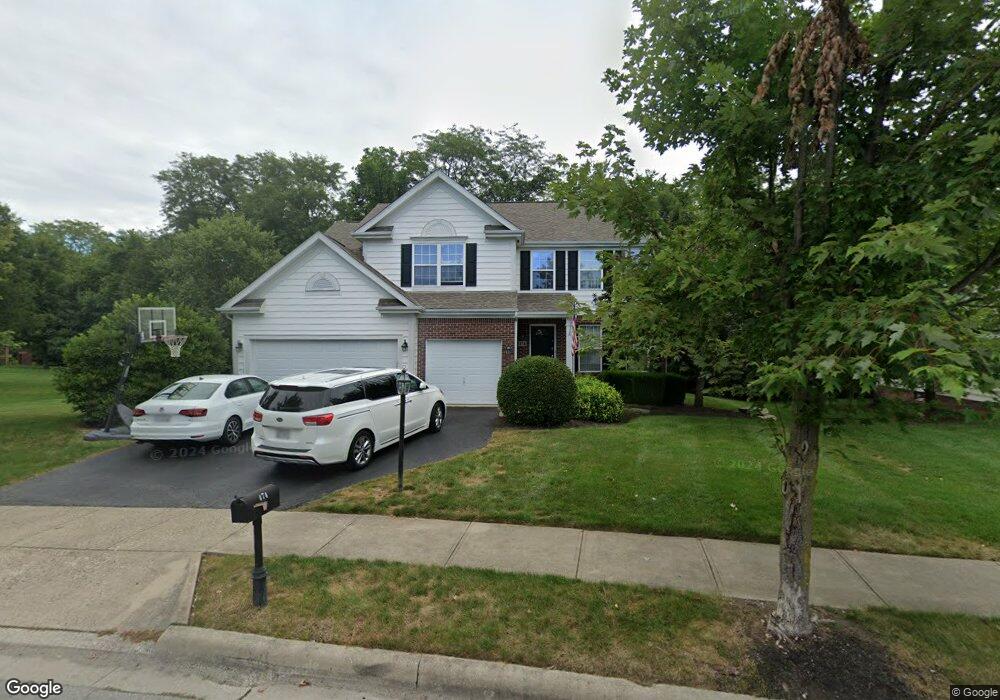
Estimated Value: $620,000 - $660,000
This home is located at 474 Bantry St, Powell, OH 43065 and is currently estimated at $639,637, approximately $213 per square foot. 474 Bantry St is a home located in Delaware County with nearby schools including Tyler Run Elementary School, Olentangy Liberty Middle School, and Olentangy Liberty High School.
We collect this data history from publicly available records. To have your information removed, we recommend requesting removal directly through your county’s website.
Chrisi Hagan
Red 1 Realty
(380) 888-3106
82 Total Sales
6 in Liberty
$292K - $865K Price Range
Virginia Golan
Howard Hanna Real Estate Srvcs
(380) 333-5995
73 Total Sales
2 in Liberty
$520K - $669K Price Range
Craig Buehler
Coldwell Banker Realty
(614) 858-3276
276 Total Sales
9 in Liberty
$420K - $1.7M Price Range
Kelly Halverson
Coldwell Banker Realty
(844) 771-4885
17 Total Sales
1 in Liberty
$360,000 Price
Rich Russo
Rich Russo Realty & Co.
(380) 210-4114
288 Total Sales
1 in Liberty
$325,000 Price
Katrina Judd
Howard Hanna Real Estate Svcs
(380) 888-2543
334 Total Sales
15 in Liberty
$343K - $735K Price Range
We collect this data history from publicly available records. To have your information removed, we recommend requesting removal directly through your county’s website.
| Date | Buyer | Sale Price | Title Company |
|---|---|---|---|
| $310,705 | -- |
We collect this data history from publicly available records. To have your information removed, we recommend requesting removal directly through your county’s website.
| Date | Status | Borrower | Loan Amount |
|---|---|---|---|
| Open | $315,000 | ||
| Closed | Sullivan Bethany S | $220,500 | |
| Closed | Sullivan Bethany S | $210,000 | |
| Closed | Sullivan Douglas T | $50,000 | |
| Closed | Sullivan Douglas T | $220,900 | |
| Closed | Sullivan Douglas T | $17,100 | |
| Closed | Sullivan Douglas T | $250,558 |
We collect this data history from publicly available records. To have your information removed, we recommend requesting removal directly through your county’s website.
| Year | Tax Paid | Tax Assessment Tax Assessment Total Assessment is a certain percentage of the fair market value that is determined by local assessors to be the total taxable value of land and additions on the property. | Land | Improvement |
|---|---|---|---|---|
| 2025 | $10,481 | $189,840 | $38,780 | $151,060 |
| 2024 | $9,947 | $189,840 | $38,780 | $151,060 |
| 2023 | $9,986 | $189,840 | $38,780 | $151,060 |
| 2022 | $8,831 | $133,110 | $23,910 | $109,200 |
| 2021 | $8,983 | $133,110 | $23,910 | $109,200 |
| 2020 | $9,015 | $133,110 | $23,910 | $109,200 |
| 2019 | $7,762 | $118,870 | $23,910 | $94,960 |
| 2018 | $7,909 | $118,870 | $23,910 | $94,960 |
| 2017 | $7,966 | $110,220 | $19,600 | $90,620 |
| 2016 | $7,874 | $110,220 | $19,600 | $90,620 |
| 2015 | $7,173 | $110,220 | $19,600 | $90,620 |
| 2014 | $7,271 | $110,220 | $19,600 | $90,620 |
| 2013 | $7,027 | $105,070 | $19,600 | $85,470 |
Ask me questions while you tour the home.