
Seller's Agent in 2025
Michael Frost
Compass RE Texas, LLC
(512) 669-3897
7 in this area
88 Total Sales
Estimated Value: $734,000 - $831,000
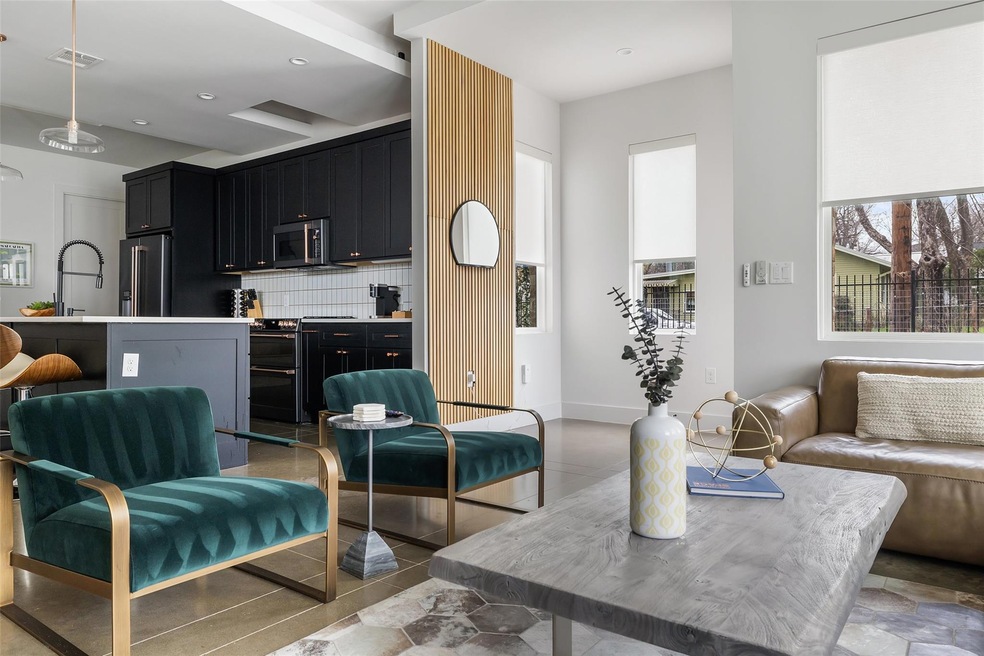
*Ask about 5.5% interest rate with seller financing for 30 years. No better deal in town!!* Nestled in one of the most sought-after neighborhoods in 78745, this home offers the perfect blend of convenience and modern living. With easy access to downtown, SOCO, South Lamar and the airport this home is close to everything. This spacious 3 bedroom, 2.5 bath home features the primary bedroom on the main floor with its own private patio offering privacy and a peaceful meditation space. The primary bath has a Moen voice-activated smart shower to add a touch of luxury to your daily routine. The kitchen has GE Cafe Series appliances, including an induction oven, while the living room is pre-wired for in-ceiling speakers. Upstairs has two additional bedrooms, a second living space, office and bathroom. Built with modern technology and amenities, this home is equipped with an Arlo 3 security system, including 3 cameras and a doorbell camera, as well as a smart lock for enhanced security. The living room and primary bedroom feature motorized shades, while custom shades are installed throughout the home. The Lutron voice-activated dimmable light switches downstairs integrate seamlessly with Google Home and Amazon Alexa, providing the ultimate smart home experience. Just minutes from the future Brodie Oaks redevelopment.
Last Agent to Sell the Property
Compass RE Texas, LLC Brokerage Phone: (512) 669-3897 License #0689859 Listed on: 02/14/2025
We collect this data history from publicly available records. To have your information removed, we recommend requesting removal directly through your county’s website.
We collect this data history from publicly available records. To have your information removed, we recommend requesting removal directly through your county’s website.
| Date | Buyer | Sale Price | Title Company |
|---|---|---|---|
| -- | Corridor Title | ||
| -- | None Listed On Document | ||
| -- | None Available |
We collect this data history from publicly available records. To have your information removed, we recommend requesting removal directly through your county’s website.
| Date | Status | Borrower | Loan Amount |
|---|---|---|---|
| Open | $644,500 | ||
| Previous Owner | $150,000 | ||
| Previous Owner | $380,000 |
We collect this data history from publicly available records. To have your information removed, we recommend requesting removal directly through your county’s website.
| Date | Event | Price | List to Sale | Price per Sq Ft |
|---|---|---|---|---|
| 05/23/2025 05/23/25 | Sold | -- | -- | -- |
| 04/24/2025 04/24/25 | Price Changed | $774,500 | -2.6% | $371 / Sq Ft |
| 03/17/2025 03/17/25 | For Sale | $795,000 | 0.0% | $381 / Sq Ft |
| 03/11/2025 03/11/25 | Off Market | -- | -- | -- |
| 02/14/2025 02/14/25 | For Sale | $795,000 | -- | $381 / Sq Ft |
We collect this data history from publicly available records. To have your information removed, we recommend requesting removal directly through your county’s website.
| Year | Tax Paid | Tax Assessment Tax Assessment Total Assessment is a certain percentage of the fair market value that is determined by local assessors to be the total taxable value of land and additions on the property. | Land | Improvement |
|---|---|---|---|---|
| 2025 | $13,590 | $748,471 | $180,000 | $568,471 |
| 2023 | $16,712 | $523,886 | ||
| 2022 | $17,091 | $865,391 | $225,000 | $640,391 |
| 2021 | $13,159 | $604,548 | $130,000 | $474,548 |
Seller's Agent in 2025
Michael Frost
Compass RE Texas, LLC
(512) 669-3897
7 in this area
88 Total Sales
Buyer's Agent in 2025
Heather Brown
RE/MAX
(512) 751-2931
1 in this area
105 Total Sales
Source: Unlock MLS (Austin Board of REALTORS®)
MLS Number: 9162810
APN: 936798
Disclaimer: Certain information contained herein is derived from information provided by parties other than Homes.com. All information provided is deemed reliable, but is not guaranteed to be accurate and should be independently verified.
Based on information from the Austin Board of REALTORS® (alternatively, from ACTRIS). Neither the Board nor ACTRIS guarantees or is in any way responsible for its accuracy. All data is provided “AS IS” and with all faults. Data maintained by the Board or ACTRIS may not reflect all real estate activity in the market.
Information being provided is for consumers’ personal, non-commercial use and may not be used for any purpose other than to identify prospective properties consumers may be interested in purchasing. All data is obtained from various sources and may not have been verified by broker or MLS GRID. Supplied Open House Information is subject to change without notice. All information should be independently reviewed and verified for accuracy. Properties may or may not be listed by the office/agent presenting the information. Some IDX listings have been excluded from this website.
Based on information submitted to the MLS GRID
Listings courtesy of Unlock MLS (Austin Board of REALTORS®) as distributed by MLS GRID
Ask me questions while you tour the home.