NOT LISTED FOR SALE

4603 Richmond Ave Unit 1 Austin, TX 78745

South Manchaca Neighborhood
3 Beds
3 Baths
2,250 Sq Ft
9,008 Sq Ft Lot

Sale Details

Date Sold: April 30, 2025

8 Days on Market

Highlights

  • Additional Residence on Property
  • Gourmet Kitchen
  • Mature Trees
  • New Construction
  • Open Floorplan
  • Deck

About This Home

As of April 2025

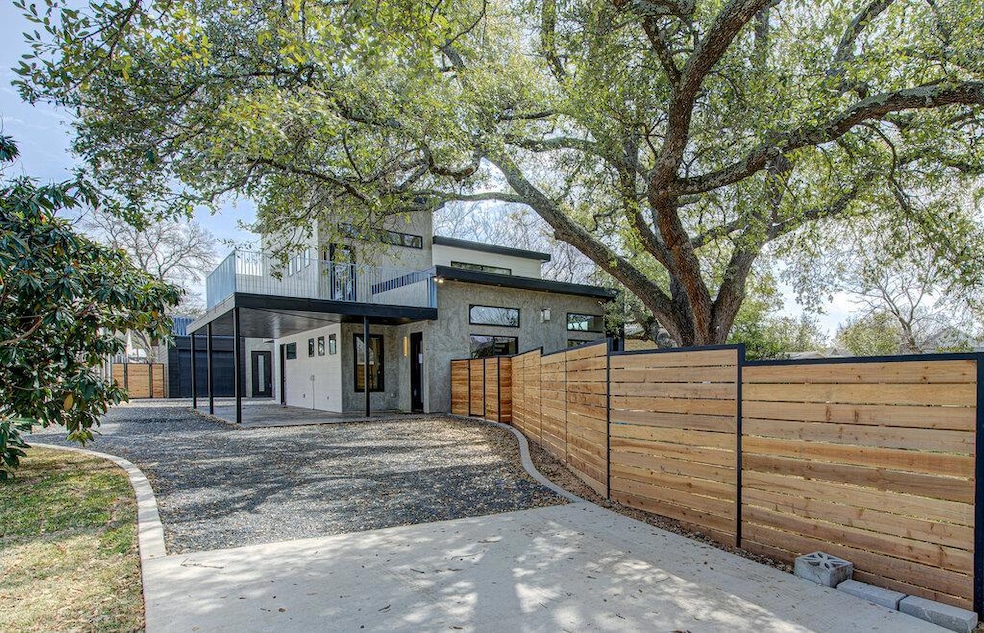
Upon pulling up to the home, you are canopied under a beautiful heritage Oak tree that engulfs the entire front yard. Slightly modern, slightly sexy, and 100% hip, this new 3/3 w/ lrg cvrd. carport (which could be fully enclosed) is located in Austin's hot redeveloping S. Manchaca area. This cool condo./ home is located just minutes from downtown and the airport. As you enter, you will immediately notice the attention to detail and the high-end finish outs that are often seen in homes much more expensive. As you enter the home, the cozy living room greets you with a linear fireplace w/ floor to ceiling stucco surround. Past the living is a formal dining and gorgeous kitchen with high end appliances and warm waterfall walnut butcherblock island. There's a huger panty and utility down that has a secondary entrance to the carport. The first floor also has a bedroom/ office and full bath. As you escalate the exposed beam stairs with custom steel guardrail you enter second living area with beverage bar. A secondary bedroom with full bath sits just beyond. The master is also situated on the second floor and in the canopy of the missive oak. A luxurious bathroom with soaking tub and tri-fixture shower await at the end of a long day. There is a large balcony off the master, a great space for hanging out. The builder, LD Construction, has been creating a small batch of stunning custom homes in the area for the last 15 years. We'd love to make this your new home.

Last Agent to Sell the Property

Landon Doyle

Shamrock Realty Brokerage Phone: (512) 784-9636 License #0483587 Listed on: 03/09/2025

Last Buyer's Agent

Patton Drewett

Compass RE Texas, LLC License #0673424

Compass RE Texas, LLC
Create a Home Valuation Report for This Property
The Home Valuation Report is an in-depth analysis detailing your home's value as well as a comparison with similar homes in the area

Property Details

Home Type

  • Condominium

Est. Annual Taxes

  • $8,175

Year Built

  • Built in 2025 | New Construction

Lot Details

  • Northwest Facing Home
  • Fenced Front Yard
  • Wood Fence
  • Mature Trees
  • Private Yard
  • Property is in excellent condition

Home Design

  • Slab Foundation
  • Spray Foam Insulation
  • Asphalt Roof
  • Concrete Siding
  • Masonry Siding
  • Concrete Perimeter Foundation
  • HardiePlank Type
  • Stucco

Interior Spaces

  • 2,250 Sq Ft Home
  • 2-Story Property
  • Open Floorplan
  • Bar Fridge
  • Bar
  • High Ceiling
  • Ceiling Fan
  • Gas Fireplace
  • Double Pane Windows
  • Insulated Windows
  • Aluminum Window Frames
  • Living Room with Fireplace
  • Multiple Living Areas
  • Laundry Room

Kitchen

  • Gourmet Kitchen
  • Breakfast Bar
  • Convection Oven
  • Gas Oven
  • Gas Range
  • Microwave
  • Ice Maker
  • Dishwasher
  • Wine Refrigerator
  • Stainless Steel Appliances
  • Kitchen Island
  • Quartz Countertops
  • Disposal

Flooring

  • Wood
  • Concrete
  • Tile

Bedrooms and Bathrooms

  • 3 Bedrooms | 1 Main Level Bedroom
  • Walk-In Closet
  • 3 Full Bathrooms
  • Double Vanity
  • Soaking Tub
  • Garden Bath
  • Separate Shower

Home Security

Parking

  • 3 Parking Spaces
  • Attached Carport

Eco-Friendly Details

  • Sustainability products and practices used to construct the property include regionally-sourced materials
  • ENERGY STAR Qualified Appliances
  • Energy-Efficient Windows with Low Emissivity
  • Energy-Efficient Construction
  • Energy-Efficient Lighting
  • Energy-Efficient Insulation
  • Energy-Efficient Thermostat

Outdoor Features

  • Balcony
  • Deck
  • Front Porch

Schools

  • Joslin Elementary School
  • Covington Middle School
  • Crockett High School

Utilities

  • Forced Air Zoned Heating and Cooling System
  • Vented Exhaust Fan
  • Heat Pump System
  • Natural Gas Connected
  • Tankless Water Heater
  • High Speed Internet

Additional Features

  • Visitable
  • Additional Residence on Property

Listing and Financial Details

  • Assessor Parcel Number Richmond Ave condominiums
  • Tax Block I

Community Details

Overview

  • Property has a Home Owners Association
  • 4603 Richmond Avenue Condominiums Association
  • Built by LD Construction and Remodeling LLC
  • Forest Oaks Subdivision
  • Electric Vehicle Charging Station

Security

  • Carbon Monoxide Detectors
  • Fire and Smoke Detector

Property Details

Home Type

Condominium

Est. Annual Taxes

$8,175

Year Built

Built in 2025 | New Construction

Lot Details

9,008 Sq Ft Lot

Listing Details

  • Property Type: Residential
  • Property Sub Type: Condominium
  • Year Built: 2025
  • Additional Parcels: No
  • Direction Faces: Northwest
  • Directions: use navigation :-)
  • Disclosures: Owner/Agent
  • Fencing: Front Yard, Privacy, Wood
  • Fireplaces: 1
  • Green Energy Efficient: Appliances, Construction, Insulation, Lighting, Thermostat, Water Heater, Windows
  • Green Sustainability: Regionally-Sourced Materials
  • Levels: Two
  • Living Area: 2250
  • Other Structures: Second Residence
  • Special Listing Conditions: Standard
  • Attribution Contact: (512) 784-9636
  • ETJ Extra Territorial Jurdn: No
  • Estimated Taxes: 15000.00
  • FEMA Flood Plain: No
  • Current Price Lot Size Squ: 112.67
  • Current Price By Living Ar: 451.11
  • Current Price By Original : 0.98
  • List Price Lot Size Square: 114.90
  • List Price By Living Area: 460.00
  • List Price By Original Lis: 1.00
  • Restrictions: Deed Restrictions,Development Type
  • Tax Exemptions: None
  • Unit Style: 1st Floor Entry
  • Special Features: NewHome

Interior Features

  • Interior Amenities: Bar, Ceiling Fan(s), High Ceilings, Quartz Counters, Double Vanity, Kitchen Island, Multiple Living Areas, Open Floorplan, Soaking Tub, Walk-In Closet(s)
  • View: None
  • Flooring: Concrete, Tile, Wood
  • Fireplace Features: Gas, Living Room
  • Accessibility Features: Central Living Area, Visitable
  • Appliances: Bar Fridge, Convection Oven, Dishwasher, Disposal, ENERGY STAR Qualified Appliances, Exhaust Fan, Gas Range, Ice Maker, Microwave, Gas Oven, Free-Standing Gas Range, Refrigerator, Stainless Steel Appliance(s), Tankless Water Heater, Wine Refrigerator
  • Main Level Bedrooms: 1
  • Property Condition: New Construction, Excellent
  • Security Features: Carbon Monoxide Detector(s), Smoke Detector(s)
  • Window Features: Aluminum Frames, Double Pane Windows, Insulated Windows, Low-Emissivity Windows
  • ResoLivingAreaSource: Builder
  • Laundry Location: Laundry Room

Beds/Baths

  • Full Bathrooms: 3
  • Bedrooms: 3

Exterior Features

  • Exterior Features: Balcony, Electric Car Plug-in, Private Yard
  • Roof: Asphalt
  • Builder Name: LD Construction and Remodeling LLC
  • Foundation: Concrete Perimeter, Slab
  • Patio And Porch Features: Deck, Front Porch, Porch
  • Pool Features: None
  • Private Pool: No
  • Waterfront Features: None
  • Waterfront: No

Garage/Parking

  • Parking Features: Attached Carport, Carport, Covered
  • Total Parking Spaces: 3

Utilities

  • Sewer: Public Sewer
  • Utilities: Electricity Connected, High Speed Internet, Natural Gas Connected, Sewer Connected, Water Connected
  • Heating: Central, Fireplace(s), Heat Pump, Zoned
  • Water Source: Public
  • Cooling: Ceiling Fan(s), Central Air, Electric, Zoned

Condo/Co-op/Association

  • HOA Fee Includes: See Remarks
  • Association Fee Frequency: See Remarks

Association/Amenities

  • Association Name: 4603 Richmond Avenue condominiums
  • Association: Yes
  • Community Features: Google Fiber

Schools

  • Elementary School: Joslin
  • High School: Crockett
  • Middle/Junior School: Covington
  • Junior High Dist: Austin ISD

Lot Info

  • Lot Features: Interior Lot, Trees-Large (Over 40 Ft)
  • Parcel Number: Richmond Ave condominiums
  • Lot Size Acres: 0.2068
  • Lot Size Sq Ft: 9008.21
  • Subdivision Name: Forest Oaks

Building Info

  • Construction Materials: Concrete, HardiPlank Type, Spray Foam Insulation, Masonry – All Sides, Stucco
  • New Construction: Yes

Tax Info

  • Tax Block: I
  • Tax Year: 2024
  • Tax Annual Amount: 8174.98
  • Tax Rate: 0.19700000000000

Home Values in the Area

Source: Public Records

Average Home Value in this Area


Source: Public Records

Agents Specializing in South Manchaca, TX

See All Agents

Property History

We collect this data history from publicly available records. To have your information removed, we recommend requesting removal directly through your county’s website.

Date Event Price List to Sale Price per Sq Ft
04/30/2025 04/30/25 Sold -- -- --
03/25/2025 03/25/25 For Sale $1,035,000 0.0% $460 / Sq Ft
03/17/2025 03/17/25 Pending -- -- --
03/09/2025 03/09/25 For Sale $1,035,000 -- $460 / Sq Ft
Source: Unlock MLS (Austin Board of REALTORS®)

Agents Affiliated with this Home

  • Section Image
  • Section Image
See All Agents

Map

Source: Unlock MLS (Austin Board of REALTORS®)

MLS Number: 8835816

Unlock MLS (Austin Board of REALTORS®)
Your Personal Tour Guide

Ask me questions while you tour the home.