
Logan Strain
Coldwell Banker Realty - Gundaker
(636) 487-4728
455 Total Sales
18 in Harvester
$96K - $405K Price Range
Estimated Value: $309,667
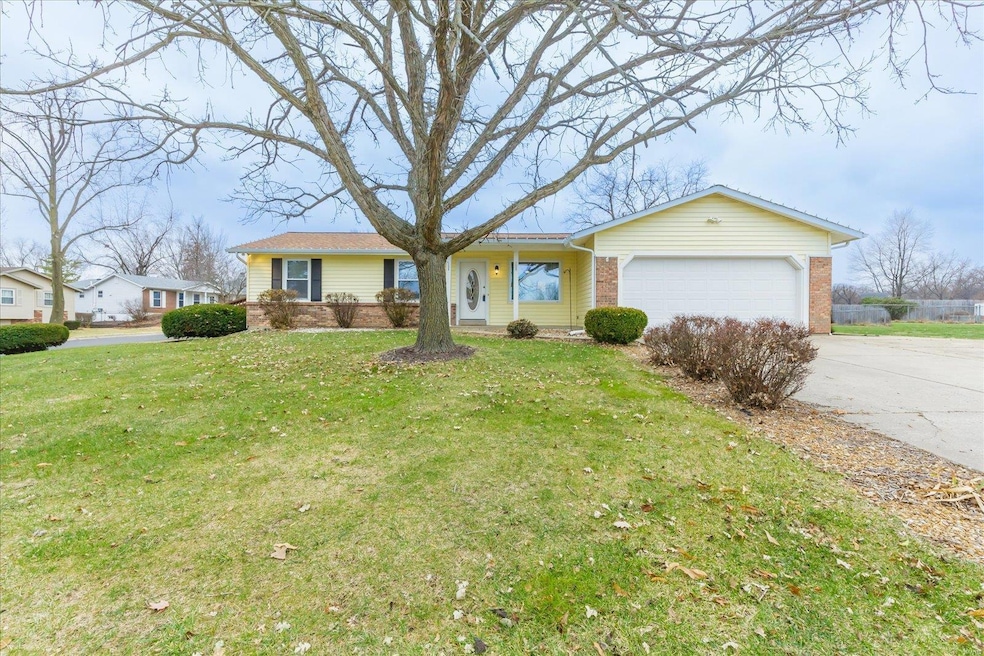
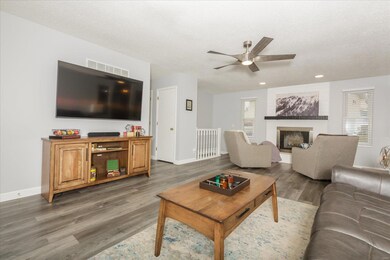
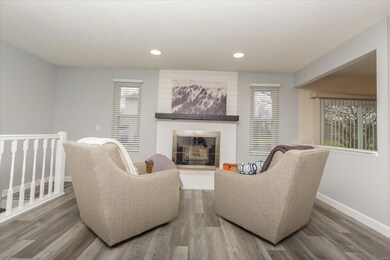

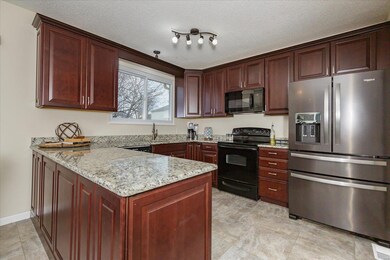
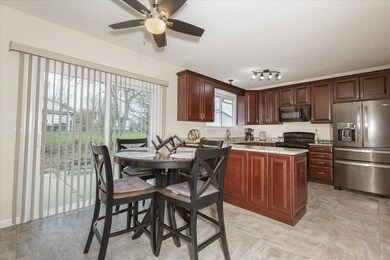
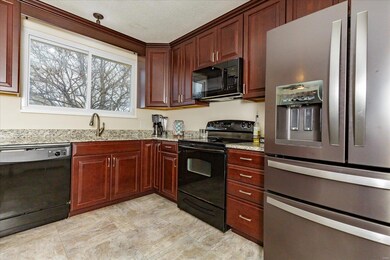
Welcome to this beautifully updated home nestled in Unincorporated St Charles! Boasting 3 beds, 2 full baths, this residence sits on a generous corner lot, providing ample space for outdoor enjoyment. The kitchen is a chef's dream with 42” cabinets featuring crown moldings, granite counters, ceramic tile flooring, a convenient breakfast bar/island, & a cozy eat-in area. Sliding doors lead to a spacious patio, providing a seamless indoor-outdoor living experience. The living room, adorned w/gray laminate flooring & a woodburning fireplace, is perfect for relaxation. The hall bath features ceramic tile, a custom tile tub/shower combo, & an adult-height vanity w/granite counters. The master is a retreat featuring a master bath that exudes luxury w/ceramic tile, an adult-height vanity, a custom tile shower, & storage. This home boasts worry-free living w/a fully insulated garage & separate entrance for bedroom #2. Don't miss the chance to call this well-crafted property your dream home!
Last Agent to Sell the Property
Coldwell Banker Realty - Gundaker License #2014030670 Listed on: 01/05/2024
We collect this data history from publicly available records. To have your information removed, we recommend requesting removal directly through your county’s website.
Logan Strain
Coldwell Banker Realty - Gundaker
(636) 487-4728
455 Total Sales
18 in Harvester
$96K - $405K Price Range
Nicholas Wagenknecht
SCHNEIDER Real Estate
(314) 916-6811
225 Total Sales
7 in Harvester
$235K - $430K Price Range
Jeremy Barrett
Keller Williams Realty West
(314) 916-9260
142 Total Sales
1 in Harvester
$265,000 Price
Trish Wolf
EXP Realty, LLC
(314) 451-7248
265 Total Sales
3 in Harvester
$255K - $620K Price Range
Angie Wilder
Realty Executives of St. Louis
(618) 764-3610
123 Total Sales
1 in Harvester
$361,000 Price
Joshua Stockstill
Narrative Real Estate
(618) 538-1640
78 Total Sales
1 in Harvester
$340,000 Price
We collect this data history from publicly available records. To have your information removed, we recommend requesting removal directly through your county’s website.
| Date | Buyer | Sale Price | Title Company |
|---|---|---|---|
| -- | None Listed On Document | ||
| Watson Alex L | -- | Investors Title Company | |
| Watson Alex L | $257,887 | Investors Title | |
| Tate Gorden W | $130,000 | Benchmark Title Llc | |
| Express 44 Llc | -- | Ort |
We collect this data history from publicly available records. To have your information removed, we recommend requesting removal directly through your county’s website.
| Date | Status | Borrower | Loan Amount |
|---|---|---|---|
| Open | $236,000 | ||
| Previous Owner | Watson Alex L | $193,900 | |
| Previous Owner | Tate Gorden W | $194,000 | |
| Previous Owner | Express 44 Llc | $95,000 | |
| Previous Owner | Hackmann Ellen M | $49,300 | |
| Previous Owner | Hackmann Ellen M | $43,820 | |
| Previous Owner | Hackmann Ellen M | $20,000 |
We collect this data history from publicly available records. To have your information removed, we recommend requesting removal directly through your county’s website.
| Date | Event | Price | List to Sale | Price per Sq Ft | Prior Sale |
|---|---|---|---|---|---|
| 02/07/2024 02/07/24 | Sold | -- | -- | -- | |
| 01/16/2024 01/16/24 | Pending | -- | -- | -- | |
| 01/05/2024 01/05/24 | For Sale | $275,000 | +27.9% | $223 / Sq Ft | |
| 10/02/2020 10/02/20 | Sold | -- | -- | -- | View Prior Sale |
| 09/24/2020 09/24/20 | Pending | -- | -- | -- | |
| 08/27/2020 08/27/20 | For Sale | $215,000 | -- | $175 / Sq Ft |
We collect this data history from publicly available records. To have your information removed, we recommend requesting removal directly through your county’s website.
| Year | Tax Paid | Tax Assessment Tax Assessment Total Assessment is a certain percentage of the fair market value that is determined by local assessors to be the total taxable value of land and additions on the property. | Land | Improvement |
|---|---|---|---|---|
| 2026 | $2,917 | $49,034 | ||
| 2025 | $2,657 | $49,034 | ||
| 2023 | $2,656 | $44,348 | $0 | $0 |
| 2022 | $2,237 | $34,633 | $0 | $0 |
| 2021 | $2,239 | $34,633 | $0 | $0 |
| 2020 | $2,047 | $30,618 | $0 | $0 |
| 2019 | $2,038 | $30,618 | $0 | $0 |
| 2018 | $1,968 | $28,263 | $0 | $0 |
| 2017 | $1,952 | $28,263 | $0 | $0 |
| 2016 | $1,812 | $25,241 | $0 | $0 |
| 2015 | $1,780 | $25,241 | $0 | $0 |
| 2014 | $1,851 | $25,464 | $0 | $0 |
Seller's Agent in 2024
Kirsten Langhammer
Coldwell Banker Realty - Gundaker
(636) 699-5330
119 Total Sales
Seller Co-Listing Agent in 2024
Jessica Smith
Coldwell Banker Realty - Gundaker
(636) 426-0849
64 Total Sales
Buyer's Agent in 2024
Beth Schultz
Dielmann Sotheby's International Realty
(314) 609-3855
215 Total Sales
JJ
Seller's Agent in 2020
Joanie Jennings
Lux Properties
Buyer's Agent in 2020
Stephen Hawkins
Mike Fisher & Associates
(314) 517-1557
37 Total Sales
Seller's Agent in 2014
Claire Stiegemeier
Magnolia Real Estate
(314) 713-9116
158 Total Sales
Source: MARIS MLS
MLS Number: MIS24000510
APN: 3-0036-5189-00-0027.0000000
Disclaimer: Certain information contained herein is derived from information provided by parties other than Homes.com. All information provided is deemed reliable, but is not guaranteed to be accurate and should be independently verified.
All data is obtained from various sources and may not have been verified by broker or MLS GRID. Supplied Open House Information is subject to change without notice. All information should be independently reviewed and verified for accuracy. Properties may or may not be listed by the office/agent presenting the information. Some IDX listings have been excluded from this website.
Listings courtesy of MARIS MLS as distributed by MLS GRID.
Based on information submitted to the MLS GRID
Ask me questions while you tour the home.