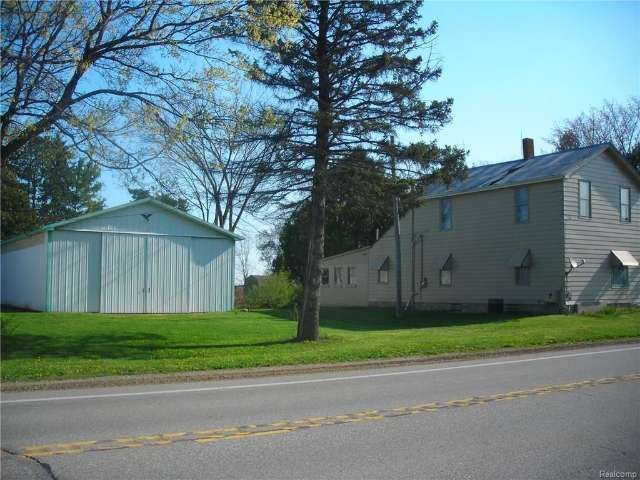
NOT LISTED FOR SALE

4604 W Caro Rd Vassar, MI 48768

Vassar Area
4 Beds
1 Bath
1,656 Sq Ft
0.42 Acre Lot

Sale Details

Date Sold: May 31, 2016

Last sale price $44,499 $27 Per Sq Ft

15 Days on Market

Highlights

  • Pole Barn
  • Corner Lot
  • Enclosed Patio or Porch
  • Farmhouse Style Home
  • No HOA
  • 2 Car Attached Garage

About This Home

As of May 2016

Great utility for farm implements or just storing your toys in this 30 X 60 pole barn with 12(high) X 14 doors, concrete floor and power. Additional 10 X 12 lawn shed. House with central air and lots of elbow room with 4 bedrooms but needs upgrading on the interior. Attached 2 car garage. Several mature trees on the lot and open farmland to the rear.

Last Agent to Sell the Property

Russell Tibbits

Real Estate One-Caro License #6501388090 Listed on: 05/06/2016

Last Buyer's Agent

Russell Tibbits

Real Estate One-Caro License #RCO

Create a Home Valuation Report for This Property
The Home Valuation Report is an in-depth analysis detailing your home's value as well as a comparison with similar homes in the area

Home Details

Home Type

  • Single Family

Est. Annual Taxes

Year Built

  • Built in 1920

Lot Details

  • 18,295 Sq Ft Lot
  • Lot Dimensions are 110 x 165 x 110 x 165
  • Corner Lot

Parking

  • 2 Car Attached Garage

Home Design

  • Farmhouse Style Home
  • Stone Foundation
  • Metal Roof

Interior Spaces

  • 1,656 Sq Ft Home
  • 2-Story Property
  • Ceiling Fan

Bedrooms and Bathrooms

  • 4 Bedrooms
  • 1 Full Bathroom

Unfinished Basement

  • Sump Pump
  • Crawl Space

Outdoor Features

  • Enclosed Patio or Porch
  • Pole Barn
  • Shed

Utilities

  • Forced Air Heating and Cooling System
  • Heating System Uses Natural Gas
  • Electric Water Heater

Community Details

  • No Home Owners Association
  • Village Of Watrousville Subdivision

Listing and Financial Details

  • Assessor Parcel Number 014500103090000

Home Details

Home Type

Single Family

Est. Annual Taxes

$880

Year Built

Built in 1920

Lot Details

0.42 Acres

Listing Details

  • Property Type: Residential
  • Architecture Style: Farmhouse
  • Architecture Level: 2 Story
  • Year Built: 1920
  • Foundation Features: Sump Pump
  • Special Features: None
  • Property Sub Type: Detached
  • Stories: 2

Interior Features

  • Total Bedrooms: 4
  • Total Bathrooms: 1.00
  • Full Bathrooms: 1
  • Basement: Yes
  • Basement Type: Unfinished
  • Kitchen Appliances: Refrigerator, Range/Stove
  • Total Sq Ft: 1656

Exterior Features

  • Roof Material: Metal
  • Foundation Details: Basement, Crawl
  • Construction Materials: Aluminum
  • Foundation Materials: Stone
  • Porch Type: Porch - Enclosed
  • Road Frontage Type: Gravel, Paved

Garage/Parking

  • Garage Size: 2 Car
  • Garage Features: Attached, Electricity
  • Garage: Yes

Utilities

  • Heating Fuel: Natural Gas
  • Cooling: Ceiling Fan(s), Central Air
  • Heating: Forced Air
  • Sewer: Septic Tank (Existing)
  • Water Heater Fuel: Electric
  • Water Source: Well (Existing)
  • Laundry Facilities: No

Condo/Co-op/Association

  • Association Fee: No

Lot Info

  • List Price per Acre: 105950.0000
  • Lot Features: Corner Lot
  • Lot Size Area: 0.42
  • Lot Dimensions: 110 X 165 X 110 X 165
  • Parcel Number: 014500103090000

Rental Info

  • Deposit Amount: 11125.00

Tax Info

  • Tax Amount Summer: 182.0000
  • Tax Amount Winter: 698.0000
  • Total Tax: 880.0000

MLS Schools

  • School District: Vassar

Property History

We collect this data history from publicly available records. To have your information removed, we recommend requesting removal directly through your county’s website.

Date Event Price List to Sale Price per Sq Ft
05/31/2016 05/31/16 Sold $44,499 0.0% $27 / Sq Ft
05/21/2016 05/21/16 Pending -- -- --
05/06/2016 05/06/16 For Sale $44,499 -- $27 / Sq Ft
Source: Realcomp

Agents Affiliated with this Home

See All Agents

Map

Source: Realcomp

MLS Number: 216043665

Realcomp
Your Personal Tour Guide

Ask me questions while you tour the home.