
Ronnette Pueliu
Keller Williams Tri-valley
(925) 396-9178
56 Total Sales
1 in Capitola
$649,000 Price
Estimated Value: $2,028,000 - $2,513,000
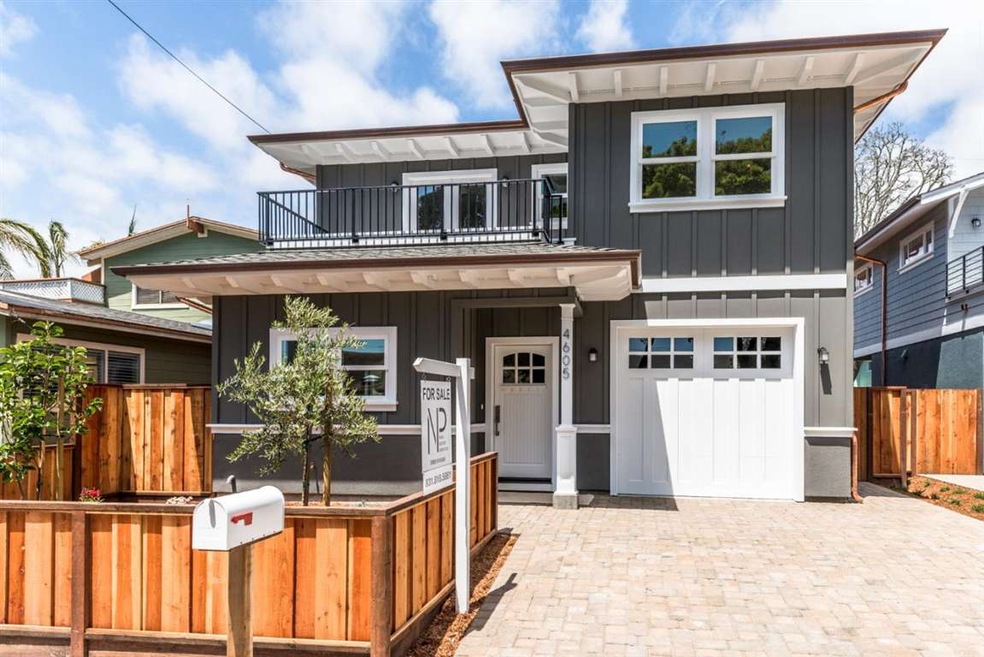
North Point Investments is proud to present this new home located in the heart of the Jewel Box. The Craftsman has been meticulously built to provide comfort, efficiency, and light through their eco-friendly and sleek designs.
Last Agent to Sell the Property
Guy Kornblum
North Point Real Estate Services, Inc. License #01416308 Listed on: 05/19/2015
We collect this data history from publicly available records. To have your information removed, we recommend requesting removal directly through your county’s website.
Ronnette Pueliu
Keller Williams Tri-valley
(925) 396-9178
56 Total Sales
1 in Capitola
$649,000 Price
Maureen Kendall
David Lyng Real Estate
(669) 333-3681
33 Total Sales
4 in Capitola
$622K - $2.3M Price Range
Karen Ross
Re/max Crossroads
(925) 319-5994
59 Total Sales
1 in Capitola
$1,925,000 Price
Paul Burrowes
David Lyng Real Estate
(831) 480-0660
45 Total Sales
2 in Capitola
$421K - $450K Price Range
Tim Proschold
Luxuriant Realty
(650) 753-7481
27 Total Sales
1 in Capitola
$765,000 Price
Bonafede Team
Compass
(669) 266-0177
260 Total Sales
1 in Capitola
$1,025,000 Price
We collect this data history from publicly available records. To have your information removed, we recommend requesting removal directly through your county’s website.
| Date | Buyer | Sale Price | Title Company |
|---|---|---|---|
| $1,300,000 | Old Republic Title Company |
We collect this data history from publicly available records. To have your information removed, we recommend requesting removal directly through your county’s website.
| Date | Status | Borrower | Loan Amount |
|---|---|---|---|
| Open | $395,000 |
We collect this data history from publicly available records. To have your information removed, we recommend requesting removal directly through your county’s website.
| Year | Tax Paid | Tax Assessment Tax Assessment Total Assessment is a certain percentage of the fair market value that is determined by local assessors to be the total taxable value of land and additions on the property. | Land | Improvement |
|---|---|---|---|---|
| 2026 | $18,817 | $1,569,716 | $1,147,100 | $422,616 |
| 2025 | $17,566 | $1,538,937 | $1,124,608 | $414,329 |
| 2023 | $17,207 | $1,479,178 | $1,080,938 | $398,240 |
| 2022 | $17,033 | $1,450,175 | $1,059,743 | $390,432 |
| 2021 | $16,648 | $1,421,740 | $1,038,964 | $382,776 |
| 2020 | $16,483 | $1,407,162 | $1,028,311 | $378,851 |
| 2019 | $16,092 | $1,379,571 | $1,008,148 | $371,423 |
| 2018 | $15,843 | $1,352,520 | $988,380 | $364,140 |
| 2017 | $15,630 | $1,326,000 | $969,000 | $357,000 |
| 2016 | $3,864 | $352,082 | $352,082 | $0 |
| 2015 | $5,730 | $449,593 | $346,793 | $102,800 |
| 2014 | $5,228 | $480,000 | $340,000 | $140,000 |
GK
Seller's Agent in 2015
Guy Kornblum
North Point Real Estate Services, Inc.
Buyer's Agent in 2015
Dianne Pereira
Bailey Properties
(831) 818-5939
56 Total Sales
Source: MLSListings
MLS Number: ML81466057
APN: 034-032-25-000
Disclaimer: Certain information contained herein is derived from information provided by parties other than Homes.com. All information provided is deemed reliable, but is not guaranteed to be accurate and should be independently verified.
Property Information © 2026 MLSListings Inc. All rights reserved. Listing information is deemed reliable but not guaranteed. Certain information contained herein is derived from information which is the licensed property of, and copyrighted by, MLSListings Inc. The viewer acknowledges ownership and validity of its copyright. Information provided is for personal, non-commercial use by a viewer with a bona fide interest in the purchase or sale of real estate of the type being offered via this website or other electronic means. The viewer is prohibited from copying, redistributing or retransmitting any of the data or information provided by MLSListing, Inc.
Ask me questions while you tour the home.