
Traci Johnson
Responds Quickly
Compass
(202) 856-9881
81 Total Sales
1 in Benning Heights
$485,000 Price
Estimated Value: $415,000 - $449,000
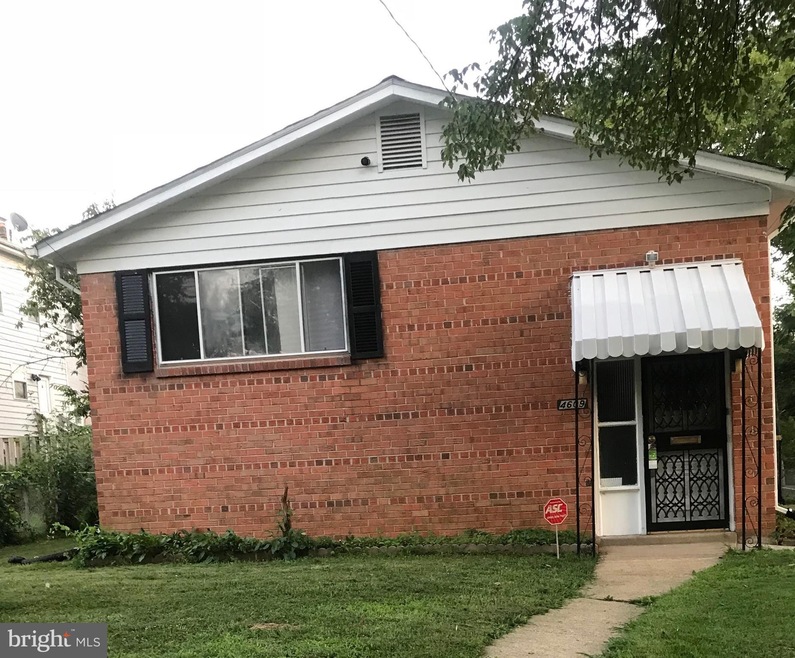
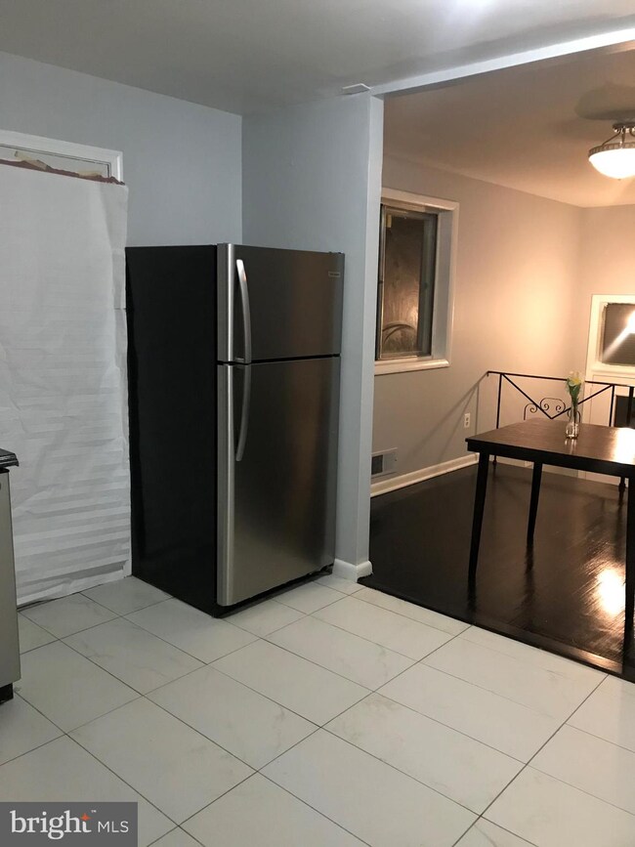
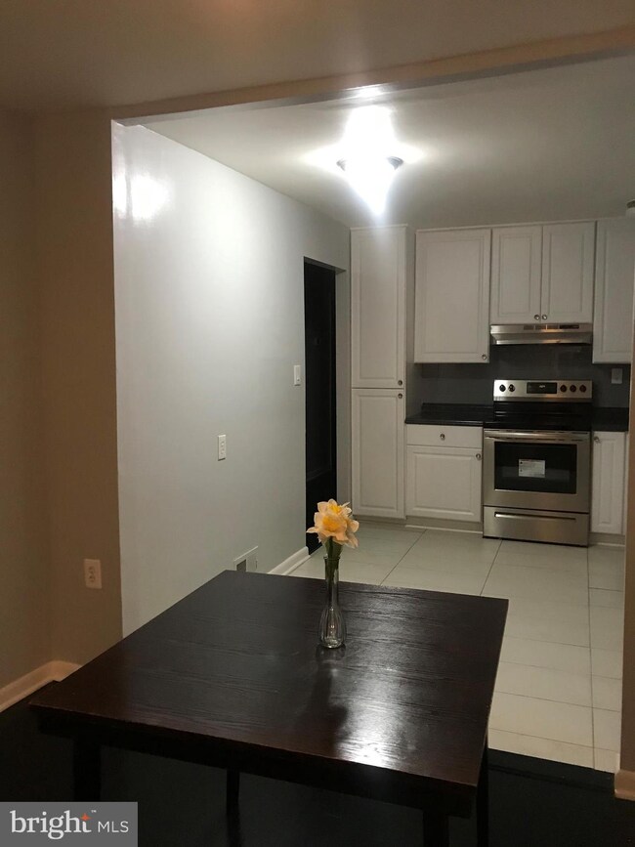
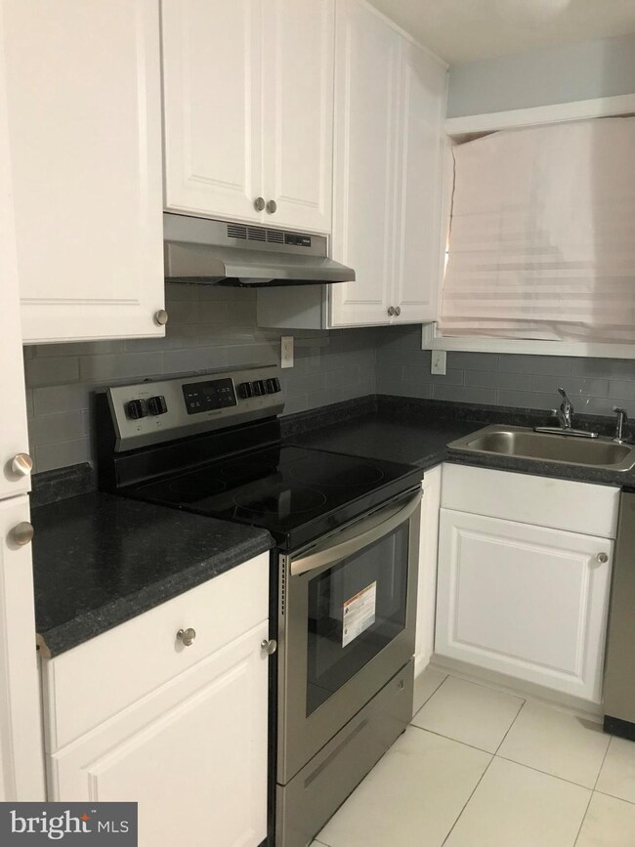
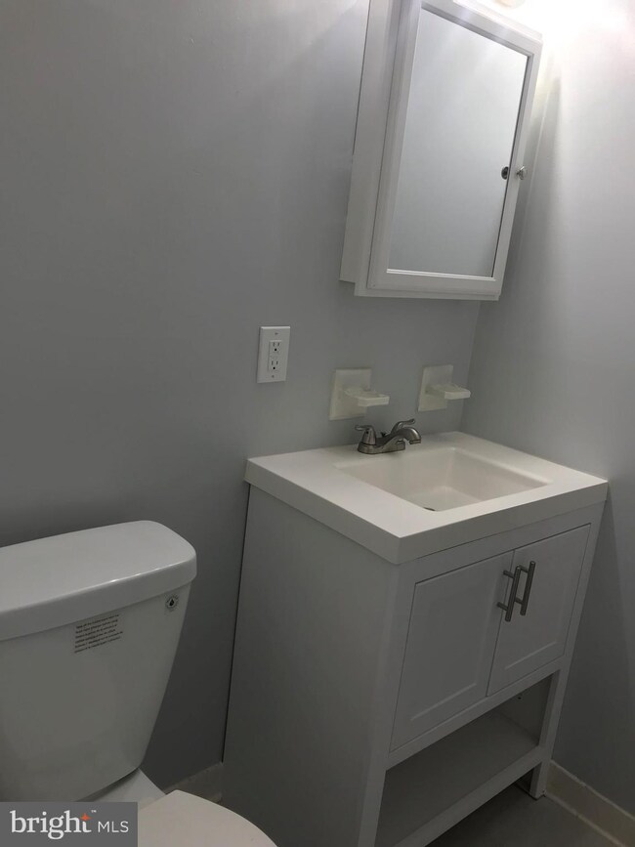
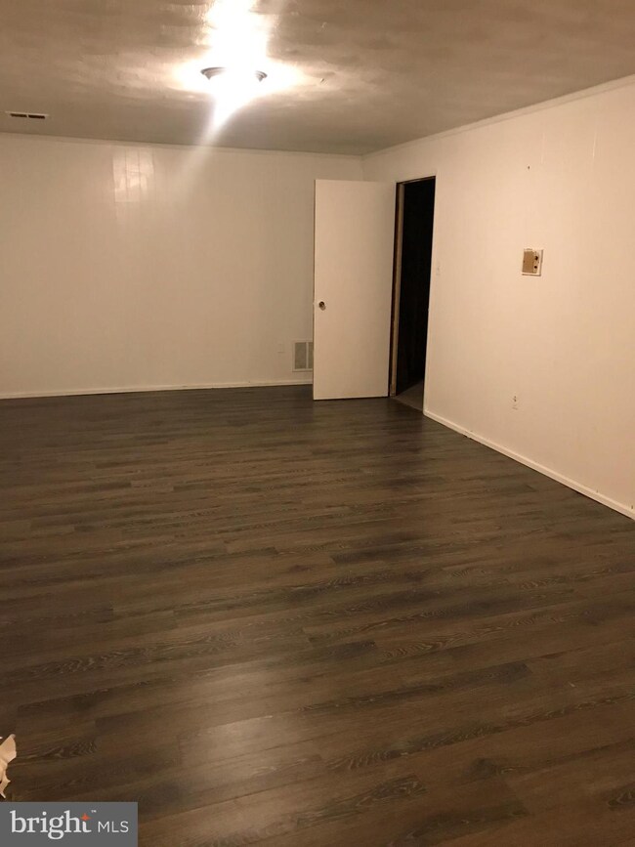
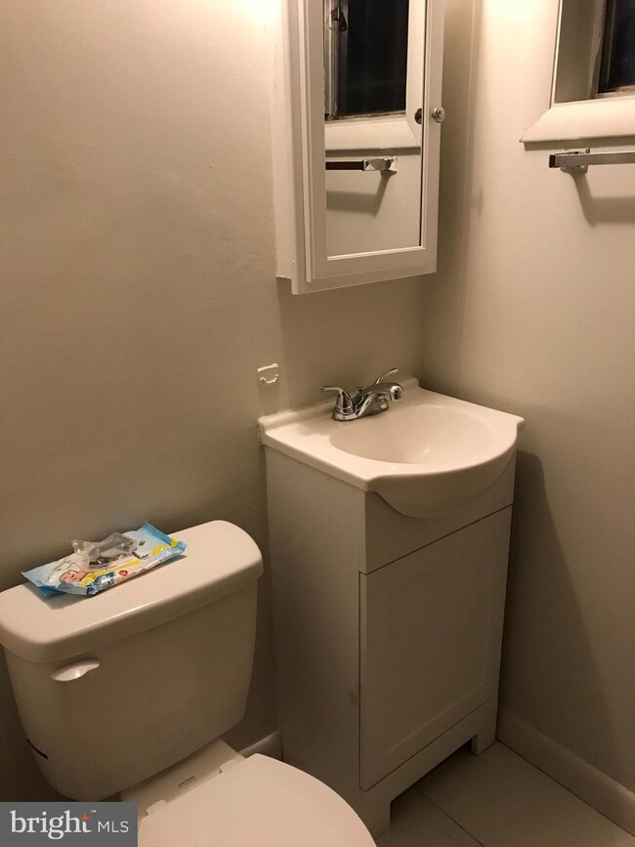
Location! Location! Location! Spacious Brick home in the heart of Deanwood. Home sits on a large lot with a gated parking pad in the rear. Updated hardwood flooring on main level, fresh paint, updated kitchen and bathrooms. Open living and dining! New Furnace and New AC in the home. Spacious basement with BR potential, walk-out basement with full bath. Over 2200 square feet in Deanwood!
Last Agent to Sell the Property
(855) 450-0442 dmvbroker@therealbrokerage.com Real Broker, LLC Listed on: 07/15/2019
Last Buyer's Agent
(703) 281-8500 tysonsmclean@penfedrealty.com Berkshire Hathaway HomeServices PenFed Realty
We collect this data history from publicly available records. To have your information removed, we recommend requesting removal directly through your county’s website.
Traci Johnson
Compass
(202) 856-9881
81 Total Sales
1 in Benning Heights
$485,000 Price
MJ Frazier
Serhant
(571) 556-7958
104 Total Sales
2 in Benning Heights
$410K - $532K Price Range
Dale Mattison
Long & Foster Real Estate, Inc.
(844) 203-2172
74 Total Sales
1 in Benning Heights
$485,000 Price
Troy Patterson
TTR Sotheby's International Realty
(202) 952-4507
68 Total Sales
4 in Benning Heights
$217K - $522K Price Range
Russell Carter
Keller Williams Capital Properties
(202) 856-9138
180 Total Sales
1 in Benning Heights
$450,000 Price
Matthew Applegate
McWilliams/Ballard, Inc.
(888) 299-7872
6 Total Sales
1 in Benning Heights
$385,000 Price
We collect this data history from publicly available records. To have your information removed, we recommend requesting removal directly through your county’s website.
| Date | Buyer | Sale Price | Title Company |
|---|---|---|---|
| $400,000 | Universal Title |
We collect this data history from publicly available records. To have your information removed, we recommend requesting removal directly through your county’s website.
| Date | Status | Borrower | Loan Amount |
|---|---|---|---|
| Previous Owner | $380,000 |
We collect this data history from publicly available records. To have your information removed, we recommend requesting removal directly through your county’s website.
| Date | Event | Price | List to Sale | Price per Sq Ft |
|---|---|---|---|---|
| 09/09/2019 09/09/19 | Price Changed | $400,000 | 0.0% | $207 / Sq Ft |
| 09/06/2019 09/06/19 | Sold | $400,000 | -3.6% | $207 / Sq Ft |
| 07/15/2019 07/15/19 | For Sale | $415,000 | -- | $215 / Sq Ft |
We collect this data history from publicly available records. To have your information removed, we recommend requesting removal directly through your county’s website.
| Year | Tax Paid | Tax Assessment Tax Assessment Total Assessment is a certain percentage of the fair market value that is determined by local assessors to be the total taxable value of land and additions on the property. | Land | Improvement |
|---|---|---|---|---|
| 2025 | $3,834 | $451,020 | $177,390 | $273,630 |
| 2024 | $3,815 | $448,820 | $172,900 | $275,920 |
| 2023 | $3,659 | $430,410 | $167,040 | $263,370 |
| 2022 | $3,355 | $394,750 | $162,550 | $232,200 |
| 2021 | $3,194 | $375,710 | $160,200 | $215,510 |
| 2020 | $2,738 | $322,110 | $150,360 | $171,750 |
| 2019 | $841 | $298,360 | $147,550 | $150,810 |
| 2018 | $807 | $277,880 | $0 | $0 |
| 2017 | $737 | $256,270 | $0 | $0 |
| 2016 | $673 | $245,200 | $0 | $0 |
| 2015 | $613 | $217,210 | $0 | $0 |
| 2014 | $562 | $202,540 | $0 | $0 |
Seller's Agent in 2019
Debora Barino
Real Broker, LLC
(301) 868-0500
5 Total Sales
Buyer's Agent in 2019
Orlando Karpf
BHHS PenFed (actual)
(703) 350-9388
24 Total Sales
Source: Bright MLS
MLS Number: DCDC424394
APN: 5138-0141
Disclaimer: Certain information contained herein is derived from information provided by parties other than Homes.com. All information provided is deemed reliable, but is not guaranteed to be accurate and should be independently verified.
The data relating to real estate for sale on this website appears in part through the BRIGHT Internet Data Exchange program, a voluntary cooperative exchange of property listing data between licensed real estate brokerage firms, and is provided by BRIGHT through a licensing agreement.
Listing information is from various brokers who participate in the Bright MLS IDX program and not all listings may be visible on the site.
The property information being provided on or through the website is for the personal, non-commercial use of consumers and such information may not be used for any purpose other than to identify prospective properties consumers may be interested in purchasing.
Some properties which appear for sale on the website may no longer be available because they are for instance, under contract, sold or are no longer being offered for sale.
Property information displayed is deemed reliable but is not guaranteed.
Copyright 2026 Bright MLS, Inc.
Ask me questions while you tour the home.