
Chad Concolino
Responds Quickly
Main Beach Realty
(949) 822-7638
20 Total Sales
2 in The Village
$3.5M - $15M Price Range
Estimated Value: $3,844,046
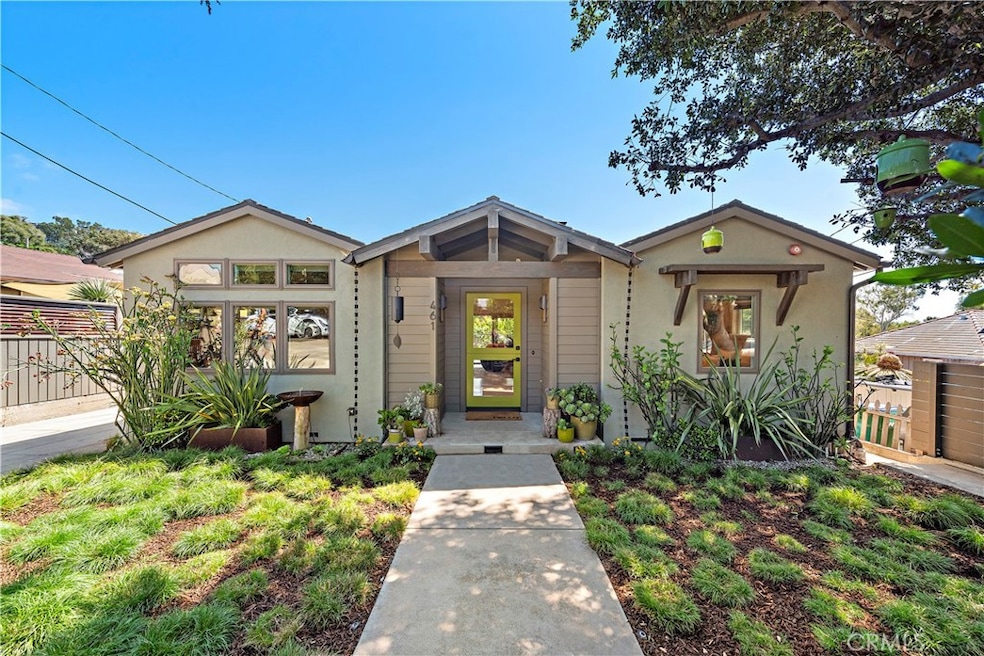
Ideally situated on one of the best streets in Laguna Village, 461 Shadow Lane delivers comfort, style, luxury and simplicity. Contemporary Craftsman Bungalow Style Architecture with modern functionality. The 1950s single-story house has been meticulously renovated and expanded by designer James Henry and cared for by the same owners for the past three decades. Large private backyard oasis backs to canyon bordering Wood’s Cove. This lot is over 7100 sqft of prime property in the heart of Laguna Beach. An abundance of natural light fills the house and captivates you the moment you walk in the modern dutch door. The sunny open concept kitchen looks to majestic treetop views over the canyon below and a sumptuous private entertaining back yard. Gourmet kitchen with custom crafted cabinets, five burner Thermador stove and dishwasher, wheat quartzite kitchen counters, glass tile backsplash and breakfast bar. Open concept living with large windows and sliding doors which lead to an Al Fresco covered outdoor dining area. Stylish designer fixtures and lighting, gas/wood burning honed Blue Nova stone fireplace, oak hardwood flooring throughout. Attention to detail in all the 3 thoughtfully designed bedrooms and 3 spectacular baths. Ensuite primary bedroom with large San Mateo limestone walk-in shower with Golden Pebble floor, quartzite countertops and double sinks. Large soaking tub in 2nd ensuite bedroom. Bonus flex room attached to the garage lends itself to becoming a private work at home space, (this is additional living square footage to what is listed), with private deck that looks to the canyon. This is space is an outstanding ADU opportunity. The home has a large cozy outdoor fireplace with 4 porch and patio areas in the tranquil back yard all with meandering garden views. Central A/C, tankless water heater, designated laundry room, whole house fire sprinklers, 1 car garage and large driveway for 3+ cars for ample parking. Great location, walking distance to dining, beaches, Bluebird Park and all that Laguna Beach has to offer.
Last Agent to Sell the Property
Serhant California, Inc. License #01887197 Listed on: 09/22/2023
We collect this data history from publicly available records. To have your information removed, we recommend requesting removal directly through your county’s website.
Chad Concolino
Main Beach Realty
(949) 822-7638
20 Total Sales
2 in The Village
$3.5M - $15M Price Range
Ray E. McAfoose
Coldwell Banker Realty
(949) 516-0239
12 Total Sales
1 in The Village
$4,600,000 Price
Trevor Stanaland
IS Luxury of California
(949) 430-7617
23 Total Sales
1 in The Village
$4,205,000 Price
Angelina Pasqualino
Harcourts Prime Properties
(866) 525-3148
37 Total Sales
1 in The Village
$1,540,000 Price
Cesi Pagano
Keller Williams Realty
(949) 446-1061
1,407 Total Sales
1 in The Village
$4,600,000 Price
Christopher Phipps
Fleur De Lis Properties, Inc.
(949) 518-0142
90 Total Sales
1 in The Village
$3,900,000 Price
We collect this data history from publicly available records. To have your information removed, we recommend requesting removal directly through your county’s website.
| Date | Buyer | Sale Price | Title Company |
|---|---|---|---|
| $3,500,000 | Lawyers Title Company | ||
| Greengard Kenneth | -- | None Available | |
| Greengard Kenneth | -- | Ticor Title | |
| Greengard Kenneth D | -- | Ticor Title | |
| Greengard Kenneth | -- | Ticor Title Tustin Orange Co | |
| Greengard Kenneth | -- | None Available | |
| Weaver Kristen | -- | First American Title Co | |
| Greengard Kenneth D | -- | -- | |
| Greengard Kenneth | -- | American Title Co | |
| Greengard Kenneth | $372,000 | Chicago Title Company | |
| Bevilacqua Nicholas D | -- | Chicago Title Company |
We collect this data history from publicly available records. To have your information removed, we recommend requesting removal directly through your county’s website.
| Date | Status | Borrower | Loan Amount |
|---|---|---|---|
| Previous Owner | $185,100 | ||
| Previous Owner | Greengard Kenneth | $830,000 | |
| Previous Owner | Greengard Kenneth | $830,000 | |
| Previous Owner | Greengard Kenneth D | $546,000 | |
| Previous Owner | Weaver Greengard Kristen | $250,000 | |
| Previous Owner | Weaver Kristen | $100,000 | |
| Previous Owner | Weaver Kristen | $570,000 | |
| Previous Owner | Weaver Kristen | $150,000 | |
| Previous Owner | Weaver Kristen | $370,000 | |
| Previous Owner | Greengard Kenneth D | $120,000 | |
| Previous Owner | Greengard Kenneth D | $50,000 | |
| Previous Owner | Greengard Kenneth | $350,000 |
We collect this data history from publicly available records. To have your information removed, we recommend requesting removal directly through your county’s website.
| Date | Event | Price | List to Sale | Price per Sq Ft |
|---|---|---|---|---|
| 11/15/2023 11/15/23 | Sold | $3,500,000 | 0.0% | $2,431 / Sq Ft |
| 09/24/2023 09/24/23 | Pending | -- | -- | -- |
| 09/22/2023 09/22/23 | For Sale | $3,500,000 | -- | $2,431 / Sq Ft |
We collect this data history from publicly available records. To have your information removed, we recommend requesting removal directly through your county’s website.
| Year | Tax Paid | Tax Assessment Tax Assessment Total Assessment is a certain percentage of the fair market value that is determined by local assessors to be the total taxable value of land and additions on the property. | Land | Improvement |
|---|---|---|---|---|
| 2026 | $37,240 | $3,641,400 | $3,522,921 | $118,479 |
| 2025 | $36,468 | $3,570,000 | $3,453,844 | $116,156 |
| 2024 | $36,468 | $3,500,000 | $3,386,121 | $113,879 |
| 2023 | $7,790 | $644,839 | $525,937 | $118,902 |
| 2022 | $7,583 | $632,196 | $515,625 | $116,571 |
| 2021 | $7,379 | $619,800 | $505,514 | $114,286 |
| 2020 | $7,237 | $613,445 | $500,330 | $113,115 |
| 2019 | $7,088 | $601,417 | $490,519 | $110,898 |
| 2018 | $6,936 | $589,625 | $480,901 | $108,724 |
| 2017 | $6,780 | $578,064 | $471,471 | $106,593 |
| 2016 | $6,635 | $566,730 | $462,227 | $104,503 |
| 2015 | $6,515 | $558,218 | $455,284 | $102,934 |
| 2014 | $6,378 | $547,284 | $446,366 | $100,918 |
Seller's Agent in 2023
Kelly Brennan
Serhant California, Inc.
(949) 395-1875
1 in this area
19 Total Sales
Seller Co-Listing Agent in 2023
Stephanie Cismoski
Serhant California, Inc.
(949) 395-4617
1 in this area
18 Total Sales
Buyer's Agent in 2023
Kelly Perkins
Compass
(949) 310-3754
4 in this area
18 Total Sales
Source: California Regional Multiple Listing Service (CRMLS)
MLS Number: LG23177397
APN: 644-221-27
Disclaimer: Certain information contained herein is derived from information provided by parties other than Homes.com. All information provided is deemed reliable, but is not guaranteed to be accurate and should be independently verified.
The multiple listing data appearing on this website, or contained in reports produced therefrom, is owned and copyrighted by California Regional Multiple Listing Service, Inc. ("CRMLS") and is protected by all applicable copyright laws. Information provided is for viewer's personal, non-commercial use and may not be used for any purpose other than to identify prospective properties the viewer may be interested in purchasing. All listing data, including but not limited to square footage and lot size is believed to be accurate, but the listing Agent, listing Broker and CRMLS and its affiliates do not warrant or guarantee such accuracy. The viewer should independently verify the listed data prior to making any decisions based on such information by personal inspection and/or contacting a real estate professional.
Based on information from California Regional Multiple Listing Service, Inc. and /or other sources. All data, including all measurements and calculations of area, is obtained from various sources and has not been, and will not be, verified by broker or MLS. All information should be independently reviewed and verified for accuracy. Properties may or may not be listed by the office/agent presenting the information
Ask me questions while you tour the home.