NOT LISTED FOR SALE

4610 Greene Mountain Rd Greeneville, TN 37743

Greeneville Area

Estimated Value: $399,634

3 Beds
2 Baths
1,512 Sq Ft
$264/Sq Ft Est. Value

Sale Details

Date Sold: June 27, 2025

Last sale price $399,900 $264 Per Sq Ft

Current estimated payment $2,206 / mo

68 Days on Market

Highlights

  • Ranch Style House
  • No HOA
  • Eat-In Kitchen
  • Wood Flooring
  • Front Porch
  • Cooling Available

About This Home

As of June 2025

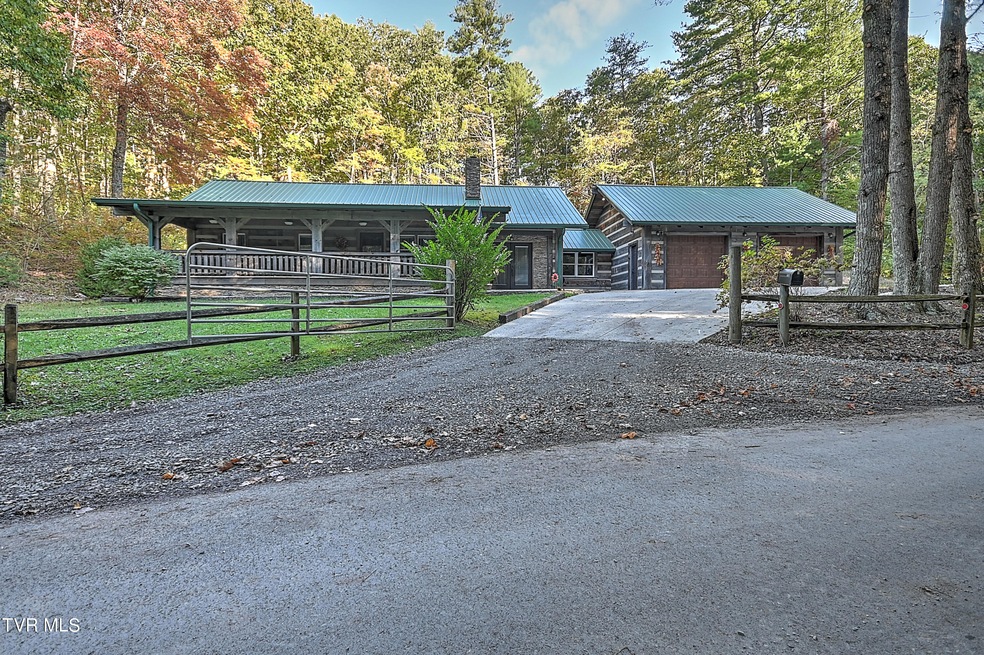
Secluded Home or Retreat Nestled in the Mountain area of East Tennessee!! Next to U.S. Forestry Service. Three bedroom, two bath mountain home offers a perfect blend of privacy and serenity. This unique home is a brick ranch design, log wrapped inside and out, showcasing hardwood and luxury vinyl flooring along with intricate woodwork to be found in every room. Thoughtfully laid out kitchen that is not only functional but great for entertaining guest. From the detailed woodwork to the stone fireplace each room offers its own special features enhancing the overall charm of this beautiful mountain paradise. The two car garage offers the option to be converted to living space and has a huge overhead storage area. Home is serviced by a well with a newer filter system and gas fireplace and stove. This home represents a personal treasure in the mountains, perfect for everyday living or those seeking a peaceful retreat. Wonderful front Porch for Rocking and taking in the views!
Garage can easily be enclosed for a great room or Recreational area, complete with Heating and cooling unit
Furniture and safe are negotiable.
Buyer to verify all information.

Last Agent to Sell the Property

Gail Landers

CENTURY 21 Legacy - Greeneville License #248450 Listed on: 05/01/2025

CENTURY 21 Legacy - Greeneville

Co-Listed By

Jeff Brooks

CENTURY 21 Legacy - Greeneville License #312462

Last Buyer's Agent

Jim Griffin

LPT Realty - Griffin Home Group License #310406

LPT Realty - Griffin Home Group
Create a Home Valuation Report for This Property
The Home Valuation Report is an in-depth analysis detailing your home's value as well as a comparison with similar homes in the area

Home Details

Home Type

  • Single Family

Year Built

  • Built in 1967 | Remodeled

Lot Details

  • 3.54 Acre Lot
  • Landscaped
  • Sloped Lot
  • Property is in good condition
  • Property is zoned RS

Home Design

  • Ranch Style House
  • Brick Exterior Construction
  • Log Walls
  • Wood Walls
  • Metal Roof
  • Log Siding
  • Stone Exterior Construction
  • Stone

Interior Spaces

  • 1,512 Sq Ft Home
  • Insulated Windows
  • Great Room with Fireplace

Kitchen

  • Eat-In Kitchen
  • Range
  • Dishwasher

Flooring

  • Wood
  • Luxury Vinyl Plank Tile

Bedrooms and Bathrooms

  • 3 Bedrooms
  • 2 Full Bathrooms

Laundry

  • Laundry Room
  • Washer and Electric Dryer Hookup

Parking

  • Garage
  • Garage Door Opener
  • Driveway

Outdoor Features

  • Front Porch

Schools

  • Nolichuckey Elementary School
  • None Middle School
  • South Greene High School

Utilities

  • Cooling Available
  • Heat Pump System
  • Propane
  • Well
  • Septic Tank

Community Details

  • No Home Owners Association

Listing and Financial Details

  • Assessor Parcel Number 175 08.01

Home Details

Home Type

Single Family

Year Built

Built in 1967 | Remodeled

Lot Details

3.54 Acres

Listing Details

  • Directions: Asheville Highway, Left on Viking Mountain, Left on Greene Mountain Road
  • Prop. Type: Residential
  • Year Built: 1967
  • Property Sub Type: Single Family Residence
  • Reso Association Amenities: Landscaping
  • Co List Office Phone: 423-639-6781
  • Subdivision Name: Not In Subdivision
  • Architectural Style: Ranch
  • Unit Levels: One
  • New Construction: No
  • Reso Structure Type: House
  • Contract Info Foreclosure: No
  • Contract Info Short Sale: No
  • Contract Info Auction: No
  • General Property Description Acres: 3.54
  • General Property Description Zoning2: RS
  • General Property Description Elementary School3: Nolichuckey
  • General Property Description Middle School2: None
  • General Property Description High School3: South Greene
  • General Property Description HOA YN: No
  • Property Condition Above Average: Yes
  • General Property Description Lot Dimensions: 3.54 acres
  • General Property Description Home Warranty: No
  • General Property Description Total SqFt Finished: 1512.0
  • General Property Description Above Grade SqFt: 1512.0
  • Appliances Refrigerators: Yes
  • Flooring Hardwood: Yes
  • General Property Description Parcel ID2: 175 08.01
  • General Property Description # Fireplaces: 1
  • Style Ranch: Yes
  • AC Heat Pump3: Yes
  • TopographyLot Description Sloped: Yes
  • Laundry Features Electric Dryer Hookup: Yes
  • Laundry Features Washer Hookup: Yes
  • Other Rooms Laundry: Yes
  • Fireplace Great Room: Yes
  • Flooring Luxury Vinyl: Yes
  • Roof Metal3: Yes
  • Walls Wood3: Yes
  • Walls Log4: Yes
  • Levels One: Yes
  • General Property Description Senior Community YN3: No
  • Utilities:Electricity Connected: Yes
  • Utilities Propane5: Yes
  • Structure Type:House: Yes
  • Special Features: None

Interior Features

  • Appliances: Dishwasher, Range, Refrigerator
  • Flooring: Hardwood, Luxury Vinyl
  • Interior Amenities: Eat-in Kitchen, Remodeled
  • Window Features: Insulated Windows
  • Full Bathrooms: 2
  • Total Bedrooms: 3
  • Door Features: Remote Controlled Doors
  • Fireplace Features: Great Room
  • Fireplaces: 1
  • General Property Description Baths - Full: 2
  • Interior Features:Eat-in Kitchen: Yes
  • Appliances Dishwasher: Yes
  • Appliances Range: Yes
  • InteriorFeatures:Remodeled: Yes

Exterior Features

  • Property Condition: Above Average
  • Roof: Metal
  • Acres: 3.54
  • Topography: Sloped
  • Home Warranty: No
  • Construction Type: Brick, Log, Stone, Other
  • Patio And Porch Features: Front Porch
  • Exterior Finish Brick4: Yes
  • Window Features:Insulated Windows: Yes
  • PorchPatioDeck Front Porch: Yes
  • Exterior Finish Log2: Yes
  • Exterior Finish Stone5: Yes

Garage/Parking

  • Parking Features: Driveway, Garage Door Opener
  • Attached Garage: No
  • Parking Features:Driveway: Yes
  • Parking Features:Garage Door Opener: Yes

Utilities

  • Heating: Heat Pump
  • Sewer: Septic Tank
  • Utilities: Electricity Connected, Propane
  • Laundry Features: Electric Dryer Hookup, Washer Hookup
  • Cooling: Heat Pump
  • Cooling Y N: Yes
  • HeatingYN: Yes
  • Water Source: Well
  • Heating:Heat Pump2: Yes
  • Sewer Septic Tank: Yes
  • Water Well: Yes

Condo/Co-op/Association

  • Senior Community: No
  • Association: No

Association/Amenities

  • AmenitiesLandscaping: Yes

Schools

  • Elementary School: Nolichuckey
  • High School: South Greene
  • Middle Or Junior School: None

Lot Info

  • Zoning: RS
  • Lot Dimensions: 3.54 acres
  • Lot Size Sq Ft: 154202.4
  • ResoLotSizeUnits: Acres
  • Parcel #: 175 08.01

Ownership History

We collect this data history from publicly available records. To have your information removed, we recommend requesting removal directly through your county’s website.

Date Name Owned For Owner Type

Purchase Details

Listed on
May 1, 2025
Closed on
Jun 27, 2025
Sold by
Bought by
Seller's Agent
Gail Landers
CENTURY 21 Legacy - Greeneville
Buyer's Agent
Jim Griffin
LPT Realty - Griffin Home Group
List Price
$429,900
Sold Price
$399,900
Premium/Discount to List
-$30,000
-6.98%
Views
260
Current Estimated Value
$399,634

Home Financials for this Owner

Home Financials are based on the most recent Mortgage that was taken out on this home.
Estimated Appreciation
-$266
Avg. Annual Appreciation
-0.06%
Original Mortgage
$359,910
Outstanding Balance
$356,118
Interest Rate
6.81%
Mortgage Type
New Conventional
Estimated Equity
$43,516

Purchase Details

Listed on
Jul 29, 2013
Closed on
Jan 26, 2015
Sold by
Bought by
Seller's Agent
LISTINGS TRANSFERRED
Global Properties Network, LLC
List Price
$117,000
Sold Price
$93,000
Premium/Discount to List
-$24,000
-20.51%

Home Financials for this Owner

Home Financials are based on the most recent Mortgage that was taken out on this home.
Avg. Annual Appreciation
15.03%

Purchase Details

Closed on
Apr 12, 2007
Sold by
Bought by
Source: Public Records

Purchase History

We collect this data history from publicly available records. To have your information removed, we recommend requesting removal directly through your county’s website.

Date Buyer Sale Price Title Company
$399,900 Classic Title
$93,000 --
$145,000 --
Source: Public Records

Mortgage History

We collect this data history from publicly available records. To have your information removed, we recommend requesting removal directly through your county’s website.

Date Status Borrower Loan Amount
Open $359,910
Source: Public Records

Property History

We collect this data history from publicly available records. To have your information removed, we recommend requesting removal directly through your county’s website.

Date Event Price List to Sale Price per Sq Ft Prior Sale
06/27/2025 06/27/25 Sold $399,900 -7.0% $264 / Sq Ft
05/28/2025 05/28/25 Pending -- -- --
05/01/2025 05/01/25 For Sale $429,900 +7.5% $284 / Sq Ft
04/30/2025 04/30/25 Off Market $399,900 -- --
03/21/2025 03/21/25 Price Changed $429,900 +7.5% $284 / Sq Ft
03/21/2025 03/21/25 For Sale $399,900 +330.0% $264 / Sq Ft
01/26/2015 01/26/15 Sold $93,000 -20.5% $73 / Sq Ft View Prior Sale
12/08/2014 12/08/14 Pending -- -- --
07/29/2013 07/29/13 For Sale $117,000 -- $92 / Sq Ft
Source: Tennessee/Virginia Regional MLS

Tax History

We collect this data history from publicly available records. To have your information removed, we recommend requesting removal directly through your county’s website.

Year Tax Paid Tax Assessment Tax Assessment Total Assessment is a certain percentage of the fair market value that is determined by local assessors to be the total taxable value of land and additions on the property. Land Improvement
2025 $1,022 $61,950 $7,175 $54,775
2024 $1,022 $61,950 $7,175 $54,775
2023 $1,022 $61,950 $0 $0
2022 $79,300 $39,350 $5,950 $33,400
2021 $793 $39,350 $5,950 $33,400
2020 $793 $39,350 $5,950 $33,400
2019 $793 $39,350 $5,950 $33,400
2018 $494 $39,350 $5,950 $33,400
2017 $496 $25,125 $6,025 $19,100
2016 $471 $25,125 $6,025 $19,100
2015 $471 $25,125 $6,025 $19,100
2014 $471 $25,125 $6,025 $19,100
Source: Public Records

Agents Affiliated with this Home

  • Section Image
  • Section Image
  • Section Image
  • Section Image
See All Agents

Map

Source: Tennessee/Virginia Regional MLS

MLS Number: 9977611

Tennessee/Virginia Regional MLS

APN: 175-008.01

Your Personal Tour Guide

Ask me questions while you tour the home.