
Seller's Agent in 2026
Aaron Peterson
SOGO Homes LLC
(330) 984-0909
205 Total Sales


Estimated Value: $414,000 - $428,331
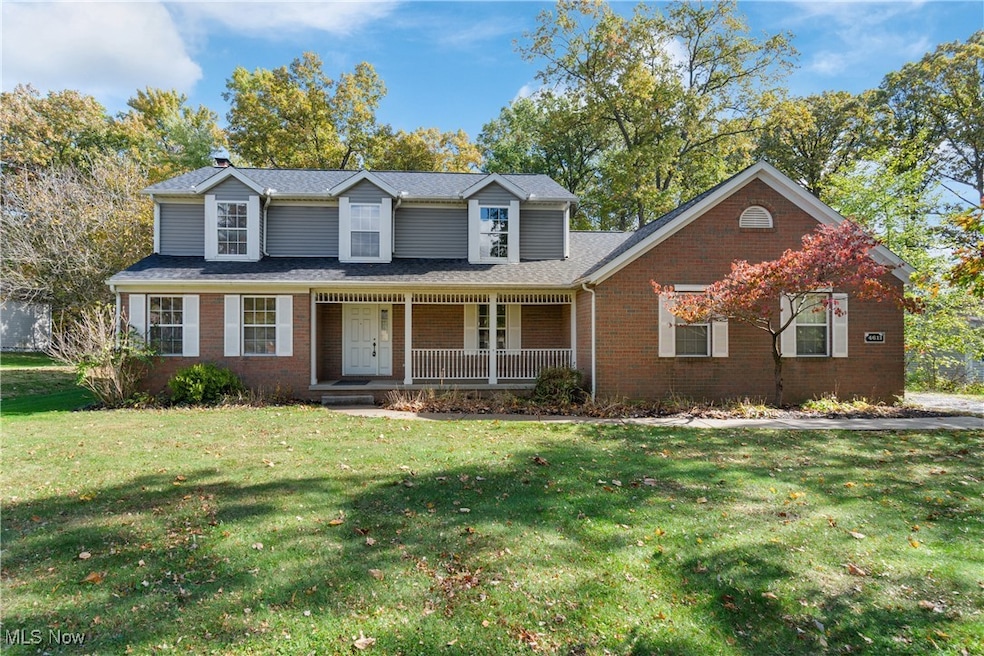
Welcome to this beautiful 5-bedroom 2.5 bath home perfectly situated on a peaceful dead-end street in the heart of Green. This spacious home offers the ideal blend of comfort, privacy, and convenience - perfect for families or anyone who loves to entertain. Step inside to find a warm and inviting layout with generous living spaces and plenty of natural light throughout. The beautiful kitchen flows effortlessly into the dining and living areas, making it easy to gather with friends and family. Upstairs, you'll find four spacious bedrooms, including a relaxing primary suite with an en suite bath. Enjoy your morning coffee or evening dinners on the large back deck, overlooking a beautifully tree-lined backyard that provides both shade and privacy - a perfect setting for outdoor entertaining or quiet relaxation. Located just minutes from local schools, parks, and shopping, this home combines the peace of a secluded setting with the convenience of nearby amenities. Don't miss out this opportunity, schedule your showing today!
Last Agent to Sell the Property
SOGO Homes LLC Brokerage Email: 330-984-0909, aaron@gowithsogo.com License #2023001456 Listed on: 11/20/2025
We collect this data history from publicly available records. To have your information removed, we recommend requesting removal directly through your county’s website.
We collect this data history from publicly available records. To have your information removed, we recommend requesting removal directly through your county’s website.
| Date | Buyer | Sale Price | Title Company |
|---|---|---|---|
| $410,000 | American Title Solutions | ||
| Hostetler Monroe J | -- | None Listed On Document |
We collect this data history from publicly available records. To have your information removed, we recommend requesting removal directly through your county’s website.
| Date | Status | Borrower | Loan Amount |
|---|---|---|---|
| Open | $397,700 | ||
| Previous Owner | Hostetler Monroe J | $63,800 | |
| Previous Owner | Hostetler Monroe J | $70,000 | |
| Previous Owner | Hostetler Monroe J | $69,014 | |
| Previous Owner | Hostetler Sandra L | $100,000 | |
| Previous Owner | Hostetler Monroe J | $63,000 | |
| Previous Owner | Hostetler Monroe J | $20,099 |
We collect this data history from publicly available records. To have your information removed, we recommend requesting removal directly through your county’s website.
| Date | Event | Price | List to Sale | Price per Sq Ft |
|---|---|---|---|---|
| 03/03/2026 03/03/26 | Sold | $410,000 | -3.1% | $177 / Sq Ft |
| 01/22/2026 01/22/26 | Price Changed | $422,900 | -1.2% | $183 / Sq Ft |
| 11/20/2025 11/20/25 | For Sale | $427,900 | -- | $185 / Sq Ft |
We collect this data history from publicly available records. To have your information removed, we recommend requesting removal directly through your county’s website.
| Year | Tax Paid | Tax Assessment Tax Assessment Total Assessment is a certain percentage of the fair market value that is determined by local assessors to be the total taxable value of land and additions on the property. | Land | Improvement |
|---|---|---|---|---|
| 2026 | $7,841 | $123,365 | $14,333 | $109,032 |
| 2025 | $5,311 | $116,978 | $10,728 | $106,250 |
| 2024 | $5,311 | $116,978 | $10,728 | $106,250 |
| 2023 | $5,311 | $122,445 | $10,728 | $111,717 |
| 2022 | $4,806 | $100,633 | $7,718 | $92,915 |
| 2021 | $4,505 | $100,633 | $7,718 | $92,915 |
| 2020 | $4,418 | $100,640 | $7,720 | $92,920 |
| 2019 | $2,781 | $62,880 | $7,720 | $55,160 |
| 2018 | $2,843 | $62,880 | $7,720 | $55,160 |
| 2017 | $2,770 | $62,880 | $7,720 | $55,160 |
| 2016 | $2,756 | $58,260 | $7,720 | $50,540 |
| 2015 | $2,770 | $58,260 | $7,720 | $50,540 |
| 2014 | $2,752 | $58,260 | $7,720 | $50,540 |
| 2013 | $2,995 | $62,300 | $7,720 | $54,580 |
Seller's Agent in 2026
Aaron Peterson
SOGO Homes LLC
(330) 984-0909
205 Total Sales
Buyer's Agent in 2026
Udaya Dhimal
Keller Williams Chervenic Rlty
(330) 903-6006
181 Total Sales
Source: MLS Now
MLS Number: 5173400
APN: 28-00836
Disclaimer: Certain information contained herein is derived from information provided by parties other than Homes.com. All information provided is deemed reliable, but is not guaranteed to be accurate and should be independently verified.
IDX information is provided exclusively for personal, non-commercial use, and may not be used for any purpose other than to identify prospective properties consumers may be interested in purchasing. Information is deemed reliable but not guaranteed.
Ask me questions while you tour the home.