NOT LISTED FOR SALE

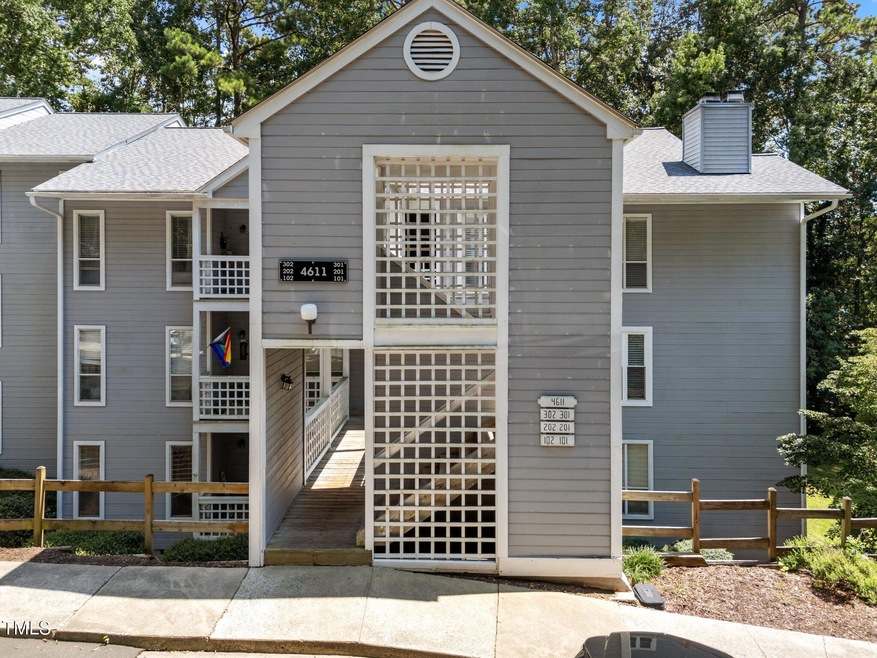
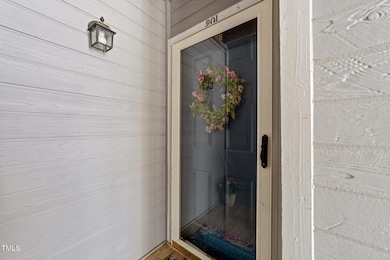
4611 Timbermill Ct Unit 201 Raleigh, NC 27612

Crabtree Neighborhood

Estimated Value: $202,000 - $266,000

2 Beds
2 Baths
1,017 Sq Ft
1986 Built

Sale Details

Date Sold: January 30, 2026

Last sale price $200,000 $197 Per Sq Ft

Est. 17% increase in value since last sale

Current estimated payment $1,780 / mo

108 Days on Market

Highlights

  • View of Trees or Woods
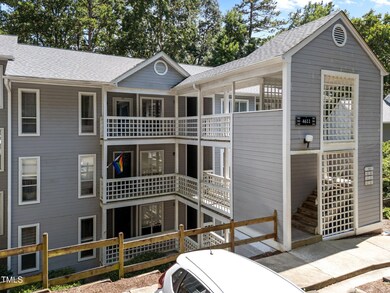
  • Traditional Architecture
  • Tennis Courts
  • Stough Elementary School Rated A-
  • Community Pool
  • Covered Patio or Porch

About This Home

As of January 2026

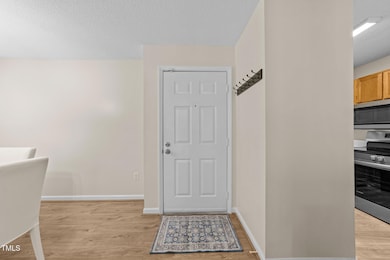
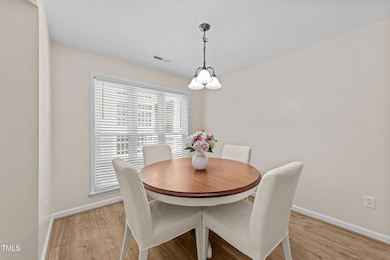
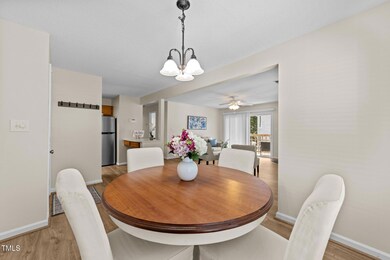
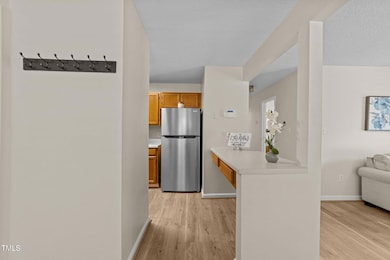
Great Inventment Opportunity! Welcome to this beautifully maintained second-floor condo offering the convenience of entry-level access with no stairs! This light-filled 2-bedroom, 2-bath home boasts an open and inviting layout perfect for both relaxing and entertaining. New windows and sliding glass door (2023), new LVP flooring throughout (2022), new HVAC (2022), and new inteior paint (2020), The spacious dining area flows seamlessly into the living room featuring a wood-burning fireplace, ceiling fan, and access to a private balcony with outdoor storage. The kitchen is equipped with stainless steel appliances, including a new stove (2025), dishwasher (2023), and microwave (2020). The guest bedroom features a generous walk-in closet and easy access to the hall bathroom. The primary suite includes two closets, a private bath, and direct access to a second balcony with storage-ideal for morning coffee or quiet evenings. HOA dues cover water, sewer, and trash, and the amenities inlude a community pool and tennis courts. Washer, Dryer and Refrigerator all convey. Located just minutes from Rex Hospital, Crabtree Valley Mall, Lenovo Center, local restaurants, and downtown Raleigh.

Last Agent to Sell the Property

Tammy Williams

Coldwell Banker Advantage License #250999 Listed on: 09/13/2025

Coldwell Banker Advantage

Last Buyer's Agent

Michael Mayes

Costello Real Estate & Investm License #317412

Costello Real Estate & Investm

Range of Values:

--
Value Increase
--
Percent Increase
--
Adjusted for Inflation
Collateral Analytics

Collateral Analytics Collateral Analytics AVMs (Automated Valuation Model) employ a number of statistical approaches combined with neighborhood-specific comparable selection guarantees the most up-to-date and precise valuations.

Not Available

Collateral Analytics does not have data for the current month. Please view the chart for historical values.

ICE

ICE Mortgage Technology ICE Mortgage Technology’s AVM (Automated Valuation Model) is a state-of-the-art online residential property valuation tool that provides a quick and accurate estimate of the value of almost any home in the U.S.

Not Available

ICE Mortgage Technology does not have data for the current month. Please view the chart for historical values.

First American

First American First American Data & Analytics’ next-generation AVM combines unrivaled data assets with a blended ensemble of valuation models to produce highly accurate, reliable valuations you can trust.

Not Available

First American does not have data for the current month. Please view the chart for historical values.

Quantarium

Quantarium Quantarium’s valuation service, repeatedly proven the industry’s most accurate and comprehensive, is supercharged with a self-learning and auto-tuning AI engine that continually becomes smarter and more accurate as it processes daily inputs from the industry’s leading RE data lake.

Not Available

Quantarium does not have data for the current month. Please view the chart for historical values.

Average Value
Not Available
List Price
Sold Price
Create a Home Valuation Report for This Property
The Home Valuation Report is an in-depth analysis detailing your home's value as well as a comparison with similar homes in the area

Property Details

Home Type

  • Condominium

Est. Annual Taxes

  • $2,164

Year Built

  • Built in 1986

HOA Fees

  • $305 Monthly HOA Fees

Home Design

  • Traditional Architecture
  • Entry on the 2nd floor
  • Slab Foundation
  • Shingle Roof
  • Masonite

Interior Spaces

  • 1,017 Sq Ft Home
  • 1-Story Property
  • Ceiling Fan
  • Wood Burning Fireplace
  • Blinds
  • Sliding Doors
  • Entrance Foyer
  • Living Room with Fireplace
  • Dining Room
  • Luxury Vinyl Tile Flooring
  • Views of Woods

Kitchen

  • Electric Range
  • Microwave
  • Dishwasher
  • Stainless Steel Appliances
  • Laminate Countertops
  • Disposal

Bedrooms and Bathrooms

  • 2 Bedrooms
  • Dual Closets
  • Walk-In Closet
  • 2 Full Bathrooms
  • Bathtub with Shower

Laundry

  • Laundry Room
  • Laundry in Hall
  • Laundry on main level
  • Dryer
  • Washer

Home Security

Parking

  • 2 Parking Spaces
  • Paved Parking
  • 2 Open Parking Spaces
  • Parking Lot

Schools

  • Stough Elementary School
  • Oberlin Middle School
  • Broughton High School

Utilities

  • Central Heating and Cooling System
  • Heat Pump System
  • Electric Water Heater
  • Cable TV Available

Additional Features

  • Covered Patio or Porch
  • Property fronts a private road

Listing and Financial Details

  • Assessor Parcel Number 0785490665

Community Details

Overview

  • Association fees include sewer, trash, water
  • Wilson Property Management Association, Phone Number (919) 782-1717
  • Richland Run Subdivision

Recreation

  • Tennis Courts
  • Community Pool

Security

  • Storm Doors

Property Details

Home Type

Condominium

Est. Annual Taxes

$2,164

Year Built

Built in 1986

Lot Details

0 Sq Ft Lot

HOA Fees

$305 per month

Listing Details

  • Year Built: 1986
  • Prop. Type: Residential
  • Horses: No
  • Road Frontage Type: Private Road
  • Road Surface Type: Asphalt
  • Reso Association Fee Includes: Sewer, Trash, Water
  • Subdivision Name: Richland Run
  • Above Grade Finished Sq Ft: 1017.0
  • Architectural Style: Traditional
  • Entry Level: 2
  • Garage Yn: No
  • Unit Levels: One
  • New Construction: No
  • General Property Information Association Fee Required YN: Yes
  • General Property Information Association Fee 2 Required YN: No
  • General Property Information Basement YN: No
  • General Property Information Fireplace YN: Yes
  • Appliances Microwave: Yes
  • Cooling Central Air: Yes
  • Flooring Luxury Vinyl: Yes
  • Foundation Details Slab: Yes
  • Interior Features BathtubShower Combination: Yes
  • Laundry Features Laundry Room: Yes
  • Laundry Features Main Level: Yes
  • Levels One: Yes
  • Sewer:Public Sewer: Yes
  • Water Source Public: Yes
  • Cooling:Electric: Yes
  • Room Types Bedroom 2 Level: Main
  • Room Types Dining Room2: Yes
  • Architectural Style Traditional: Yes
  • Room Types Primary Bedroom Level: Main
  • Room Types Living Room2: Yes
  • Appliances Dryer: Yes
  • Washers: Yes
  • Utilities Cable Available: Yes
  • General Property Information Association Phone: 919-782-1717
  • General Property Information Senior Community YN: No
  • Laundry Features In Hall: Yes
  • General Property Information Enhanced Accessible2: No
  • Special Listing Conditions Real Estate Owned: Yes
  • General Property Information Horse YN2: No
  • General Property Information Monthly Association Fees2: 304.82
  • Roof:Shingle: Yes
  • Utilities Water Connected: Yes
  • Room Types Entrance Hall: Yes
  • General Property Information Spa YN: No
  • General Property Information Above Grade Finished Area: 1017.0
  • Cooling Ceiling Fan(s): Yes
  • Utilities Electricity Connected: Yes
  • Utilities Sewer Connected: Yes
  • Room Types Laundry2: Yes
  • View TreesWoods: Yes
  • Interior Features Dual Closets: Yes
  • General Property Information:Living Area3: 1017.0
  • DelayedMarketingYN: No
  • Special Features: RealEstateOwned
  • Property Sub Type: Condos

Interior Features

  • Flooring: Luxury Vinyl
  • Interior Amenities: Bathtub/Shower Combination, Ceiling Fan(s), Dual Closets, Laminate Counters, Walk-In Closet(s)
  • Private Spa: No
  • Appliances: Dishwasher, Disposal, Dryer, Electric Range, Electric Water Heater, Microwave, Stainless Steel Appliance(s), Washer
  • Basement YN: No
  • Full Bathrooms: 2
  • Total Bedrooms: 2
  • Door Features: Sliding Doors, Storm Door(s)
  • Fireplace Features: Living Room, Wood Burning
  • Fireplaces: 1
  • Appliances Dishwasher: Yes
  • Community Features:Pool2: Yes
  • Interior Features:Ceiling Fan(s)2: Yes
  • Interior Features:Walk-In Closet(s): Yes
  • Appliances:Electric Water Heater: Yes
  • Appliances:Electric Range: Yes
  • Fireplace Features:Wood Burning: Yes
  • Fireplace Features:Living Room: Yes
  • Community Features:Tennis Court(s)2: Yes
  • Appliances:Stainless Steel Appliance(s): Yes
  • Fireplace Features:Fireplaces Total: 1
  • Interior Features:Laminate Counters: Yes

Exterior Features

  • Roof: Shingle
  • Disclosures: Seller Disclosure
  • Home Warranty: No
  • Construction Type: Masonite
  • Foundation Details: Slab
  • Patio And Porch Features: Covered
  • Window Features:Blinds: Yes
  • Patio And Porch Features:Covered2: Yes
  • Door Features:Storm Door(s): Yes
  • Construction Materials:Masonite: Yes
  • Door Features:Sliding Doors: Yes

Garage/Parking

  • Attached Garage: No
  • Open Parking Spaces: 2.0
  • Open Parking: Yes
  • Parking Features: Parking Lot, Paved
  • Total Parking Spaces: 2.0
  • Parking Features:Parking Lot: Yes
  • Parking Features:Paved2: Yes
  • General Property Information:Parking Total: 2.0
  • General Property Information:Open Parking YN2: Yes
  • General Property Information:Open Parking Spaces2: 2.0

Utilities

  • Utilities: Cable Available, Electricity Connected, Sewer Connected, Water Connected
  • Heating: Central, Electric, Heat Pump
  • Cooling: Ceiling Fan(s), Central Air, Electric, Heat Pump
  • Cooling Y N: Yes
  • HeatingYN: Yes
  • Water Source: Public
  • Heating:Electric4: Yes
  • Heating:Heat Pump2: Yes
  • HeatingCooling:Heat Pump: Yes
  • Heating:Central: Yes

Condo/Co-op/Association

  • Community Features: Pool, Tennis Court(s)
  • Senior Community: No
  • Association Fee: 304.82
  • Association Fee Frequency: Monthly
  • Association Name: Wilson Property Management
  • Phone: 919-782-1717
  • Association: Yes

Association/Amenities

  • General Property Information:Association Name: Wilson Property Management
  • Association Amenities:Pool: Yes
  • Association Amenities:Tennis Courts: Yes
  • Association Fee Includes:Trash2: Yes
  • Association Fee Includes:Water2: Yes
  • Association Fee Includes:Sewer: Yes
  • Pool Features:Association: Yes
  • General Property Information:Association YN: Yes
  • General Property Information:Association Fee: 304.82
  • General Property Information:Association Fee Frequency: Monthly

Schools

  • Ninth Grade High School: Wake - Broughton
  • Middle Or Junior School: Wake - Oberlin

Lot Info

  • Parcel #: 0785490665

Tax Info

  • Tax Annual Amount: 2164.0
  • Tax Year: 2024

MLS Schools

  • Elementary School: Wake - Stough

Ownership History

We collect this data history from publicly available records. To have your information removed, we recommend requesting removal directly through your county’s website.

Date Name Owned For Owner Type

Purchase Details

Closed on
Feb 10, 2016
Sold by
Mcgown Patricia J and Mcgown Kieran Lancaster Mcgown
Bought by
Current Estimated Value
$234,771

Purchase Details

Closed on
Feb 14, 2014
Sold by
Cheatwood Ryan M
Bought by
Mcgown Patricia J

Purchase Details

Closed on
Mar 12, 2010
Sold by
Shanklin Forrest Lee
Bought by
Cheatwood Ryan Monroe

Home Financials for this Owner

Home Financials are based on the most recent Mortgage that was taken out on this home.
Original Mortgage
$74,910
Interest Rate
4.93%
Mortgage Type
Purchase Money Mortgage

Purchase Details

Closed on
Feb 23, 2007
Sold by
Moore Allison J and Steinkopff Teresa M
Bought by
Shanklin Forrest Lee

Home Financials for this Owner

Home Financials are based on the most recent Mortgage that was taken out on this home.
Original Mortgage
$92,000
Interest Rate
6.17%
Mortgage Type
Purchase Money Mortgage

Purchase Details

Closed on
Jun 29, 2004
Sold by
Phelps John Y and Phelps Jacqueline R
Bought by
Moore Allison J

Home Financials for this Owner

Home Financials are based on the most recent Mortgage that was taken out on this home.
Original Mortgage
$76,500
Interest Rate
6.3%
Mortgage Type
Purchase Money Mortgage
Source: Public Records

Home Values in the Area

Source: Public Records

Average Home Value in this Area


Source: Public Records

Agents Specializing in Crabtree, NC

See All Agents

Purchase History

We collect this data history from publicly available records. To have your information removed, we recommend requesting removal directly through your county’s website.

Date Buyer Sale Price Title Company
-- None Available
Mcgown Patricia J $94,500 None Available
Cheatwood Ryan Monroe $99,000 None Available
Shanklin Forrest Lee $92,000 None Available
Moore Allison J $85,000 --
Source: Public Records

Mortgage History

We collect this data history from publicly available records. To have your information removed, we recommend requesting removal directly through your county’s website.

Date Status Borrower Loan Amount
Previous Owner $74,910
Previous Owner Shanklin Forrest Lee $92,000
Previous Owner Moore Allison J $76,500
Source: Public Records

Property History

We collect this data history from publicly available records. To have your information removed, we recommend requesting removal directly through your county’s website.

Date Event Price List to Sale Price per Sq Ft
01/30/2026 01/30/26 Sold $200,000 0.0% $197 / Sq Ft
12/30/2025 12/30/25 Pending -- -- --
12/17/2025 12/17/25 Price Changed $200,000 -13.0% $197 / Sq Ft
11/20/2025 11/20/25 Price Changed $230,000 -4.2% $226 / Sq Ft
10/22/2025 10/22/25 Price Changed $240,000 -4.0% $236 / Sq Ft
09/28/2025 09/28/25 Price Changed $250,000 -2.0% $246 / Sq Ft
09/13/2025 09/13/25 For Sale $255,000 0.0% $251 / Sq Ft
08/01/2025 08/01/25 Pending -- -- --
07/03/2025 07/03/25 For Sale $255,000 -- $251 / Sq Ft
Source: Doorify MLS

Tax History

We collect this data history from publicly available records. To have your information removed, we recommend requesting removal directly through your county’s website.

Year Tax Paid Tax Assessment Tax Assessment Total Assessment is a certain percentage of the fair market value that is determined by local assessors to be the total taxable value of land and additions on the property. Land Improvement
2025 -- $246,160 $246,160
2024 $2,158 $246,160 $0 $246,160
2023 $1,613 $146,102 $0 $146,102
2022 $1,499 $146,102 $0 $146,102
2021 $1,442 $146,102 $0 $146,102
2020 $1,416 $146,102 $0 $146,102
2019 $1,165 $98,775 $0 $98,775
2018 $0 $98,775 $0 $98,775
2017 $0 $98,775 $0 $98,775
2016 $0 $98,775 $0 $98,775
2015 -- $95,098 $0 $95,098
2014 -- $95,098 $0 $95,098
Source: Public Records

Agents Affiliated with this Home

  • Section Image
  • Section Image
See All Agents

Map

Source: Doorify MLS

MLS Number: 10107193

Doorify MLS

APN: 0785.06-49-0665-008

Your Personal Tour Guide

Ask me questions while you tour the home.