


PENDING
NEW CONSTRUCTION
4611 Westlake St Bradenton, FL 34210
Cortez AreaEstimated payment $11,148/month
Total Views
475
3
Beds
3.5
Baths
3,474
Sq Ft
$495
Price per Sq Ft
Highlights
- 80 Feet of Lake Waterfront
- New Construction
- Community Lake
- Fitness Center
- Open Floorplan
- Clubhouse
About This Home
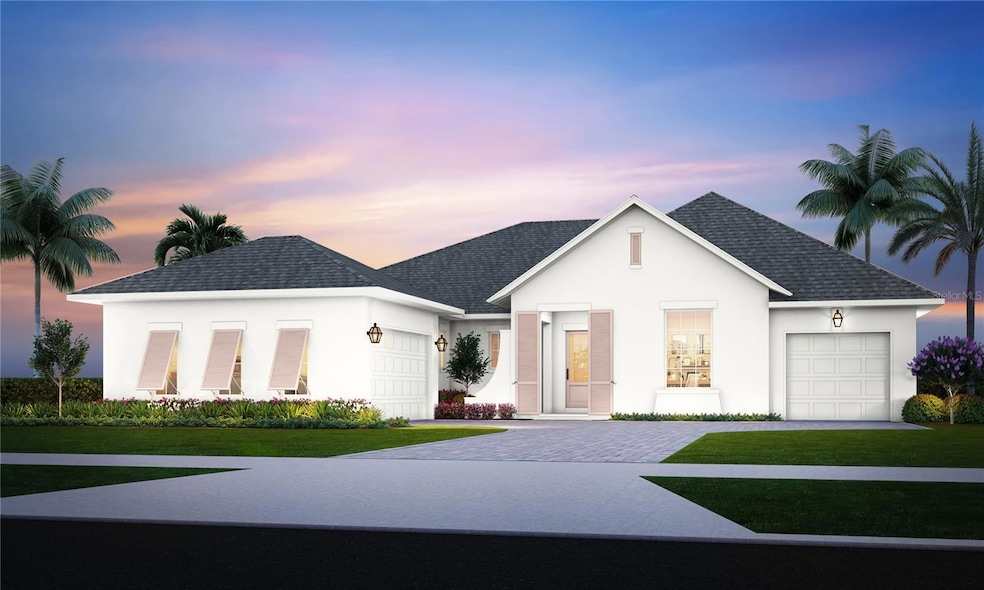
Pre-Construction. To be built. Introducing the Hemingway with 3-Car Garage by Issa Homes at SeaFlower—a masterfully designed estate home nestled within one of Northwest Bradenton’s most anticipated new communities. Set on an expansive 80-foot homesite with serene lake views, this thoughtfully crafted floorplan offers the perfect blend of timeless architectural detail and modern comfort. The open-concept design features a spacious great room with soaring ceilings, a chef-inspired kitchen with large center island, and seamless indoor-outdoor living with sliding glass doors that open to the covered lanai. The 3-car garage provides ample storage and flexibility for multi-generational living, hobbies, or golf carts. SeaFlower is a visionary, walkable coastal village inspired by Old Florida charm—offering trails, parks, and direct access to The Garden Club amenity center and SeaFlower Village Center. Structural upgrade options include: Club room or casita, extended outdoor living spaces, and customized layout changes (builder discretion). Lot premium is included in the price. Built by Issa Homes—renowned for their craftsmanship and attention to detail.
Listing Agent
MICHAEL SAUNDERS & COMPANY Brokerage Phone: 941-896-9981 License #3044774 Listed on: 07/31/2025
Co-Listing Agent
MICHAEL SAUNDERS & COMPANY Brokerage Phone: 941-896-9981 License #0643213
Home Details
Home Type
- Single Family
Year Built
- Built in 2026 | New Construction
Lot Details
- 9,620 Sq Ft Lot
- Lot Dimensions are 80x120
- 80 Feet of Lake Waterfront
- Lake Front
- West Facing Home
- Landscaped
- Metered Sprinkler System
- Property is zoned PD-MU
HOA Fees
- $300 Monthly HOA Fees
Parking
- 3 Car Attached Garage
- Side Facing Garage
- Garage Door Opener
- Driveway
Home Design
- Home in Pre-Construction
- Home is estimated to be completed on 9/30/26
- Slab Foundation
- Shingle Roof
- Block Exterior
Interior Spaces
- 3,474 Sq Ft Home
- Open Floorplan
- High Ceiling
- Ceiling Fan
- Double Pane Windows
- ENERGY STAR Qualified Windows
- Sliding Doors
- Great Room
- Family Room Off Kitchen
- Den
- Bonus Room
- Inside Utility
- Lake Views
- Storm Windows
Kitchen
- Built-In Oven
- Cooktop with Range Hood
- Microwave
- Dishwasher
- Stone Countertops
- Disposal
Flooring
- Carpet
- Ceramic Tile
- Luxury Vinyl Tile
Bedrooms and Bathrooms
- 3 Bedrooms
- Primary Bedroom on Main
- Split Bedroom Floorplan
- En-Suite Bathroom
- Walk-In Closet
- Private Water Closet
- Bathtub With Separate Shower Stall
- Shower
Laundry
- Laundry Room
- Dryer
- Washer
Eco-Friendly Details
- Energy-Efficient Appliances
Outdoor Features
- Covered Patio or Porch
- Exterior Lighting
- Rain Gutters
Utilities
- Central Heating and Cooling System
- Thermostat
- Underground Utilities
- Tankless Water Heater
- High Speed Internet
- Phone Available
- Cable TV Available
Listing and Financial Details
- Home warranty included in the sale of the property
- Visit Down Payment Resource Website
- Tax Lot 338
- Assessor Parcel Number 5164507459
- $2,982 per year additional tax assessments
Community Details
Overview
- Association fees include pool, ground maintenance
- Icon Management Association, Phone Number (941) 747-7261
- Built by ISSA HOMES
- Seaflower Subdivision, Hemingway Floorplan
- Seaflower Community
- The community has rules related to deed restrictions, allowable golf cart usage in the community
- Community Lake
Amenities
- Clubhouse
Recreation
- Pickleball Courts
- Recreation Facilities
- Community Playground
- Fitness Center
- Community Pool
- Park
- Dog Park
Map
Create a Home Valuation Report for This Property
The Home Valuation Report is an in-depth analysis detailing your home's value as well as a comparison with similar homes in the area
Home Values in the Area
Average Home Value in this Area
Property History
We collect this data history from publicly available records. To have your information removed, we recommend requesting removal directly through your county’s website.
| Date | Event | Price | List to Sale | Price per Sq Ft |
|---|---|---|---|---|
| 07/31/2025 07/31/25 | Pending | -- | -- | -- |
| 07/31/2025 07/31/25 | For Sale | $1,720,000 | -- | $495 / Sq Ft |
Source: Stellar MLS
About the Listing Agent
With 21 years of experience in real estate, Dee Munn brings expertise, dedication, and a passion for helping clients achieve their goals. Currently residing in Holmes Beach, Dee has owned property on Anna Maria Island for over 12 years and became a full-time resident five years ago. Originally from Milwaukee, Wisconsin, she relocated to Central Florida in 1999 and has since built an extensive understanding of the Florida real estate market.
Dee holds an undergraduate degree in
Dee's Other Listings
Source: Stellar MLS
MLS Number: A4660576
Disclaimer: Certain information contained herein is derived from information provided by parties other than Homes.com. All information provided is deemed reliable, but is not guaranteed to be accurate and should be independently verified.
All data is obtained from various sources and may not have been verified by broker or MLS GRID. Supplied Open House Information is subject to change without notice. All information should be independently reviewed and verified for accuracy. Properties may or may not be listed by the office/agent presenting the information. Some IDX listings have been excluded from this website. IDX information is provided exclusively for personal, non-commercial use, and may not be used for any purpose other than to identify prospective properties consumers may be interested in purchasing. Information is deemed reliable but not guaranteed.
Listings courtesy of Stellar MLS as distributed by MLS GRID.
Based on information submitted to the MLS GRID
Listing Information presented by local MLS brokerage: Ten-X - (888)-952-6393
Nearby Homes
- 4603 Westlake St
- 4527 Westlake St
- 8202 Merritt Ave
- 4519 Westlake St
- 4805 Westlake St
- 8206 Merritt Ave
- 7621 Fulham Ave
- 7617 Fulham Ave
- 8111 Seaflower Pkwy
- 8103 Seaflower Pkwy
- 8105 Seaflower Pkwy
- 8119 Seaflower Pkwy
- 7808 Lake Flores Ave
- 8215 Seaflower Pkwy
- 8221 Seaflower Pkwy
- 7804 Lake Flores Ave
- 8225 Seaflower Pkwy
- 8229 Seaflower Pkwy
- 4459 Sunset Garden St
- 4455 Sunset Garden St
Your Personal Tour Guide
Ask me questions while you tour the home.