
Sandra Massari
RE/MAX Excellence - Kennett Square
(484) 734-2643
98 Total Sales
1 in Carrcroft
$492,500 Price



Estimated Value: $607,655
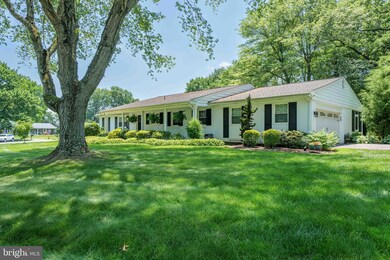
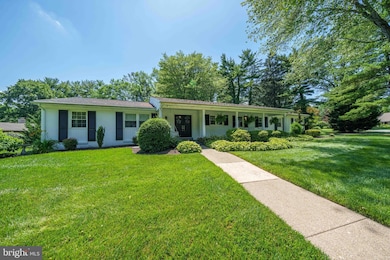
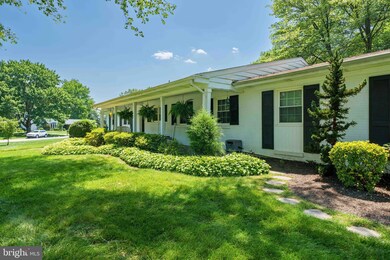
This beautiful 3-bedroom brick rancher has fantastic curb appeal! Painted white with black shutters, ferns hang from the covered porch where you can enjoy the swing that overlooks the sweeping front yard and mature landscaping. Rockwood Hills is home to 30 unique and well-maintained homes in a lovely neighborhood setting. Built in 1963 by Fortunato, this home with oversized 2-car garage, has been impeccably maintained with the added bonus of many significant updates in recent years — a new roof in 2024, a new A/C in 2024, a new heater in 2023 and a new hot water heater in 2021. If you have been looking for one level living with copious storage, an efficient and spacious layout, then this house is one you must tour. A favorite feature of the current owners is the huge screened porch that allows for many seasons of comfortable lounging, entertaining and endless backyard-gazing. New Anderson French doors from the dining room to the porch make the flow from indoors to outdoors a breeze! A free-standing wood-burning fireplace joins the living room and dining room, which are just off of the eat-in kitchen. Wishing to relax and unwind more? Just through the primary bedroom, there is a large addition with skylights that contains a hot tub and plenty of space for plants or a massage table; it’s like having your own personal spa! From here, you can step outside onto a deck that offers another way to enjoy the peaceful backyard. An unfinished basement offers clean and dry storage, plus it houses an extra washer and dryer. This is the North Wilmington rancher you have been waiting for!
Last Agent to Sell the Property
(302) 351-5000 maggie@lnf.com Long & Foster Real Estate, Inc. License #RS362679 Listed on: 06/27/2025
We collect this data history from publicly available records. To have your information removed, we recommend requesting removal directly through your county’s website.
Sandra Massari
RE/MAX Excellence - Kennett Square
(484) 734-2643
98 Total Sales
1 in Carrcroft
$492,500 Price
Gary Williams
BHHS Fox & Roach-Christiana
(856) 672-7163
216 Total Sales
1 in Carrcroft
$635,000 Price
Amanda Bradford
Crown Homes Real Estate
(302) 281-1914
167 Total Sales
1 in Carrcroft
$405,000 Price
Angela Ferguson
RE/MAX Associates-Hockessin
(302) 314-0098
74 Total Sales
1 in Carrcroft
$535,000 Price
Dawn Harris
Keys & Deeds Realty
(215) 608-3909
82 Total Sales
1 in Carrcroft
$580,000 Price
Michael Milligan
Century 21 Emerald
(856) 276-0704
55 Total Sales
3 in Carrcroft
$375K - $652K Price Range
We collect this data history from publicly available records. To have your information removed, we recommend requesting removal directly through your county’s website.
| Date | Event | Price | List to Sale | Price per Sq Ft |
|---|---|---|---|---|
| 07/30/2025 07/30/25 | Sold | $620,000 | +5.3% | $276 / Sq Ft |
| 06/28/2025 06/28/25 | Pending | -- | -- | -- |
| 06/27/2025 06/27/25 | For Sale | $589,000 | -- | $262 / Sq Ft |
We collect this data history from publicly available records. To have your information removed, we recommend requesting removal directly through your county’s website.
| Year | Tax Paid | Tax Assessment Tax Assessment Total Assessment is a certain percentage of the fair market value that is determined by local assessors to be the total taxable value of land and additions on the property. | Land | Improvement |
|---|---|---|---|---|
| 2025 | -- | $545,600 | $100,200 | $445,400 |
| 2024 | $4,055 | $119,700 | $27,200 | $92,500 |
| 2023 | $3,663 | $119,700 | $27,200 | $92,500 |
| 2022 | $3,734 | $119,700 | $27,200 | $92,500 |
| 2021 | $3,834 | $119,700 | $27,200 | $92,500 |
| 2020 | $3,835 | $119,700 | $27,200 | $92,500 |
| 2019 | $4,125 | $119,700 | $27,200 | $92,500 |
| 2018 | $3,647 | $119,700 | $27,200 | $92,500 |
| 2017 | $3,584 | $119,700 | $27,200 | $92,500 |
| 2016 | $3,482 | $119,700 | $27,200 | $92,500 |
| 2015 | $3,164 | $119,700 | $27,200 | $92,500 |
| 2014 | $3,161 | $119,700 | $27,200 | $92,500 |
Seller's Agent in 2025
Kyle McKean
Long & Foster
(610) 806-2680
5 in this area
59 Total Sales
Buyer's Agent in 2025
TONI VANDEGRIFT
EXP Realty, LLC
(302) 463-8177
3 in this area
130 Total Sales
Source: Bright MLS
MLS Number: DENC2083774
APN: 06-121.00-022
Disclaimer: Certain information contained herein is derived from information provided by parties other than Homes.com. All information provided is deemed reliable, but is not guaranteed to be accurate and should be independently verified.
The data relating to real estate for sale on this website appears in part through the BRIGHT Internet Data Exchange program, a voluntary cooperative exchange of property listing data between licensed real estate brokerage firms, and is provided by BRIGHT through a licensing agreement.
Listing information is from various brokers who participate in the Bright MLS IDX program and not all listings may be visible on the site.
The property information being provided on or through the website is for the personal, non-commercial use of consumers and such information may not be used for any purpose other than to identify prospective properties consumers may be interested in purchasing.
Some properties which appear for sale on the website may no longer be available because they are for instance, under contract, sold or are no longer being offered for sale.
Property information displayed is deemed reliable but is not guaranteed.
Copyright 2026 Bright MLS, Inc.
Ask me questions while you tour the home.