
Tyler Wilhoit
Tyler Readhead & McAlister LLC
(743) 239-2533
340 Total Sales
1 in Bellwood Village
$438,000 Price


Estimated Value: $423,843
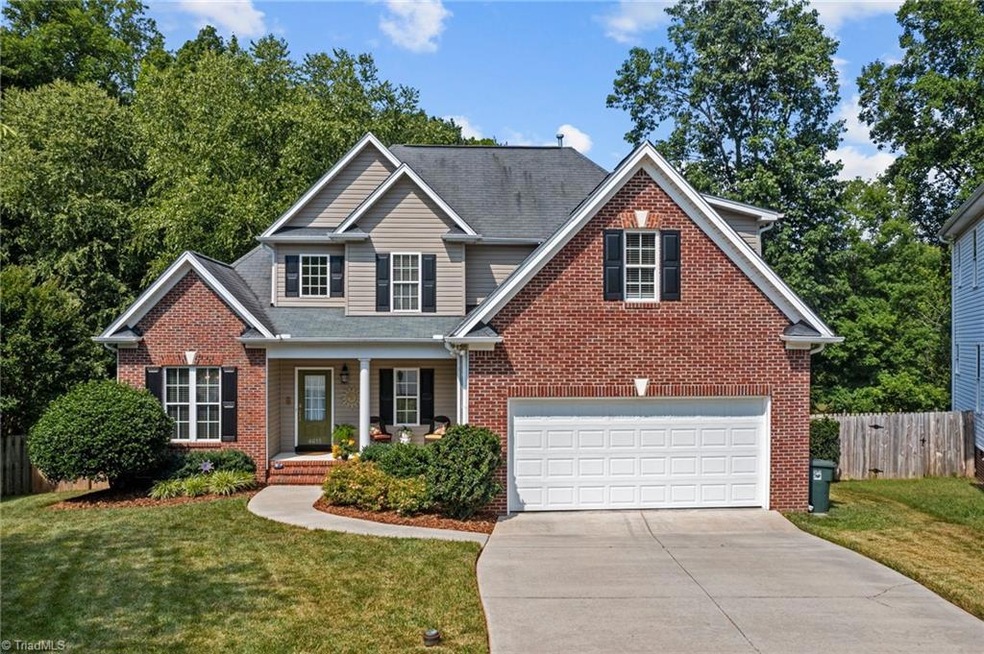
From the vaulted ceilings in the spacious living room to the luxurious main level primary suite, this home has all the features you have been looking for. A wonderful cook's kitchen, with granite counters and stainless steel appliances, it opens to the living and dining areas - perfect for entertaining guests. You can enjoy morning coffee on the deck and have evening beverages on the lower patio. The large Bonus Room could be your playroom, office, or exercise space. So many possibilities! Generator-ready power panel. Many wild life visitors to the retention pond behind the house. Weather proofed/temperature-conditioned storage under the house. Close to shopping, parks, downtown, and more. You've got to experience this home to believe it. Come see it today!
Last Agent to Sell the Property
Howard Hanna Allen Tate - Greensboro License #226942 Listed on: 06/29/2022
We collect this data history from publicly available records. To have your information removed, we recommend requesting removal directly through your county’s website.
Tyler Wilhoit
Tyler Readhead & McAlister LLC
(743) 239-2533
340 Total Sales
1 in Bellwood Village
$438,000 Price
Milly Khowala
Fathom Realty
(336) 649-4682
180 Total Sales
1 in Bellwood Village
$270,000 Price
Crystal Rierson-Villeneuve
Keller Williams One
(743) 222-4760
94 Total Sales
1 in Bellwood Village
$221,000 Price
Jeff Cunningham
United Realty Group Inc
(743) 222-4589
60 Total Sales
1 in Bellwood Village
$285,000 Price
Kyle Tyner
Berkshire Hathaway HomeServices Yost & Little Realty
(336) 203-4373
148 Total Sales
1 in Bellwood Village
$271,500 Price
Angie Byrd
Keller Williams Realty
(743) 223-2822
71 Total Sales
1 in Bellwood Village
$295,000 Price
We collect this data history from publicly available records. To have your information removed, we recommend requesting removal directly through your county’s website.
| Date | Buyer | Sale Price | Title Company |
|---|---|---|---|
| $415,000 | Dobbins Patti D | ||
| Schoolfield Kristin G | $271,000 | None Available |
We collect this data history from publicly available records. To have your information removed, we recommend requesting removal directly through your county’s website.
| Date | Status | Borrower | Loan Amount |
|---|---|---|---|
| Open | $311,250 | ||
| Previous Owner | Schoolfield Kristin G | $197,200 | |
| Previous Owner | Schoolfield Kristin G | $216,200 | |
| Previous Owner | Graham Home Builders Inc | $208,000 |
We collect this data history from publicly available records. To have your information removed, we recommend requesting removal directly through your county’s website.
| Date | Event | Price | List to Sale | Price per Sq Ft |
|---|---|---|---|---|
| 08/15/2022 08/15/22 | Sold | $415,000 | -3.5% | $208 / Sq Ft |
| 07/15/2022 07/15/22 | Pending | -- | -- | -- |
| 06/30/2022 06/30/22 | For Sale | $430,000 | -- | $215 / Sq Ft |
We collect this data history from publicly available records. To have your information removed, we recommend requesting removal directly through your county’s website.
| Year | Tax Paid | Tax Assessment Tax Assessment Total Assessment is a certain percentage of the fair market value that is determined by local assessors to be the total taxable value of land and additions on the property. | Land | Improvement |
|---|---|---|---|---|
| 2025 | $3,864 | $275,400 | $62,500 | $212,900 |
| 2024 | $3,864 | $263,500 | $62,500 | $201,000 |
| 2023 | $3,864 | $263,500 | $62,500 | $201,000 |
| 2022 | $3,754 | $275,400 | $62,500 | $212,900 |
| 2021 | $3,448 | $247,500 | $52,000 | $195,500 |
| 2020 | $3,448 | $247,500 | $52,000 | $195,500 |
| 2019 | $3,448 | $247,500 | $0 | $0 |
| 2018 | $3,349 | $247,500 | $0 | $0 |
| 2017 | $3,349 | $247,500 | $0 | $0 |
| 2016 | $3,404 | $245,900 | $0 | $0 |
| 2015 | $3,424 | $245,900 | $0 | $0 |
| 2014 | $3,449 | $245,900 | $0 | $0 |
Seller's Agent in 2022
Wayne Young
Howard Hanna Allen Tate - Greensboro
(336) 253-4472
2 in this area
79 Total Sales
SS
Buyer's Agent in 2022
Steven Scott
Howard Hanna Allen Tate - Greensboro
(336) 772-7430
2 in this area
67 Total Sales
Source: Triad MLS
MLS Number: 1075319
APN: 0088901
Disclaimer: Certain information contained herein is derived from information provided by parties other than Homes.com. All information provided is deemed reliable, but is not guaranteed to be accurate and should be independently verified.
Copyright 2026 Triad MLS, Inc. All rights reserved. IDX information is provided exclusively for personal, non-commercial use, and may not be used for any purpose other than to identify prospective properties consumers may be interested in purchasing. Information is deemed reliable but not guaranteed. This site will be monitored for ‘scraping’ and any use of search facilities of data on the site other than by potential buyers/sellers is prohibited. All Sale data is for informational purposes only and is not an indication of a market analysis or appraisal. Properties marked with the Triad MLS, Inc. icon are provided courtesy of the Triad MLS, Inc.’s, Internet Data Exchange Database. Data cannot be redistributed and cannot be used for any reason other than provided in the contract.
Ask me questions while you tour the home.