
Jaspreet Sohi
HomeSmart ICARE Realty
(916) 619-3910
13 Total Sales
2 in Oakdale
$505K - $515K Price Range
Estimated Value: $424,381
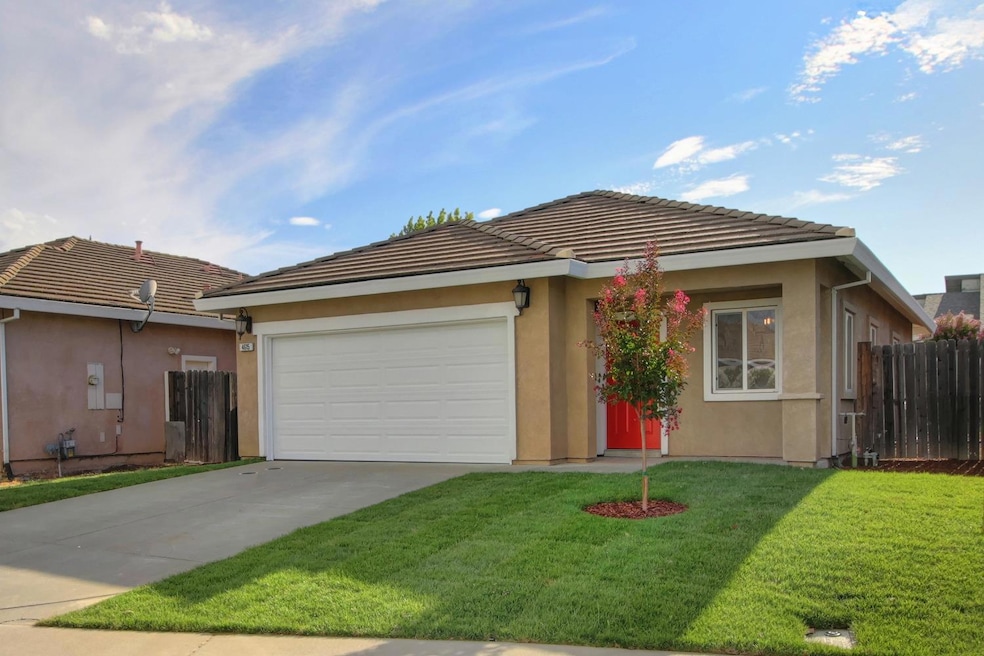
Dont miss this newer home built in 2007, tucked away in an established Sacramento neighborhood. This beautifully updated 3-bedroom, 2-bath single-family home offers modern comfort in a great central location on a court. With a freshly painted interior and exterior, brand-new dual-pane windows, stylish lighting, and new stainless steel appliances, this home is truly move-in ready. Enjoy a spacious and functional layout featuring both a formal living room and a separate family room, ideal for everyday living or entertaining. The kitchen boasts granite countertops, a dining bar, and a gas stove that cooks will love. Step outside to enjoy the fully fenced and professionally landscaped front and back yards, complete with brand-new sod. Premium Bed and 2nd bedrooms feature access to the backyard, creating a seamless indoor-outdoor feel. Ceiling fans throughout add year-round comfort. Stucco exterior, tile roof and attached two-car garage round out the package. This is a rare opportunity to own a newer home in one of Sacramento's more established areas.
Last Agent to Sell the Property
1st Choice Realty & Associates License #01233075 Listed on: 07/25/2025
We collect this data history from publicly available records. To have your information removed, we recommend requesting removal directly through your county’s website.
Jaspreet Sohi
HomeSmart ICARE Realty
(916) 619-3910
13 Total Sales
2 in Oakdale
$505K - $515K Price Range
Eric Macalma
TurboHome Brokerage Inc.
(279) 444-4561
69 Total Sales
1 in Oakdale
$415,000 Price
Angelica Arrospide
Realty ONE Group Future
(628) 250-4661
32 Total Sales
1 in Oakdale
$91,000 Price
Jose Hernandez
Integrity Estates Realty
(669) 279-3168
48 Total Sales
1 in Oakdale
$368,421 Price
Kal Johal
Keller Williams Realty-Yuba Sutter
(530) 607-6726
569 Total Sales
1 in Oakdale
$171,000 Price
Gabriel Torres Paredes
Realty ONE Group Complete
(279) 205-7084
51 Total Sales
3 in Oakdale
$50K - $463K Price Range
We collect this data history from publicly available records. To have your information removed, we recommend requesting removal directly through your county’s website.
| Date | Buyer | Sale Price | Title Company |
|---|---|---|---|
| $433,000 | Chicago Title Company | ||
| Cornucopia Holdings Llc | $290,000 | None Listed On Document | |
| Cristina Zayda Ruiz Revocable Trust | -- | None Listed On Document | |
| Ruiz Cristina | $286,000 | North American Title Co Inc | |
| Galan Jose | -- | Old Republic Title Company | |
| Galan Jose | $140,000 | Old Republic Title Company | |
| Nehemiah Community Reinvestment Fund | $98,000 | None Available | |
| Jpmorgan Chase Bank National Association | $108,990 | Accommodation | |
| Dubinsky Svetlana | -- | None Available | |
| Dubinsky Svetlana | -- | None Available | |
| Chekayda Oleksandr | -- | None Available | |
| Dubinsky Svetlana | -- | None Available | |
| Chekayda Oleksandr F | -- | None Available | |
| Chekayda Oleksandr F | -- | None Available | |
| Dubinsky Svetlana | $325,000 | Liberty Title Company | |
| Dubinsky Svetlana | -- | Liberty Title Company | |
| Barnaby Charles W | -- | Stewart Title |
We collect this data history from publicly available records. To have your information removed, we recommend requesting removal directly through your county’s website.
| Date | Status | Borrower | Loan Amount |
|---|---|---|---|
| Open | $295,000 | ||
| Previous Owner | Ruiz Cristina | $280,819 | |
| Previous Owner | Galan Jose | $145,600 | |
| Previous Owner | Galan Jose | $8,787 | |
| Previous Owner | Galan Jose | $136,353 | |
| Previous Owner | Dubinsky Svetlana | $259,900 |
We collect this data history from publicly available records. To have your information removed, we recommend requesting removal directly through your county’s website.
| Date | Event | Price | List to Sale | Price per Sq Ft | Prior Sale |
|---|---|---|---|---|---|
| 08/22/2025 08/22/25 | Sold | $433,000 | -3.8% | $397 / Sq Ft | |
| 08/14/2025 08/14/25 | Pending | -- | -- | -- | |
| 07/25/2025 07/25/25 | For Sale | $449,900 | +57.3% | $412 / Sq Ft | |
| 06/23/2020 06/23/20 | Sold | $286,000 | +0.4% | $262 / Sq Ft | View Prior Sale |
| 05/15/2020 05/15/20 | Pending | -- | -- | -- | |
| 04/21/2020 04/21/20 | For Sale | $285,000 | -- | $261 / Sq Ft |
We collect this data history from publicly available records. To have your information removed, we recommend requesting removal directly through your county’s website.
| Year | Tax Paid | Tax Assessment Tax Assessment Total Assessment is a certain percentage of the fair market value that is determined by local assessors to be the total taxable value of land and additions on the property. | Land | Improvement |
|---|---|---|---|---|
| 2026 | $4,210 | $433,000 | $129,900 | $303,100 |
| 2025 | $4,210 | $355,000 | $105,000 | $250,000 |
| 2024 | $5,582 | $306,646 | $75,052 | $231,594 |
| 2023 | $3,559 | $300,634 | $73,581 | $227,053 |
| 2022 | $3,350 | $294,740 | $72,139 | $222,601 |
| 2021 | $3,341 | $288,962 | $70,725 | $218,237 |
| 2020 | $1,872 | $160,669 | $28,708 | $131,961 |
| 2019 | $1,848 | $157,520 | $28,146 | $129,374 |
| 2018 | $1,756 | $154,433 | $27,595 | $126,838 |
| 2017 | $1,801 | $151,405 | $27,054 | $124,351 |
| 2016 | $1,802 | $148,437 | $26,524 | $121,913 |
| 2015 | $1,694 | $146,208 | $26,126 | $120,082 |
| 2014 | $1,727 | $143,345 | $25,615 | $117,730 |
Seller's Agent in 2025
Tanya Bridges
1st Choice Realty & Associates
(916) 704-4177
1 in this area
88 Total Sales
SQ
Buyer's Agent in 2025
Stephen Quinn
Hart Management Company
(916) 837-1402
1 in this area
25 Total Sales
Seller's Agent in 2020
Fernando Mota Joaquin
eXp Realty of California Inc.
(916) 494-9543
2 in this area
119 Total Sales
Buyer's Agent in 2020
Amanda Jackson
Compass
14 Total Sales
Source: MetroList
MLS Number: 225098361
APN: 228-0680-002
Disclaimer: Certain information contained herein is derived from information provided by parties other than Homes.com. All information provided is deemed reliable, but is not guaranteed to be accurate and should be independently verified.
IDX information is provided exclusively for personal, non-commercial use, and may not be used for any purpose other than to identify prospective properties consumers may be interested in purchasing. Information is deemed reliable but not guaranteed.
Ask me questions while you tour the home.